
Aldford Grove, Bradley Fold, Bolton
Offers Over £325,000
3 Bedroom House - Semi-Detached
- Exceptional Three-Bedroom Semi-Detached Home
- Extended Family Accommodation
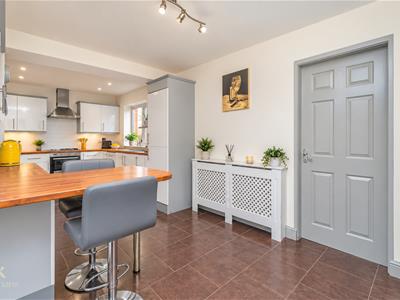
- Spacious Open-Plan Kitchen Diner
- Three Double Bedrooms
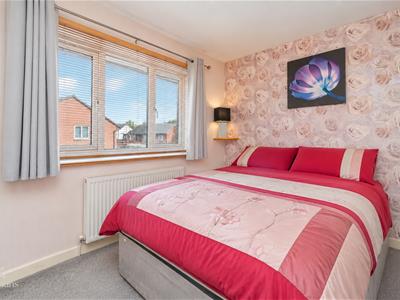
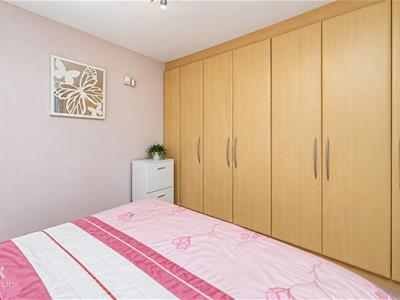
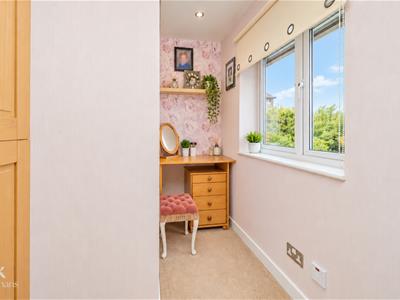
- Main Bedroom With Dressing Room
- Popular Bromley Cross Location
- Off Road Parking
- EPC Rating - TBC
- Council Tax Band - B
- Tenure - Freehold
AN EXQUISITE SEMI DETACHED FAMILY HOME
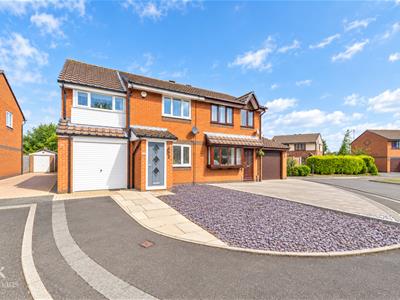
Welcome to this impressive three-bedroom extended semi-detached house, located in the highly sought-after area of Bradley Fold, Bolton. Tucked away in a peaceful cul-de-sac within a popular estate, this property offers a perfect blend of comfort and modern living.
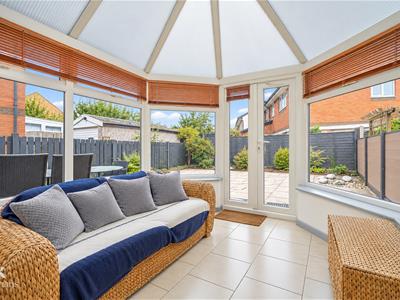
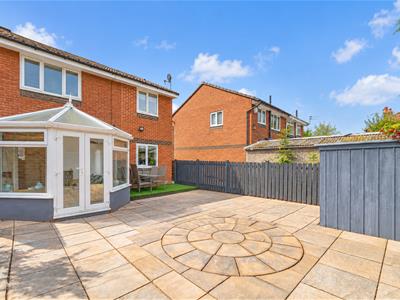
As you enter, you will be greeted by a spacious open-plan kitchen diner, ideal for family gatherings and entertaining guests. The added conservatory provides a delightful space to relax and enjoy views of the impressive garden, which is perfect for outdoor activities and family fun. Each of the three double bedrooms is generously sized, with the main bedroom featuring an enviable dressing room, adding a touch of luxury to your daily routine.
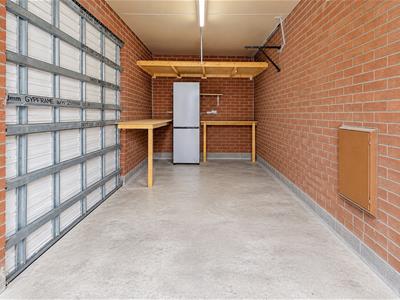
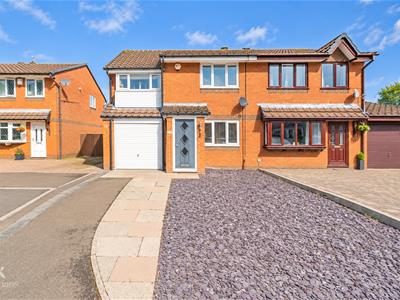
The property also boasts a double driveway and a garage at the front, providing ample parking and storage solutions.
Bradley Fold is a desirable residential location, ideally positioned between Bolton and Bury. The area offers a wealth of local amenities, excellent schools, leisure facilities, shops and welcoming green spaces, alongside superb transport links for convenient everyday living.
This home is truly ready to move straight into, making it an excellent choice for those seeking a family-friendly environment in a picturesque setting. Don’t miss the chance to make this delightful property your new home.
For further information or to arrange a viewing please contact our Bury branch at your earliest convenience.
Ground Floor
Composite double glazed frosted door to the porch.
Porch
1.40m x 1.17m (4'7 x 3'10 )Tiled elevations, door to the reception room.
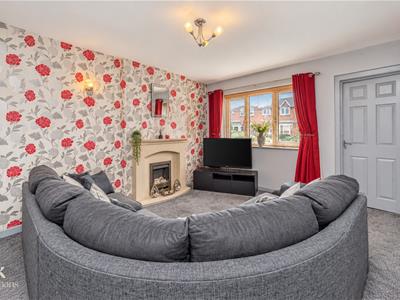
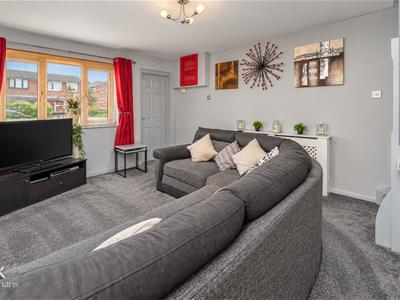
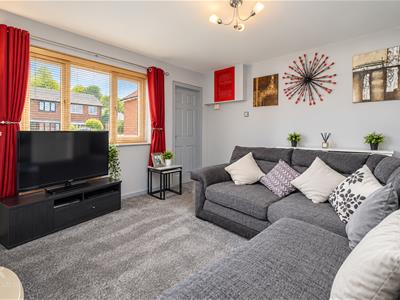
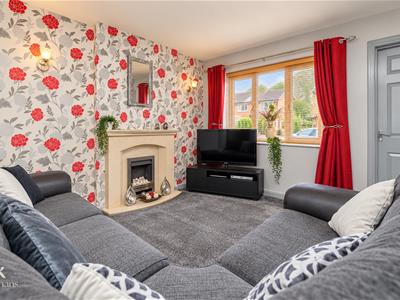
Reception Room
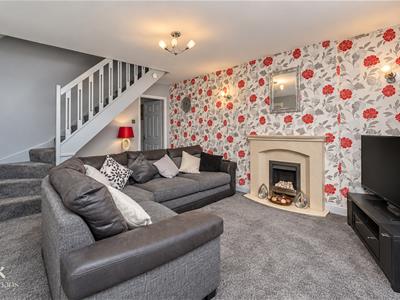
4.78m x 3.71m (15'8 x 12'2 )UPVC double glazed window, central heating radiator, two feature wall lights, gas living flame fire with a granite hearth and surround, television point, door to the kitchen diner, staircase to the first floor.
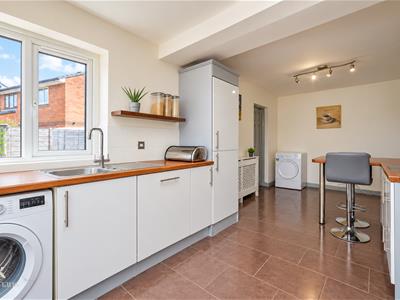
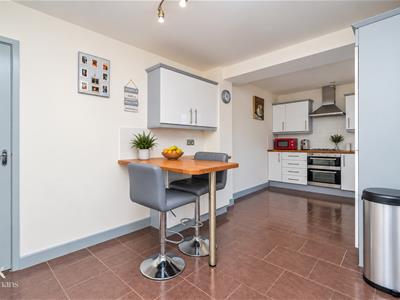
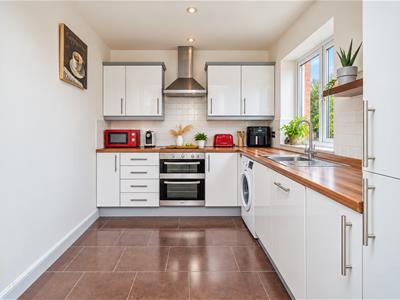
Kitchen Diner
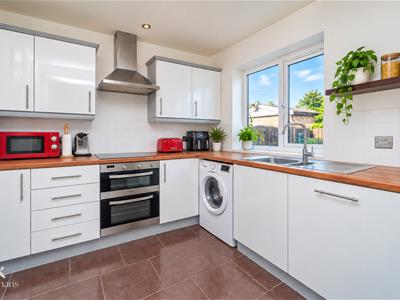
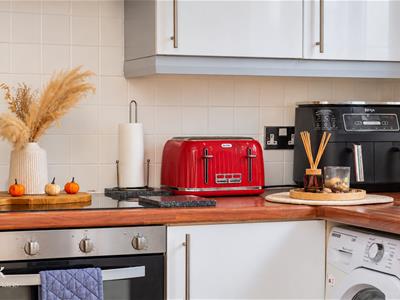
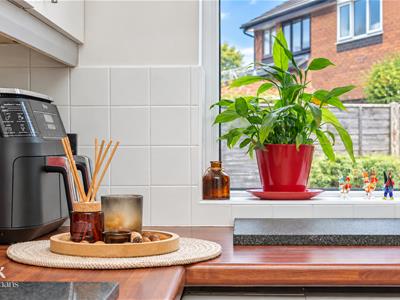
6.48m x 2.72m (21'3 x 8'11 )UPVC double glazed window, central heating radiator, a range of white high glossed wall and base units, wood effect surface, tiled splash backs, stainless steel sink and drainer with a high spout mixer tap, integrated electric double oven with a four ring induction hob, integrated fridge freezer and dishwasher, plumbing for a washing machine, breakfast bar, tiled flooring, door to the conservatory.
Conservatory
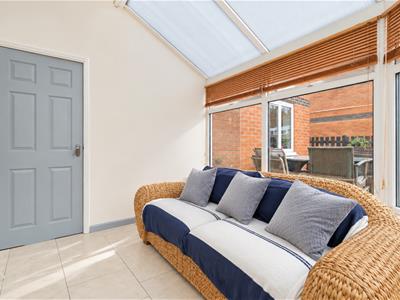
2.84m x 2.62m (9'4 x 8'7 )UPVC double glazed surrounding windows, polycarbonate roof, tiled flooring, UPVC double glazed French doors to the rear.
First Floor
Landing
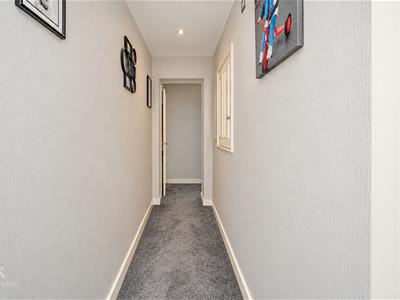
4.90m x 1.88m (16'1 x 6'2 )Loft access, over staircase storage cupboard, doors to three bedrooms and bathroom.
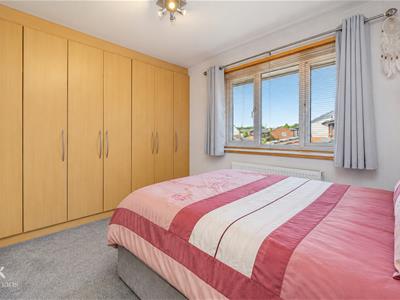
Bedroom One
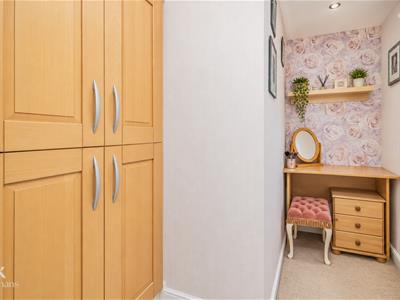
3.71m x 2.72m (12'2 x 8'11 )UPVC double glazed window, central heating radiator, fitted wardrobes with access to the dressing room.
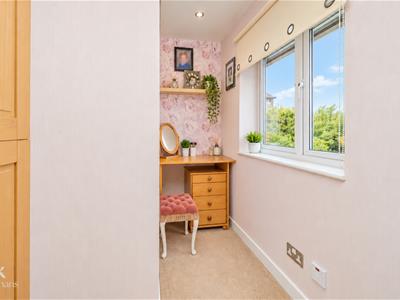
Dressing Room
2.46m x 2.24m (8'1 x 7'4 )UPVC double glazed window, fitted wardrobe, spotlights.
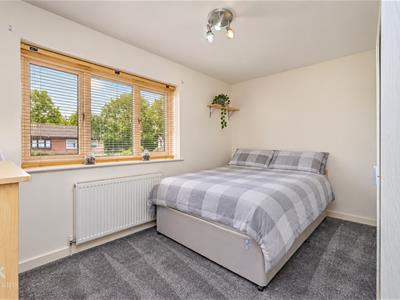
Bedroom Two
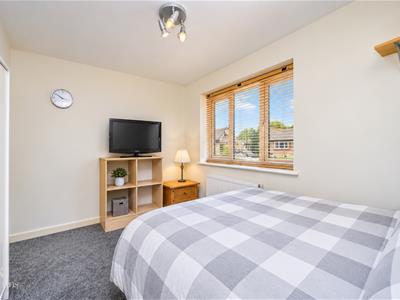
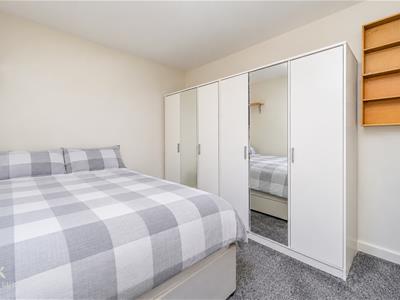
3.71m x 2.79m (12'2 x 9'2 )UPVC double glazed window, central heating radiator.
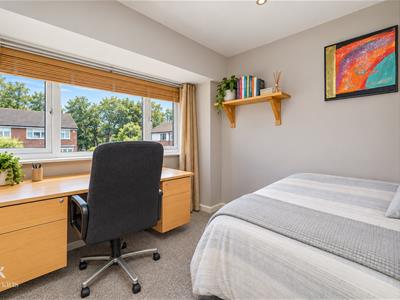
Bedroom Three
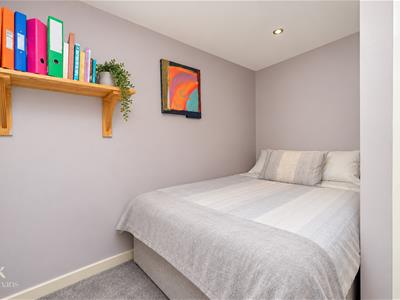
3.63m x 2.44m (11'11 x 8 )UPVC double glazed window, central heating radiator, spotlights.
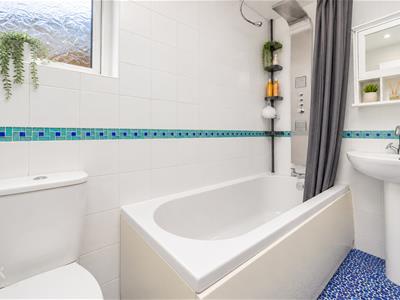
Bathroom
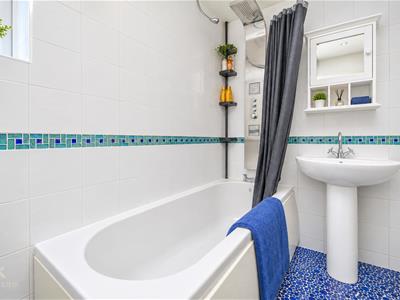
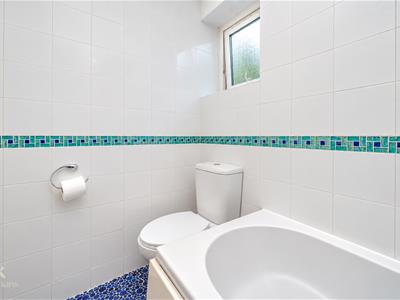
2.36m x 1.45m (7'9 x 4'9 )UPVC double glazed frosted window, chrome heated towel rail, a three piece suite comprising of a dual flush WC, panelled bath with a direct feed rainfall overhead steam shower, pedestal wash basin with mixer tap, tiled elevations, spotlights, extractor fan, pebble mosaic flooring.
External
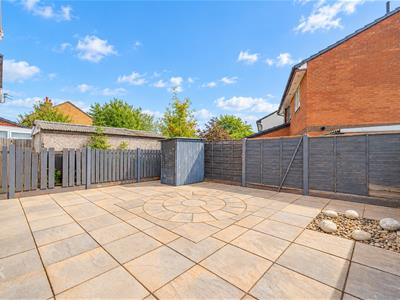
Rear
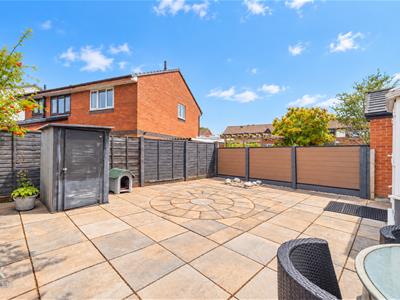
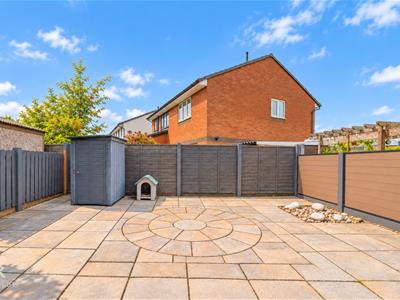
Enclosed garden with paving.
Front
Slate chip garden with a block paved driveway and access to the garage.
Garage
5.08m x 2.54m (16'8 x 8'4 )Power and lighting.
Although these particulars are thought to be materially correct their accuracy cannot be guaranteed and they do not form part of any contract.
Property data and search facilities supplied by www.vebra.com