
39 Havelock Road
Hastings
East Sussex
TN34 1BE
Truman Drive, St. Leonards-On-Sea
£450,000 Price
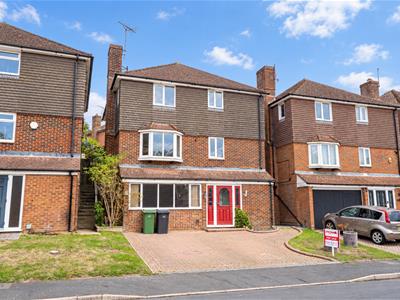
5 Bedroom House - Detached
- Detached Family Home
- Four/Five Bedrooms
- Lounge
- Kitchen/Breakfast Room
- Dining Room
- Three Bathrooms
- Landscaped Rear Garden
- Driveway
- Far Reaching Views
- CHAIN FREE
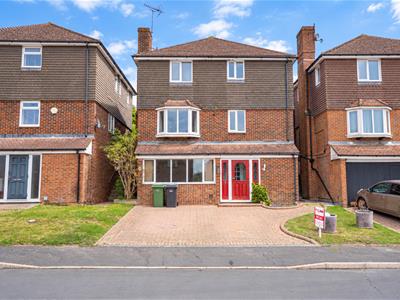
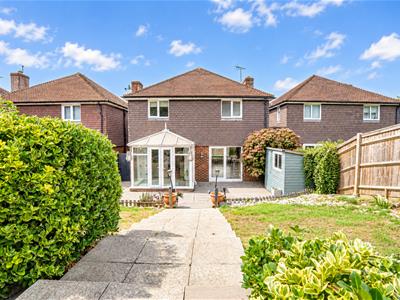
PCM Estate Agents are pleased to present this CHAIN FREE DETACHED FIVE/SIX BEDROOM HOME, set over three floors in a popular development on the outskirts of St. Leonards, within easy reach of local amenities.
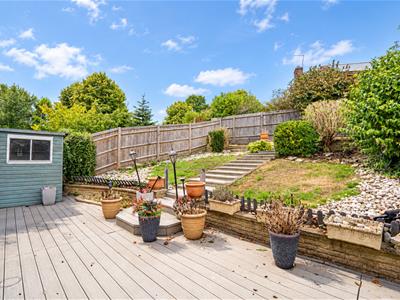
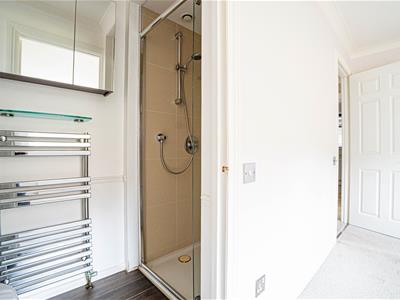
The property offers block-paved OFF ROAD PARKING for multiple vehicles and a BEAUTIFULLY LANDSCAPED REAR GARDEN. Inside, you’ll find modern comforts including gas central heating and double glazing. The accommodation to the ground floor comprises a welcoming porch leading into the main entrance hall, a ground floor WC, a BEDROOM WITH DRESSING ROOM and EN SUITE, and a versatile reception room or bedroom, formerly an integral garage.
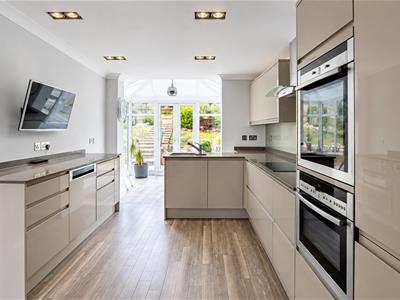
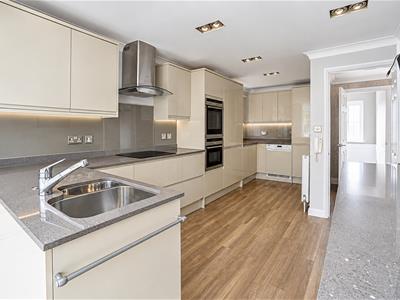
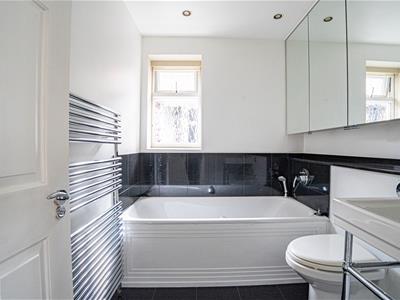
The first floor hosts a SPACIOUS LIVING ROOM, separate dining room, and an OPEN PLAN MODERN KITCHEN/BREAKFASR ROOM with garden access. On the second floor, you’ll find four bedrooms, including a master with en-suite, plus one of the remaining bedrooms has an en-suite shower cubicle. Also on this floor is the family bathroom.
This well-presented property is conveniently positioned on a sought-after road and an internal viewing is highly recommended.
COMPOSITE DOUBLE GLAZED DOOR
Opening to:
INTERNAL PORCH
Practical built in storage, partially glazed wooden door opening to:
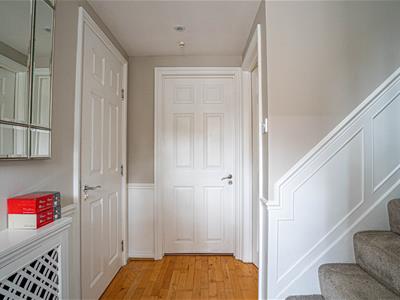
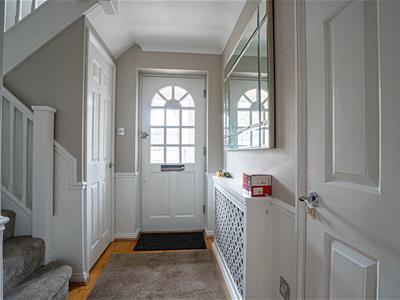
ENTRANCE HALL
Staircase rising to upper floor accommodation, large cupboard, wood flooring, radiator, coved ceiling, dado rail.
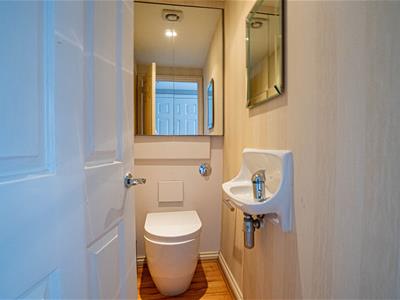
WC
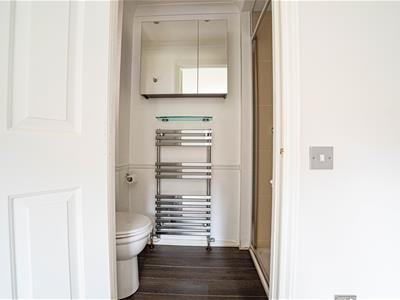
Low level concealed cistern wc, vanity enclosed wash hand basin, oak flooring, radiator, extractor fan, downlights.
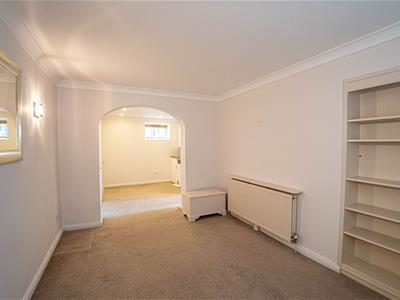
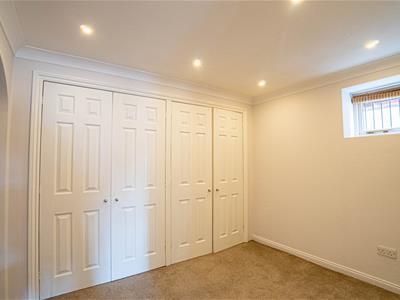
ADDITIONAL VERSATILE ROOM
5.11m x 3.68m (16'9 x 12'1)This room was previously the integral garage and has since been converted.
Wood laminate flooring, downlights, radiator, cupboard concealed wall mounted gas meter and consumer unit for electrics. Double glazed window to front aspect.
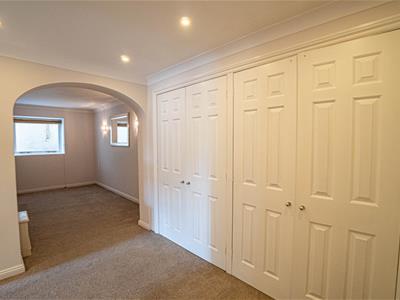
DRESSING ROOM
2.95m x 2.87m excluding recess area (9'8 x 9'5 excTwo built in double wardrobes, radiator, coved ceiling, downlights, sink with mixer tap, wooden framed double glazed window to side aspect. Archway to Bedroom. Door to:
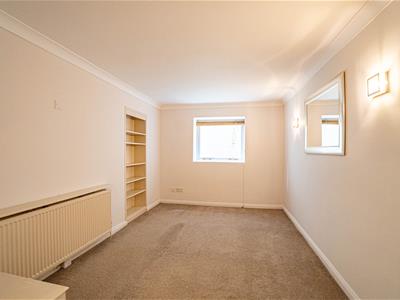
BEDROOM
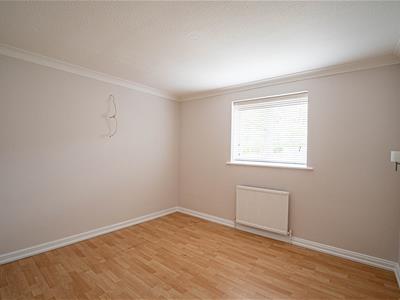
3.89m x 2.82m (12'9 x 9'3)Accessed via archway from Dressing Room. Coved ceiling, radiator, wooden framed double glazed window to side aspect.
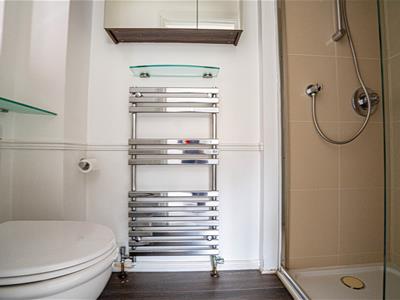
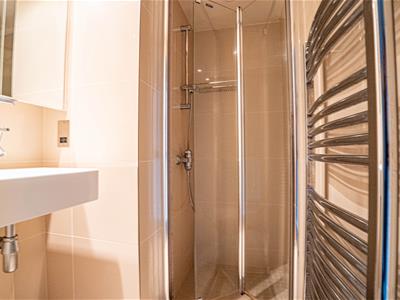
EN SUITE
Walk in shower enclosure, wash hand basin, heated towel rail. tiled walls, wall mounted vanity unit, downlights, extractor.
FIRST FLOOR LANDING
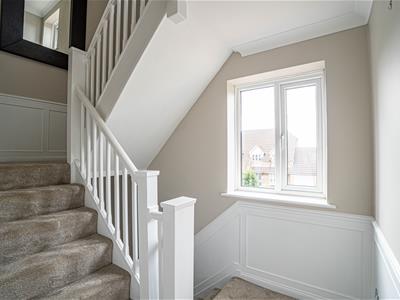
Staircase rising to upper floor accommodation, coved ceiling, partially wood panelled walls, dado rail, double glazed window to front aspect. Door to:
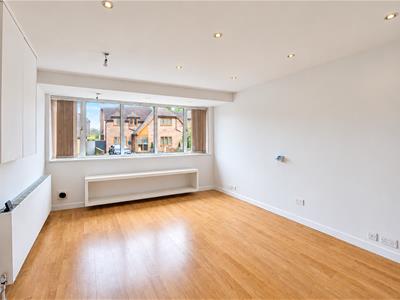
LOUNGE
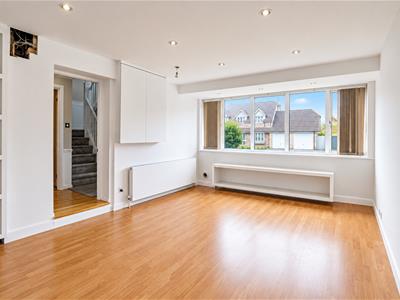
5.11m narrowing to 3.86m x 4.39m (16'9 narrowing tWood laminate flooring, two radiators, television point, telephone point, door to Kitchen/Breakfast Room. Large opening to:
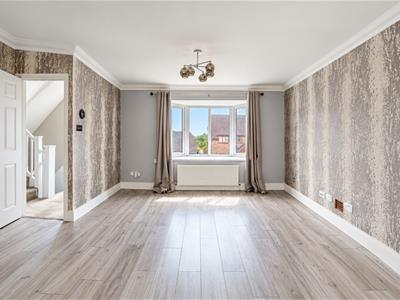
DINING ROOM
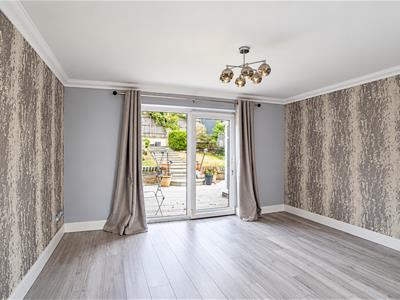
4.11m x 3.18m (13'6 x 10'5)Coved ceiling, wood laminate flooring, radiator, double glazed sliding patio doors providing outlook and access to the garden.
KITCHEN/BREAKFAST ROOM
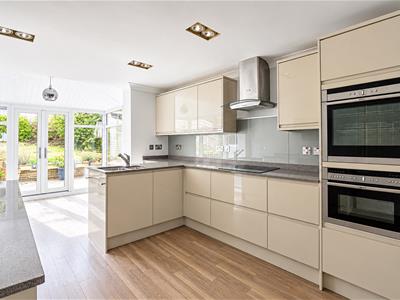
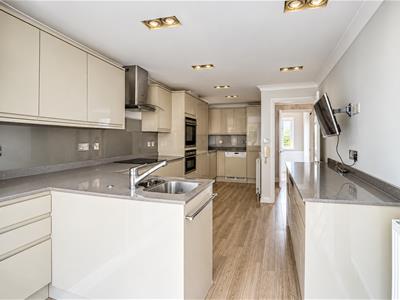
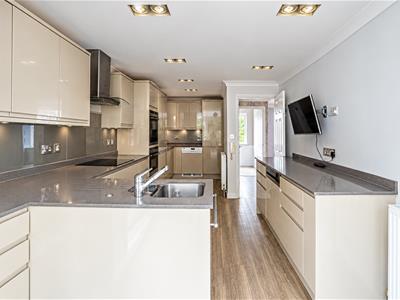
8.23m max narrowing to 2.21m x 3.15m (27' max narrWood effect LVT flooring throughout, coved ceiling, combination of downlights and pendant lighting. Kitchen is modern with a range of matching eye and base level cupboards and drawers with soft close hinges and stone counter tops with matching upstands, Bosch induction hob with fitted cooker hood over, waist level hide and slide electric oven and separate grill, integrated washing machine, integrated HotPoint dishwasher, built in stainless steel sink with mixer tap and moulded drainer into counter top, ample space for breakfast table, double glazed windows to rear aspect with garden views, double glazed window to side aspect.
SECOND FLOOR LANDING
Downlights, coved ceiling, radiator, partially wood panelled walls, double glazed window to front aspect with lovely far reaching views.
MASTER BEDROOM
4.04m x 2.97m (13'3 x 9'9)Coved ceiling, radiator, partially wood panelled walls, double glazed window to rear aspect with views over the garden. Door to:
EN SUITE
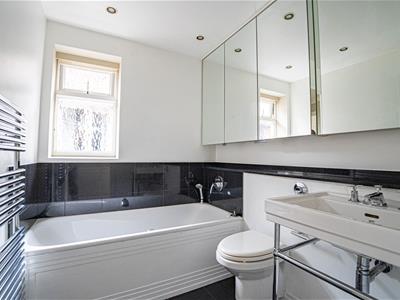
Walk in shower, heated towel rail, low level wc, extractor fan, double glazed window with patterned glass to side aspect.
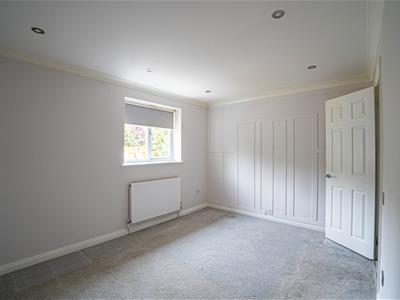
BEDROOM
3.28m x 2.90m (10'9 x 9'6)Radiator, coved ceiling, wood laminate flooring, wall lighting, double glazed window to rear aspect with views over the garden.
BEDROOM
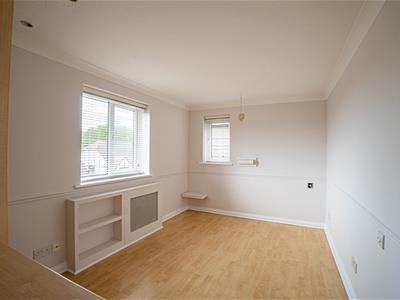
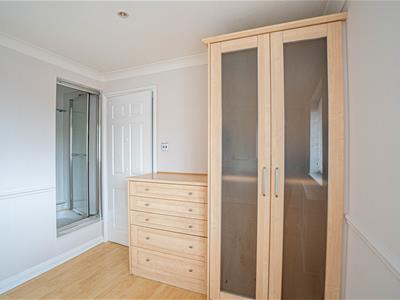
4.06m x 2.64m (13'4 x 8'8)Wood laminate flooring, coved ceiling, dado rail, fitted bedroom furniture including wardrobe and drawers, double glazed windows to both side and front aspect with the latter offering far reaching views towards Beachy Head and the sea. There is a shower enclosure in this room which is tiled and shower unit and glass shower door.
STUDY/BEDROOM
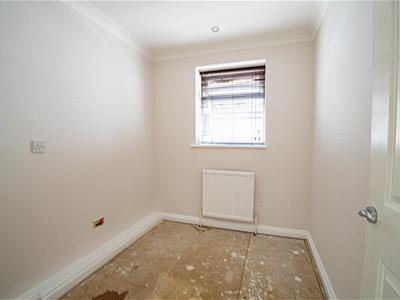
2.57m x 1.98m (8'5 x 6'6)Fitted wardrobes and drawers, radiator, downlights, coved ceiling, double glazed window to side aspect.
FRONT GARDEN
Block paved driveway providing off road parking for multiple vehicles.
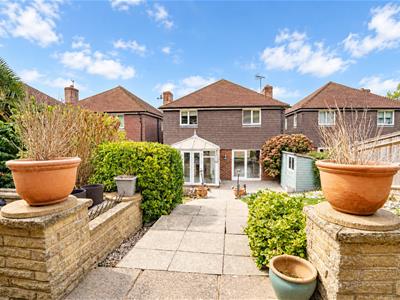
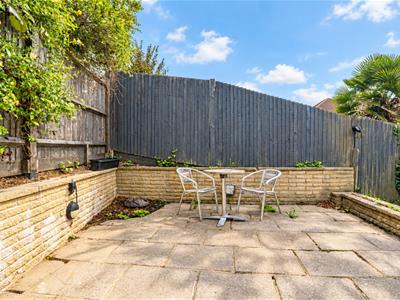
REAR GARDEN
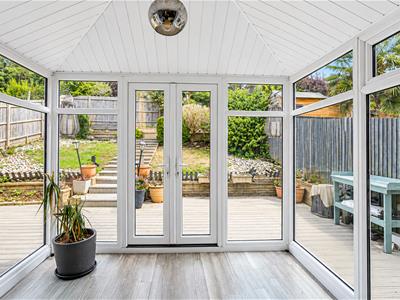
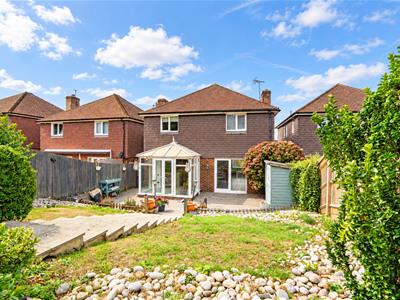
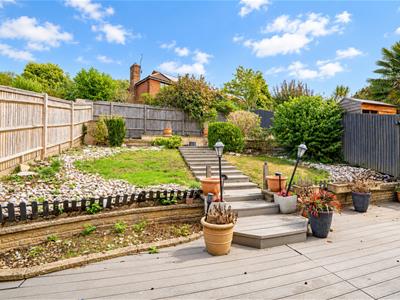
Good sized rear garden which is access from the first floor from both the Kitchen/Breakfast Room and Dining Room. Decked patio abutting the property offering ample space to sit out and eat alfresco, steps up to top of the garden where you'll find another patio area offering seating, sections of lawn, wooden shed, gated side access, outside lighting, fenced boundaries.
AGENTS NOTE
Under the Estate Agency Act 1979 we hereby advise that the owner of this property is related to a member of staff at PCM Estate Agents.
Although these particulars are thought to be materially correct their accuracy cannot be guaranteed and they do not form part of any contract.
Property data and search facilities supplied by www.vebra.com