
11 High Street
Long Sutton
Lincolnshire
PE12 9DB
Fishergate, Sutton St. James
Offers in the region of £350,000
2 Bedroom Bungalow - Detached
- Positioned on a 0.25 acre plot (stms) in the sought-after village of Sutton St. James.
- Generously proportioned 2-bedroom detached bungalow.
- Remodelled so as to make the most of its stunning outlook.
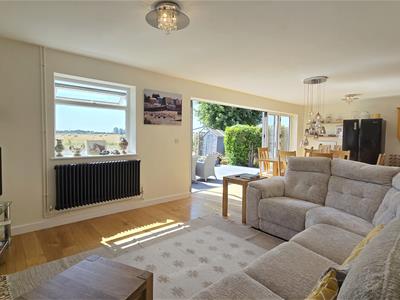
- Exceptionally spacious, bright and airy open-plan kitchen/dining/living room; a wonderful social space.
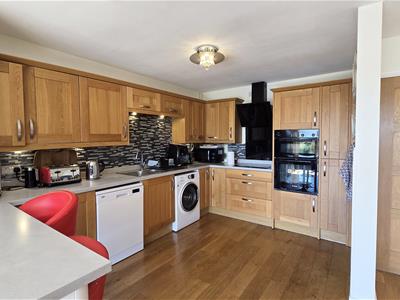
- The kitchen area benefits from an integrated eye-level oven and a hob, with space for a washing machine and dishwasher, as well as a generous breakfast bar.
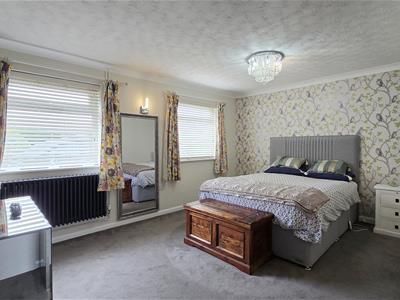
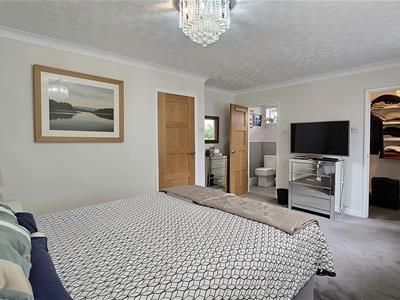
- Impressive master suite, complete with an en-suite shower room and a walk-in wardrobe, really is the ultimate private space in which to unwind.
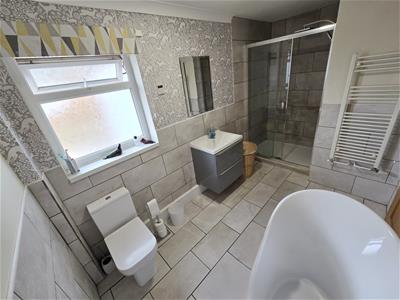
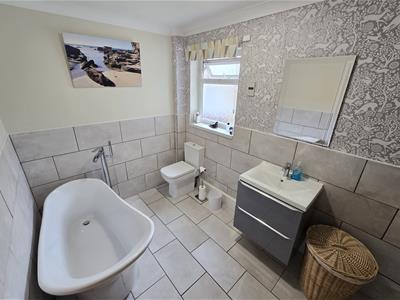
- Contemporary bathroom with a 4-piece suite.
- Gravelled driveway with a convenient turning point, providing off-road parking for multiple vehicles, plus an integral single garage.
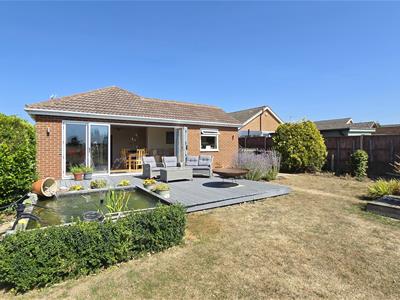
- Lawned rear garden, with an expanse of decking extending from the tri-fold doors, allowing you to seamlessly flow from inside to outside.
- If on paper this property ticks your boxes, and you are in a proceedable position, get ahead of the competition and contact us to arrange a viewing!
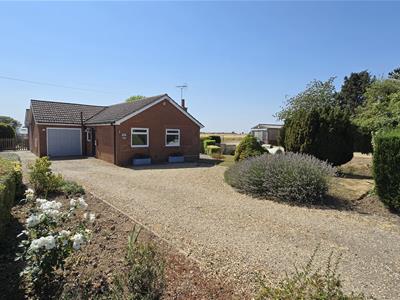
Positioned on a 0.25 acre plot (stms) in the sought-after village of Sutton St. James, this generously proportioned 2-bedroom detached bungalow has been remodelled so as to make the most of its stunning outlook.
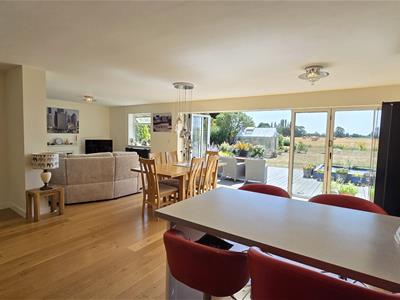
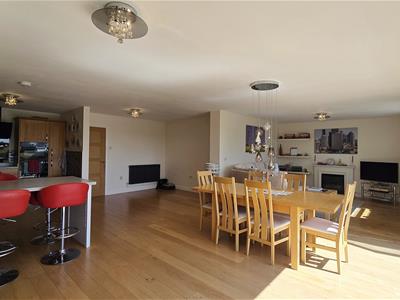
Internally, the bungalow boasts an exceptionally spacious, bright and airy open-plan kitchen/dining/living room; a wonderful social space for members of the household and guests to gather in and create special memories. The kitchen area benefits from an integrated eye-level oven and a hob, with space for a washing machine and dishwasher, as well as a generous breakfast bar. When the day draws to a close, the impressive master suite, complete with an en-suite shower room and a walk-in wardrobe, really is the ultimate private space in which to unwind. The second double bedroom provides ample space for visitors with a contemporary bathroom with a 4-piece suite including a freestanding bath to service it.
Externally, at the front of the property, an opening in the hedged boundary provides access to the gravelled driveway with a convenient turning point, and provides off-road parking for multiple vehicles. There is an additional area of hardstanding which could serve as a further parking space. The front garden is mostly laid to lawn, with established borders of shrubs and bushes.
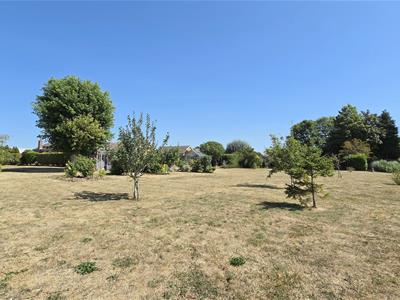
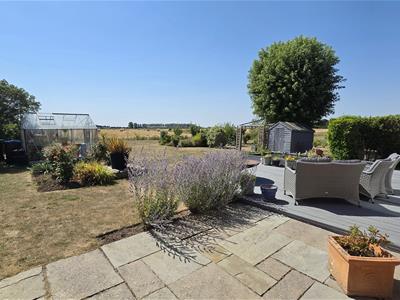
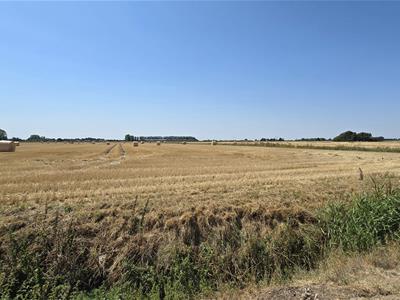
At each side of the bungalow, pedestrian gates allow for access to the side and rear gardens. The rear garden is mostly laid to lawn, with inset planting and established borders of shrubs and bushes. An expanse of decking extends from the tri-fold doors, allowing you to seamlessly flow from inside to outside. It is the ideal base for positioning outside furniture for dining, relaxing and entertaining, from where you can fully appreciate the garden and the spectacular field views beyond.
If on paper this property ticks your boxes, and you are in a proceedable position, get ahead of the competition and contact us to arrange a viewing!
Entrance Hall
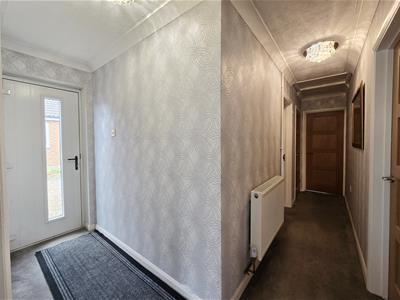
Coved and textured ceiling. 2 x ceiling lights. Hatch providing access to the partially boarded loft with interior light. Composite door with privacy glazing to the side. Storage cupboard measuring approximately 0.90m x 0.78m with fitted shelving and coat hooks. Radiator. Single power-point. Carpet flooring.
Open Plan Kitchen/Dining/Living Room
8.81m (max) x 7.71m (max) (28'10" (max) x 25'3" (m5 x ceiling lights. uPVC double-glazed window to the rear. uPVC double-glazed tri-fold doors to the rear. Kitchen area fitted with a range of matching wall and base units with a worktop over that extends into a breakfast bar. Under-unit lights. Tiled splashbacks. Inset 1 and 1/2 bowl stainless steel sink and drainer with a mixer tap. Under-counter space and plumbing for a washing machine. Under-counter space and plumbing for a dishwasher. 'Bosch' eye-level oven and grill. Ceramic 'Beko' hob with an extractor over. 2 x traditional style column radiators. 8 x double power-points. Double power-point with dual USB ports. Single power-point. TV point. Engineered oak flooring.
Bedroom 1
4.64m x 3.94m (max) (15'2" x 12'11" (max))Coved and textured ceiling. Ceiling light. 2x uPVC double-glazed windows to the front. Traditional style column radiator. 2 x double power-points. Carpet flooring.
Walk-in Wardrobe
1.27m x 1.12m (4'1" x 3'8")Coved and textured ceiling. Ceiling light. Fitted with shelving and a hanging rail. Double power-point. TV point. Carpet flooring.
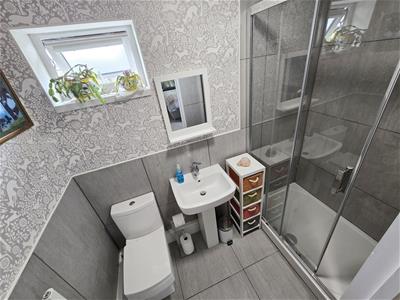
En-Suite
234m x 1.20m (767'8" x 3'11")Coved and textured ceiling. Ceiling light. uPVC double-glazed privacy window to the side. 3-piece suite comprising of a low-level WC, a pedestal basin with a mixer tap and a shower enclosure with a mains-fed dual-headed shower. Heated towel rail. Part-tiled walls. Tile flooring.
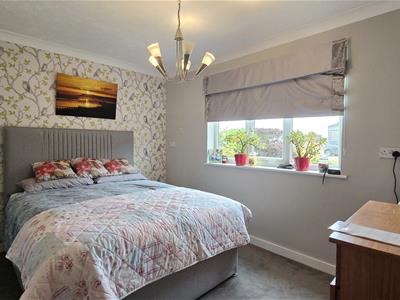
Bedroom 2
3.49m x 2.75m (11'5" x 9'0")Coved ceiling. Ceiling light. uPVC double-glazed window to the side. Radiator. 3 x double power-points. BT point. Carpet flooring.
Bathroom
3.85m (max) x 2.04m (12'7" (max) x 6'8")Coved ceiling. Ceiling light. uPVC double-glazed privacy window to the side. 4-piece suite comprising of a low-level WC, a vanity basin unit with a mixer tap. a freestanding bath with a floor-mounted mixer tap with a shower head attachment, and a shower enclosure with a mains-fed, dual headed shower. Heated towel rail. Shaving point. Part-tiled walls. Tile flooring.
Garage
5.14m x 2.78m (16'10" x 9'1")Intergral single garage with an up-and-over metal door. 2 x strip lights. Consumer unit. Power-points.
Outside
At the front of the property, an opening in the hedged boundary provides access to the gravelled driveway with a convenient turning point, and provides off-road parking for multiple vehicles. There is an additional area of hardstanding which could serve as a further parking space. The front garden is mostly laid to lawn, with established borders of shrubs and bushes. There is the benefit of outside lighting.
At each side of the bungalow, pedestrian gates allow for access to the side and rear garden. At the right-hand side of the bungalow, there is a low-maintenance area of garden, laid to concrete with established borders and the benefit of an outside tap and lighting.
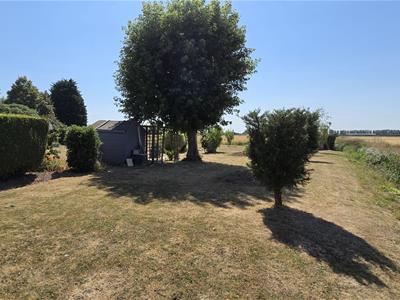
The rear garden is mostly laid to lawn with inset planting and established borders of shrubs and bushes. An expanse of decking extends from the tri-fold doors, allowing you to seamlessly flow from inside to outside. It is the ideal base for positioning outside furniture for dining, relaxing and entertaining, from where you can fully appreciate the garden and the spectacular field views beyond. The decking adjoins a fishpond which comes complete with a filter, pump and UV light. There is a small patio area over which a wooden pergoda is positioned. The rear garden further benefits from a wooden storage shed and a glasshouse, as well as outdoor lighting.
Material Information
All material information is given as a guide only and should always be checked and confirmed by your Solicitor prior to exchange of contracts.
Local Area
Sutton St James is a small village, offering local amenities including butchers, public house, post office, shop and primary school. The small but busy Market Town of Long Sutton is approximately 4 miles away and has a good range of amenities including Co-Op Store/Post Office, Tesco One-Stop, Boots, Health Centre, Opticians, Library, Ironmongers, Electrical store, Dentists, Hairdressers, Various Eateries and Shops. The market is held every Friday in Market Place. The larger towns of Kings Lynn and Spalding are both approximately 17 miles away and have ongoing coach and rail links direct to London and the North. The North Norfolk coast is just a 45-minute drive. The smaller nearby town of Sutton Bridge also offers a small Marina, a challenging Golf Course along with the Sir Peter Scott Walk.
Council Tax
Council Tax Band B. For more information on Council Tax, please contact South Holland District Council on 01775 761161.
Energy Performance Certificate
EPC Rating E. If you would like to view the full EPC, please enquire at our Long Sutton office.
Services
Mains electric, water and private drainage are all understood to be installed at this property.
Central heating type - LPG heating.
Mobile Phone Signal
EE - Good outdoor
02 - Variable outdoor
Three - Good outdoor
Vodafone - Good outdoor
Visit the Ofcom website for further information.
Broadband Coverage
Standard and Superfast broadband is available.
Visit the Ofcom website for further information.
Flood Risk
This postcode is deemed as a very low risk of surface water flooding and a low risk of flooding from rivers and the sea.
For more information, visit the gov.uk website.
FURTHER INFORMATION and arrangements to view may be obtained from the LONG SUTTON OFFICE of GEOFFREY COLLINGS & CO. Monday to Friday: 9.00am to 5.00pm. Saturday: 9.00am to 1.00pm.
IF YOU HAVE A LOCAL PROPERTY TO SELL THEN PLEASE CONTACT THE LONG SUTTON OFFICE OF GEOFFREY COLLINGS & CO. FOR A FREE MARKETING APPRAISAL.
Energy Efficiency and Environmental Impact

Although these particulars are thought to be materially correct their accuracy cannot be guaranteed and they do not form part of any contract.
Property data and search facilities supplied by www.vebra.com