
14 Euston Place
Leamington Spa
Warwickshire
CV32 4LY
Ferndale Drive, Kenilworth
Guide Price £950,000
4 Bedroom House - Detached
- Truly Exceptional Detached Family Home
- Fabulous Contemporary Presentation
- Spacious Lounge With Wood Burner
- Games Room and Gym
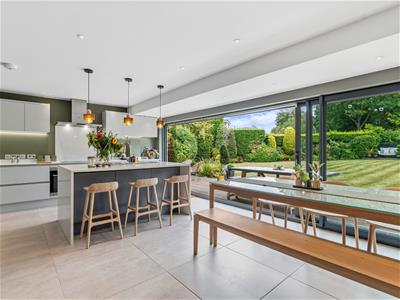
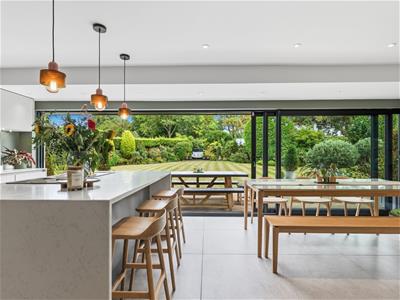
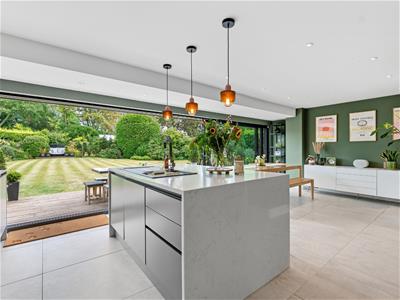
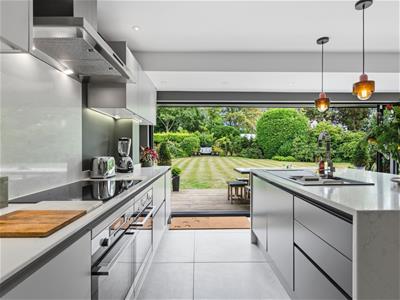
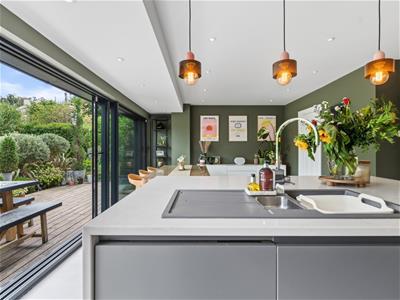
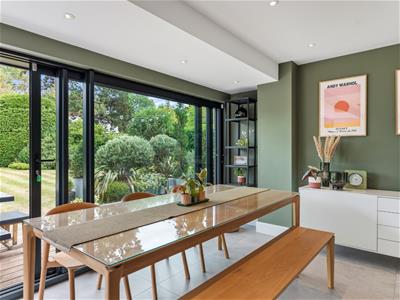
- Stylish Open Plan Kitchen/Dining Room With Bi-folds
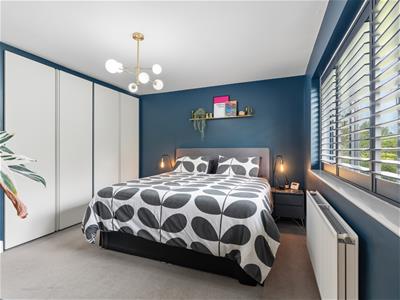
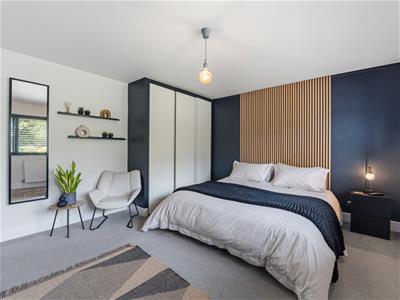
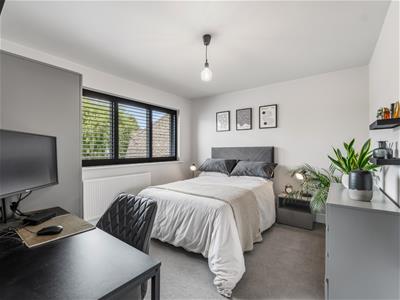
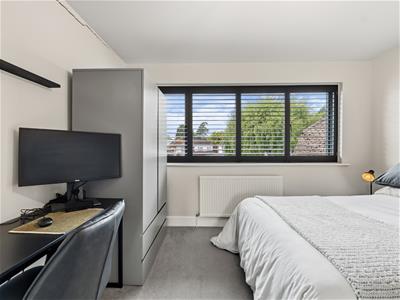
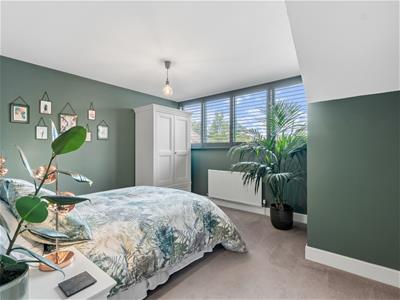
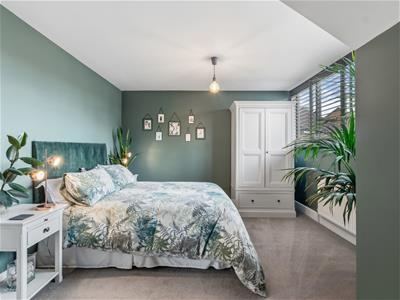
- Four Double Bedrooms
- Two Re-fitted Bathrooms
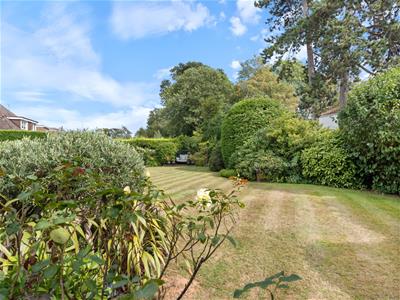
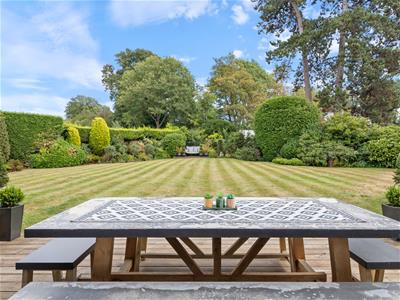
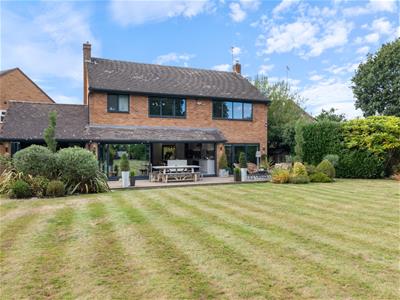
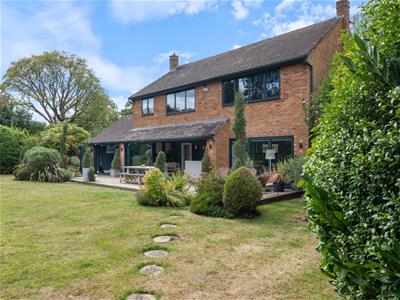
- Expansive Lawned Rear Garden
- Cul-de-Sac Position Close to Town Centre
- Postcode for sat-nav CV8 2PF / what3words - gossip.rises.tags
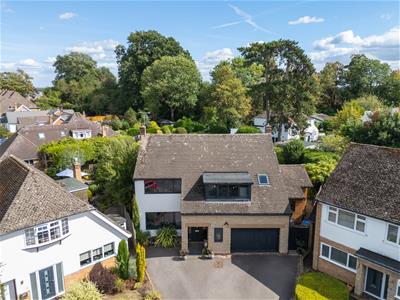
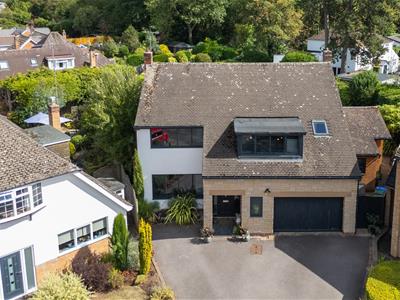
A well worn estate agency cliché it might be, but there are some properties that genuinely do need to be seen to be appreciated in their full splendour and this fabulous house certainly falls into that category. Being positioned in the corner of a cul-de-sac and occupying a fabulous plot of around 0.21 of an acre in total, no expense has been spared on the refurbishment and decoration of this exceptional family home. With features including Porcelanosa tiling, bespoke skirtings and architraves, underfloor heating throughout the fabulous dining kitchen and bathrooms, and smart system aluminium windows, the property truly opens up upon entering the elegant reception hallway. The lounge features an inglenook style fireplace with wood burner, there also being a gym and games or family room, but it is the stunning open plan kitchen dining room and its aspect to the rear garden that is the true wow factor of the ground floor.
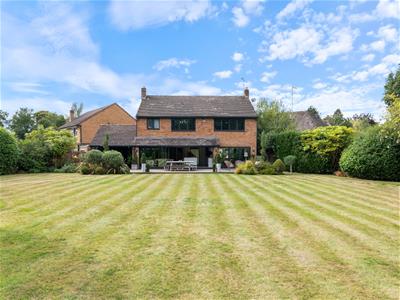
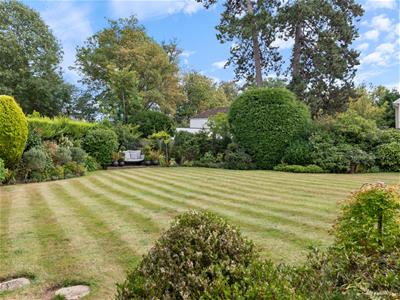
On the first floor, the four double bedrooms are complemented by two beautifully appointed bathrooms, whilst outside the magnificent rear garden is beautifully planted to the periphery, whilst featuring an expansive lawn and an excellent degree of privacy. Overall, this is a stunning family home, beautifully and quietly positioned in a cul-de-sac, yet within a short walk of all amenities in the heart of Kenilworth town centre.
We understand that mains water, gas, electricity and drainage are connected to the property. We have not carried out any form of testing of appliances, central heating or other services and prospective purchasers must satisfy themselves as to their condition and efficiency.
LOCATION
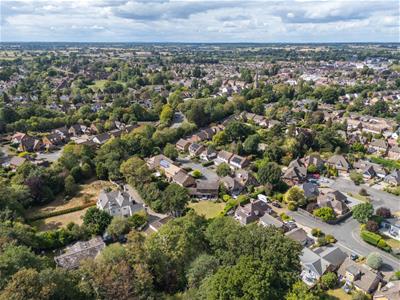
Ferndale Drive lies off Birches Lane at the southern end of Kenilworth. Despite its close and easy proximity to the nearby A46 and excellent road links to Leamington Spa, Warwick Coventry and the M40, the property is quietly situated in a cu;-de-sac, less than ten minutes walk from amenities in the centre of the town. These include Kenilworth's wide array of shops and independent retailers, popular bars, restaurants and artisan coffee shops. Rail services operate from Kenilworth station, these linking to numerous commuter routes, notably to London and Birmingham.
ON THE GROUND FLOOR
Attractive covered porch entrance with entrance door opening into:-
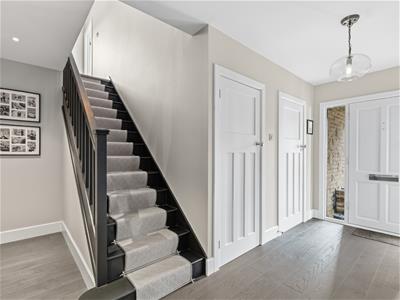
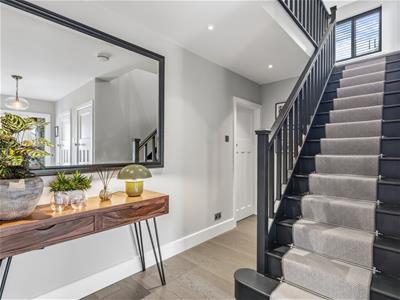
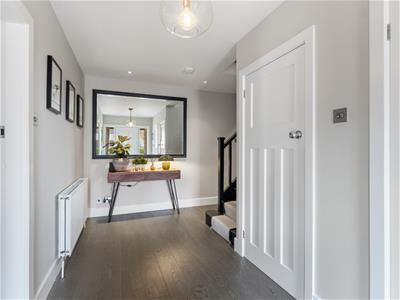
'L' SHAPE RECEPTION HALLWAY
With oak flooring throughout, staircase off ascending to the first floor, central heating radiator, downlighters to the rear part of the hall, large walk-in cloaks/shoe cupboard and doors to:-
CLOAKROOM/WC
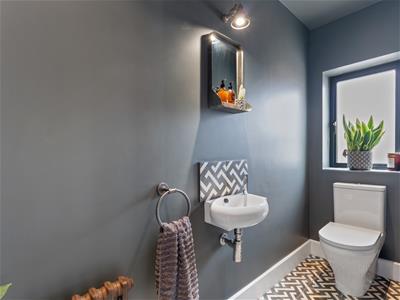
Stylishly appointed with low level WC, wall mounted wash hand basin with tiled splashback and mixer tap, obscure aluminium double glazed window, tiled floor and period style radiator.
LOUNGE
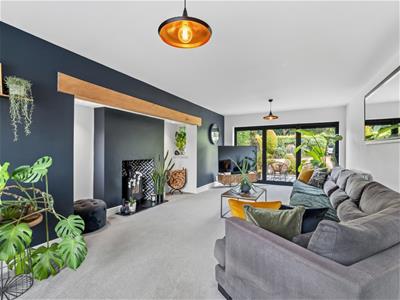
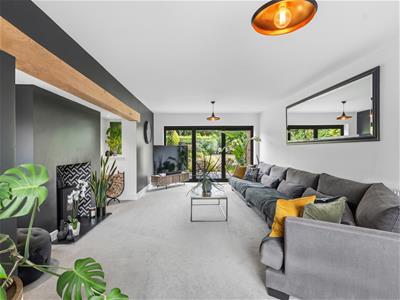
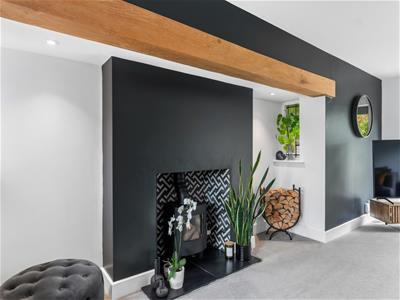
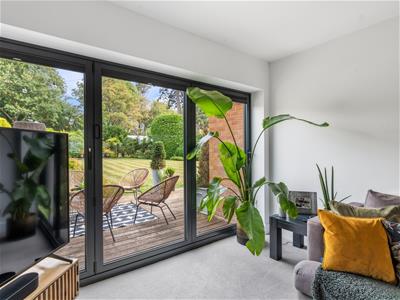
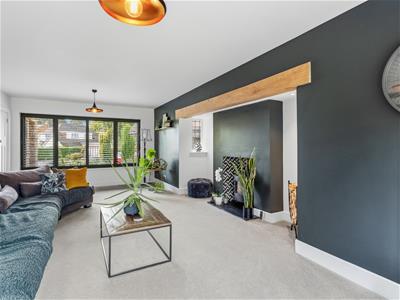
7.37m x 3.58m (24'2" x 11'9)A fabulous space, the focal point of which is the recessed inglenook style fireplace which features an oak beam over and contemporary wood burning stove set on a slate hearth with downlighters above, two central heating radiators, aluminium double glazed window to front coupled with coordinating aluminium bi-fold doors from the rear of the room opening into the rear garden.
FABULOUS CONTEMPORARY KITCHEN/DINING ROOM
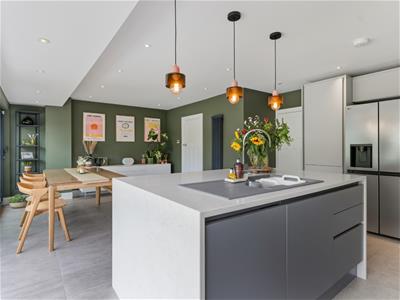
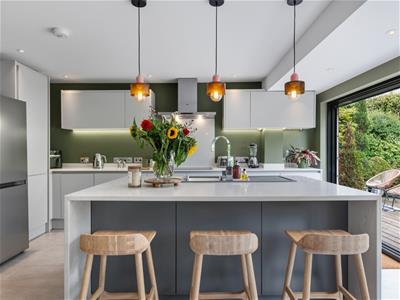
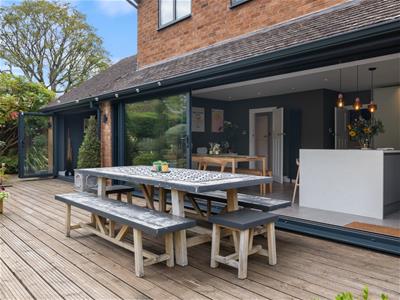
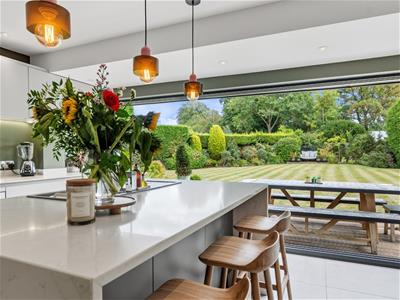
7.11m x 4.80m max (23'4" x 15'9" max)A quite exceptional open plan living, dining and family space from which smart system aluminium sliding doors provide a vista over and opening into the rear garden. The kitchen features a range of stylish units in a light grey finish surmounted by Carrera marble worktops, which are replicated in a centre island unit, featuring the inset sink unit as well as an integrated dishwasher, further storage and breakfast bar. Elsewhere there are an exceptional range of storage solutions, including cupboards, pan drawers, food storage and coordinating wall cabinets, coupled with an integrated induction hob, twin electric ovens and stainless steel filter hood over, all by AEG. The kitchen and dining space also features Porcelanosa floor tiling with underfloor heating, inset downlighters and door opening from the dining area to:-
UTILITY ROOM
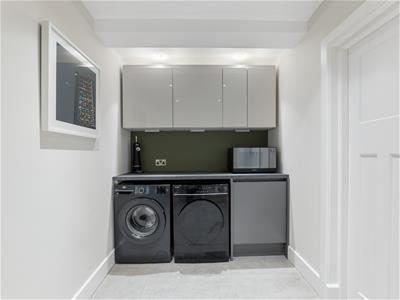
2.92m x 1.91m (9'7" x 6'3")With Porcelanosa tiling extending through from the dining area, central heating radiator, space and plumbing for washing machine and tumble dryer, units to match those in the kitchen, ceiling downlighters and door to:-
GYM
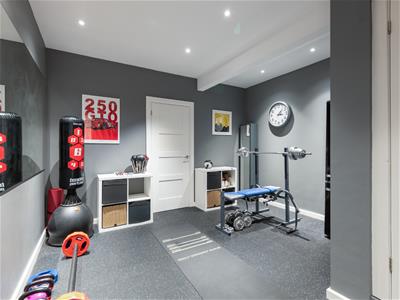
3.78m max x 3.76m max (12'5" max x 12'4" max)Which has been created by the conversion of the larger portion of the garage and which could easily be alternatively utilised as a home office, having door to built-in storage cupboard, access to the front section of the garage which now provides storage space and ceiling downlighters.
INNER LOBBY
With Porcelanosa floor tiling, door giving external access to a useful bin storage area at the side of the property, ceiling downlighters and doors to:-
GAMES ROOM
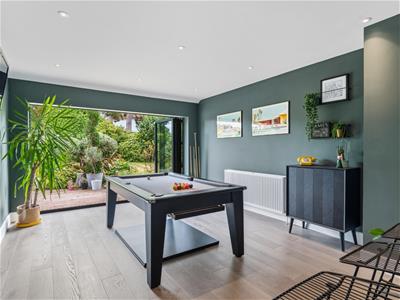
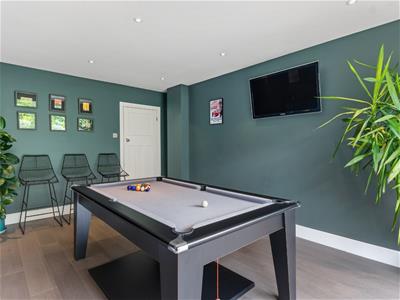
4.72m x 3.68m (15'6" x 12'1)Presently used to house a pool table and featuring oak flooring, central heating radiator, ceiling downlighters and aluminium bi-fold doors opening into the rear garden. This is a superb relaxation space suitable for a variety of purposes.
ON THE FIRST FLOOR
LANDING
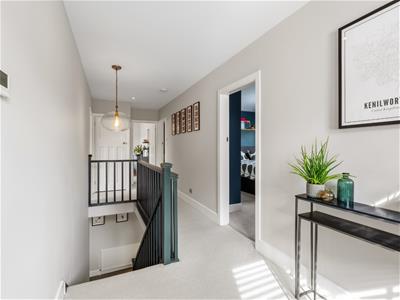
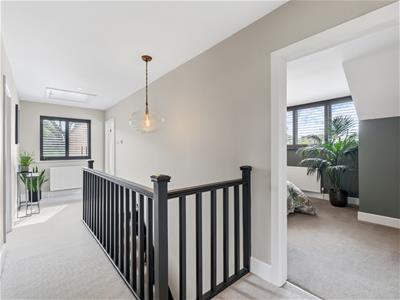
With hinged access trap to the roof space having retractable loft ladder, central heating radiator, aluminium double glazed window with matching shutter, built-in linen cupboard and doors radiating to:-
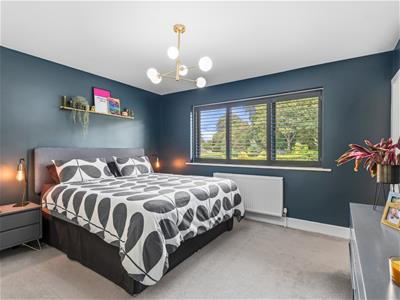
MASTER BEDROOM (REAR)
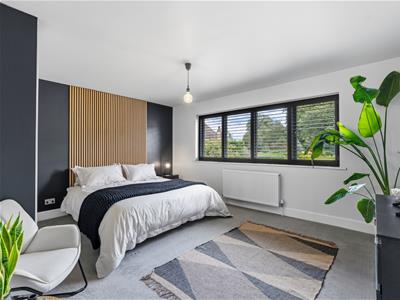
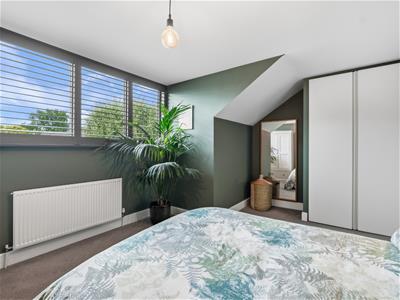
3.91m x 3.91m (12'10" x 12'10")With a stylish range of fitted wardrobes to one side, aluminium double glazed window and matching shutter, central heating radiator and door to:
SPACIOUS EN SUITE SHOWER ROOM
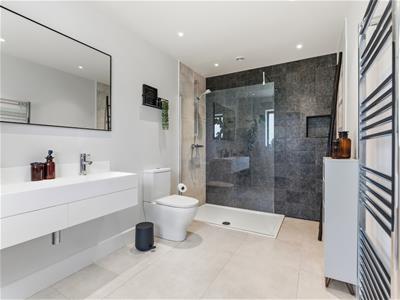
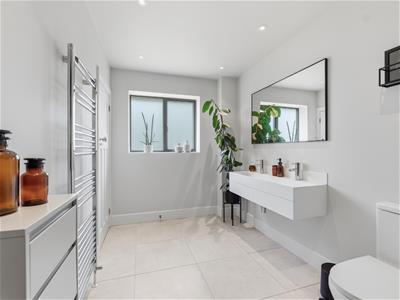
3.91m x 2.06m (12'10" x 6'9")Beautifully appointed with Porcelanosa floor tiling with underfloor heating complemented by low level WC, twin wash hand basins with mixer taps, large walk-in shower with glazed screen, ceiling downlighters, chrome towel warmer/radiator and obscure aluminium double glazed window.
BEDROOM TWO (REAR)
4.67m x 3.91m (15'4" x 12'10")With fitted wardrobes to match those in the master bedroom, aluminium double glazed window with fitted shutter and central heating radiator.
BEDROOM THREE (FRONT)
3.63m x 3.33m (11'11" x 10'11")With aluminium double glazed window with matching shutter and central heating radiator.
BEDROOM FOUR (FRONT)
4.67m x max x 3.56m (15'4" x max x 11'8")With fitted double wardrobe, aluminium double glazed window with matching shutter and central heating radiator.
FAMILY BATHROOM
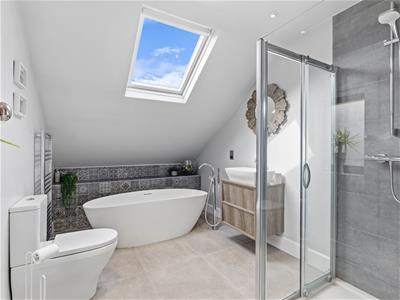
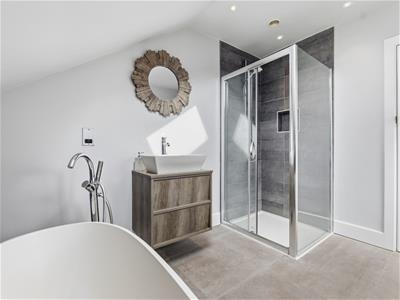
3.61m x 2.41m (11'10" x 7'11")With four piece suite comprising low level WC, floor standing bath with floor mounted mixer tap and hand-held shower attachment, surface mounted wash hand basin with storage cupboards below and mixer tap, shower enclosure with glazed door and fitted shower unit, obscure aluminium double glazed window, Velux double glazed roof light, Porcelanosa tiling with underfloor heating and chrome towel warmer/radiator.
OUTSIDE
FRONT
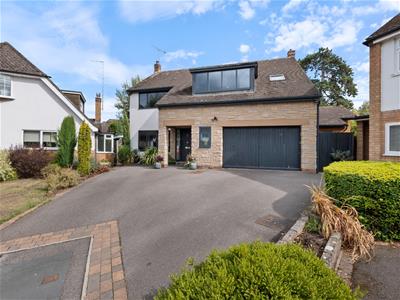
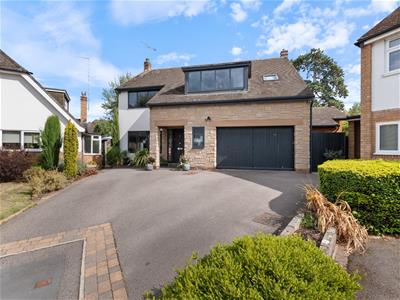
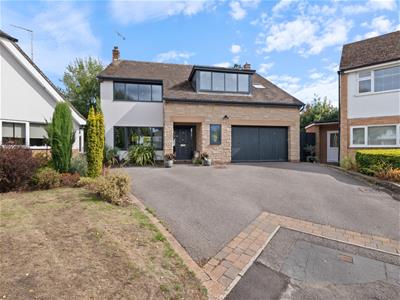
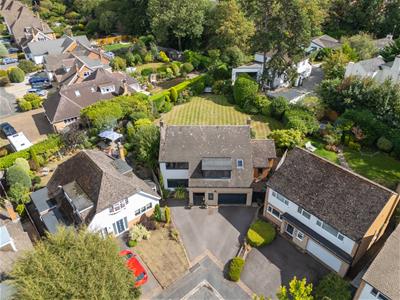
A fully tarmacadam drive allows off-road parking space for several vehicles and from which timber doors open into the former garage, which now comprises a useful store room.
REAR GARDEN
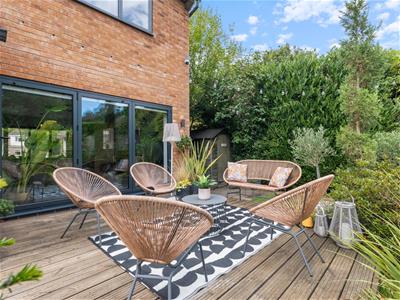
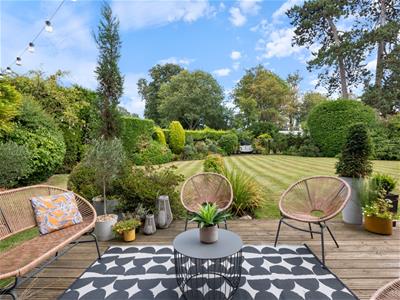
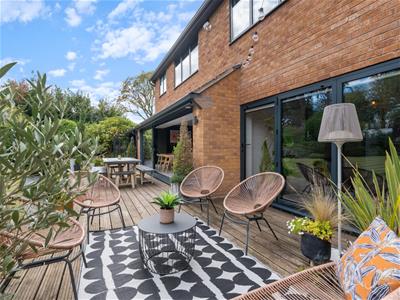
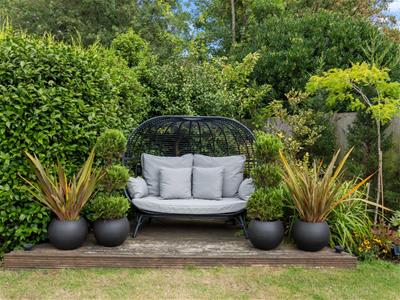
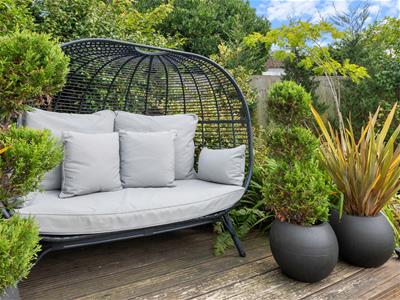
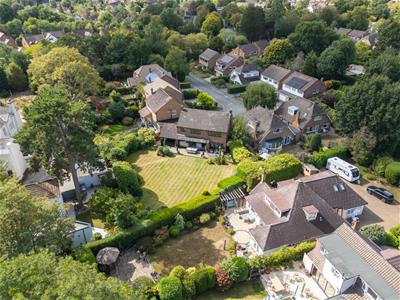
The magnificent rear garden is one of the undoubted features of this superb property, offering an excellent degree of privacy and featuring a large timber decked terrace extending across the rear of the house, beyond which the garden is lawned and fringed by beautifully stocked beds, borders and trees. A further timber decked terrace positioned at the end of the garden provides a lovely outlook back to the house.
DIRECTIONS
Postcode for sat-nav - CV8 2PF
what3words - gossip.rises.tags
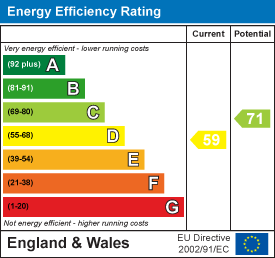
Energy Efficiency and Environmental Impact
Although these particulars are thought to be materially correct their accuracy cannot be guaranteed and they do not form part of any contract.
Property data and search facilities supplied by www.vebra.com