Inglebys Estate Agents
4A Station Street
Saltburn-By-The-Sea
North Yorkshire
TS12 1AE
St. Germains Lane, Marske-By-The-Sea, Redcar
£495,000
3 Bedroom House - Detached
- Spacious and detached family home in a desirable area.
- Heat source pump and solar panels.
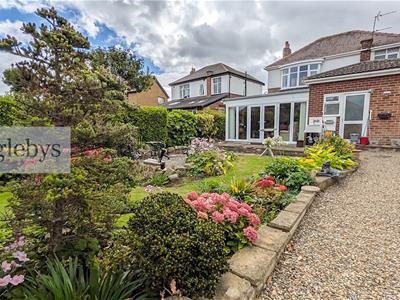
- Timber framed extension to the rear.
- Within a short walking distance to the beach, schools and independant shops.
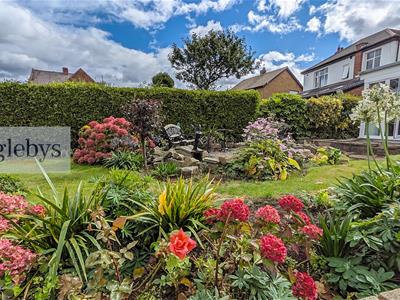
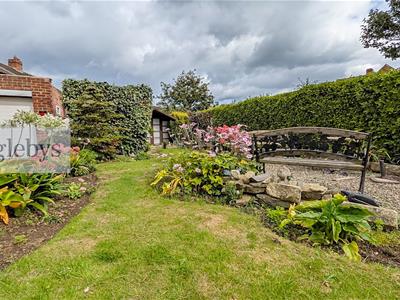
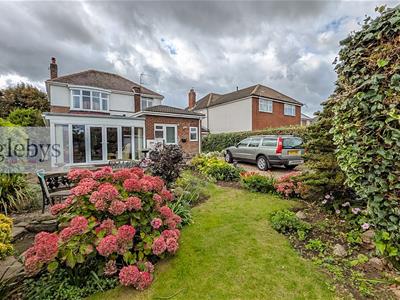
- Well presented front and rear gardens with a gated driveway to a detached garage.
- Call us today to arrange your viewing appointment.
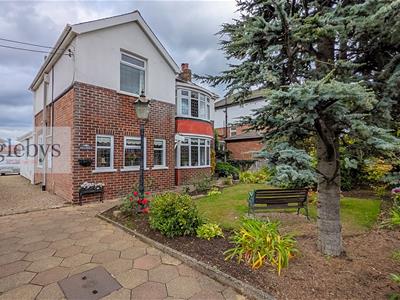
Set along the sought-after St. Germains Lane in Marske by the Sea, this impressive detached home combines generous living space, practical outdoor features and an enviable coastal setting within easy walking distance of local schools and the beach.
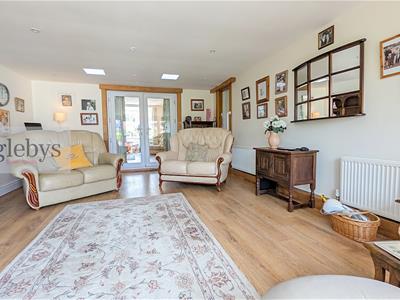
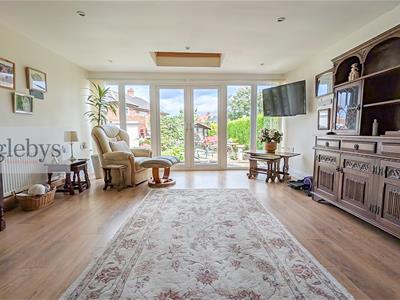
The ground floor features bright, generously proportioned reception areas leading through to a bespoke timber extension at the rear, creating a warm, garden-facing room ideal family living.
Outside, the property enjoys well-kept front and rear gardens, complemented by a substantial gated driveway providing off street parking for multiple vehicles and access to a detached garage.
Tenure: Freehold.
Council Tax Band: Band E

EPC Rating: D rating
Entrance Hallway
3.35 x 3.78 (10'11" x 12'4")3x double glazed, leaded windows to the front aspect.
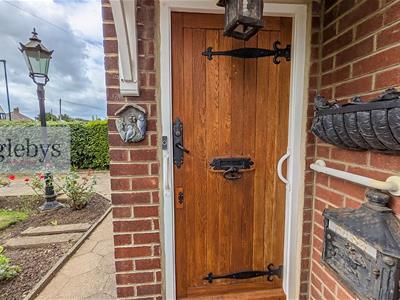
Solid wood entrance door.
Under-stair storage cupboard.
Staircase rising to the first floor.
Wood effect laminate flooring.
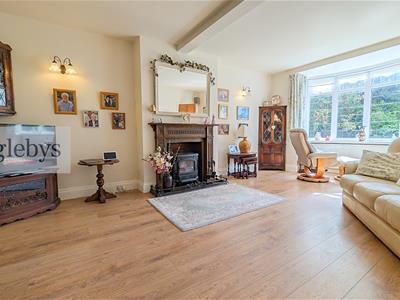
Living Room
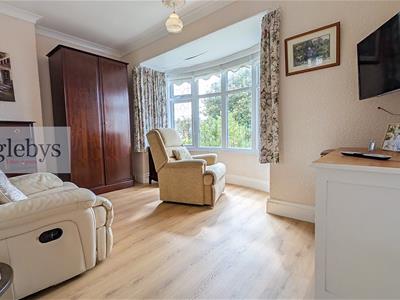
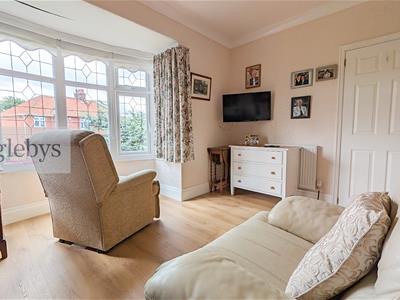
4.24 x 6.62 (13'10" x 21'8")Double glazed and leaded bow window to the front aspect.
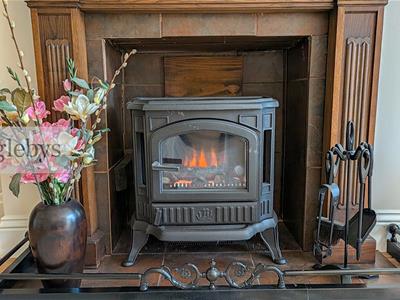
Electric wood burner effect fire, inset into the chimney breast, with a tiled back and hearth and a wooden surround.
Double glazed French doors, opening to the second reception room.
Dining Room
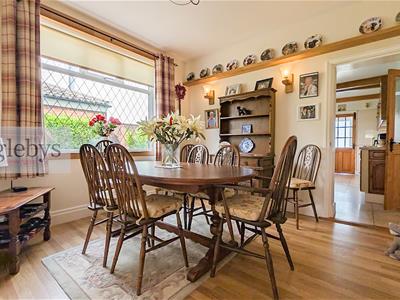
3.53 x 3.01 (11'6" x 9'10")Double glazed, leaded window to the side aspect.
Wood effect laminate flooring.
Doors to the second reception room and kitchen.
Extension / Reception room Two
4.03 x 6.31 (13'2" x 20'8")Timber construction.
4x double glazed windows to the rear aspect.
2x skylights.
Double glazed French doors, opening to the rear garden.
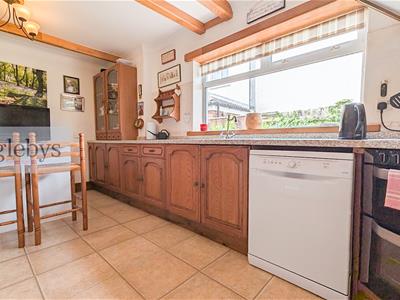
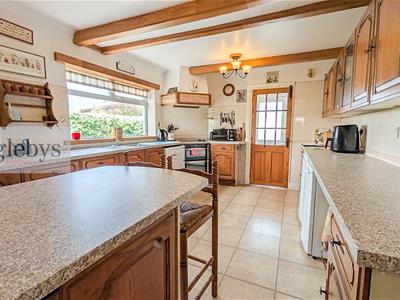
Kitchen
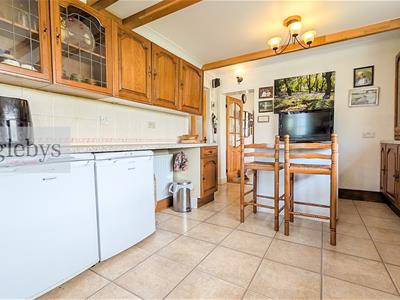
2.77 x 4.75 (9'1" x 15'7")Double glazed window to the side aspect.
A range of wall and base units with marble effect roll top work surfaces.
Half tiled walls.
Plumbing for a dishwasher.
Stainless steel sink with mixer tap.
Double electric oven, matching four burner hob and an overhaed extractor hood.
Traditional, beamed ceilings.
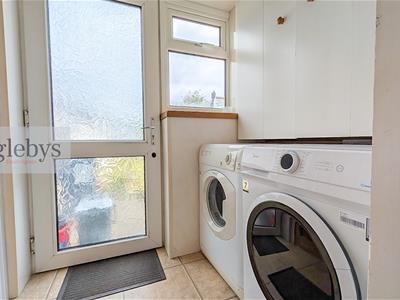
Utility Room
1.50 x 1.41 (4'11" x 4'7")Double glazed window to the rear aspect.
Plumbing for a washing machine and separate dryer.
Over-head storage cupboards.
Door to the ground floor WC.
Partially glazed uPVC door, opening to the rear garden.
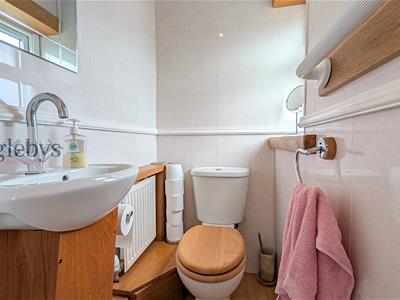
Ground Floor WC
1.40 x 0.92 (4'7" x 3'0")Double glazed, frosted window to the rear aspect.
Low level WC.
Pedestal wash hand basin.
Wood effect laminate flooring.
Fully tiled walls.
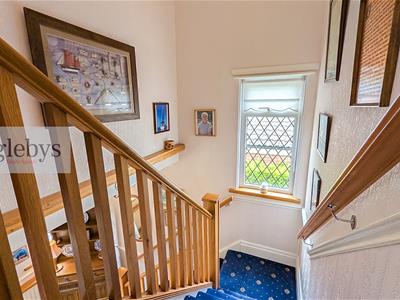
First Floor Landing
Double glazed, leaded window to the side aspect.
Loft access hatch.
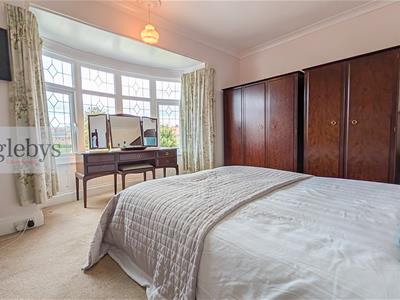
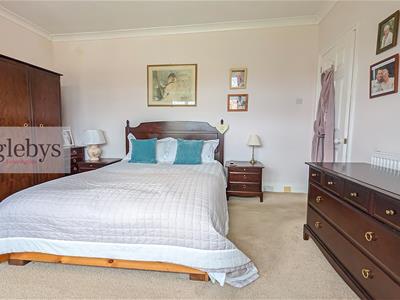
Bedroom One
3.92 x 3.60 (12'10" x 11'9")Double glazed and leaded bow window to the rear aspect.
Bedroom Two
4.0 x 2.57 (13'1" x 8'5")Double glazed and leaded bow window to the front aspect.
Bedroom Three
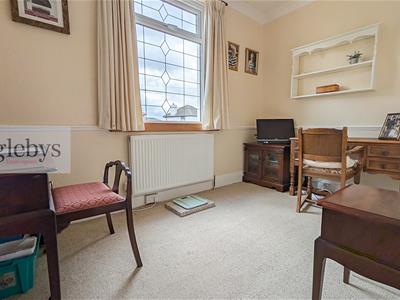
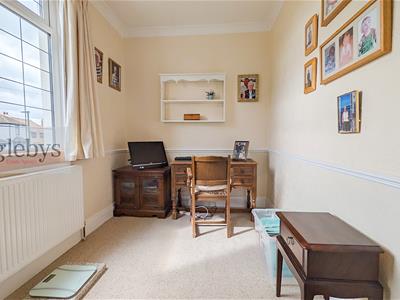
3.2 x 1.95 (10'5" x 6'4")Double glazed, leaded window to the front aspect.
Family Bathroom
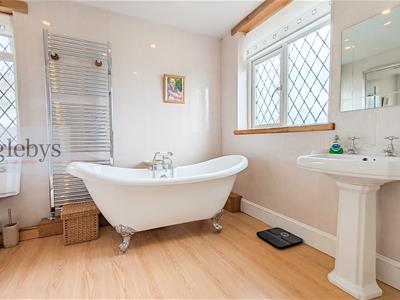
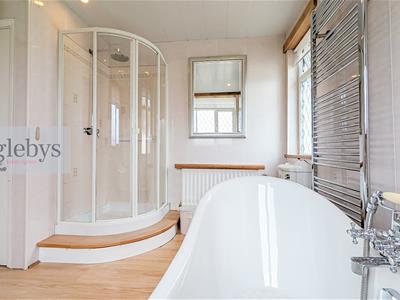
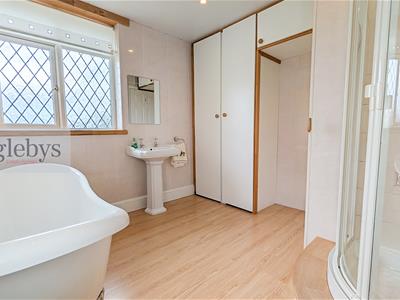
3.11 x 3.20 (10'2" x 10'5")2x double glazed frosted and leaded windows to the side and rear aspects.
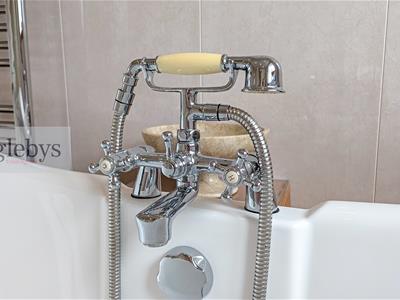
Free-standing claw footed bath with traditional styled mixer tap and shower attachment.
Low level WC.
Pedestal wash hand basin.
Glass shower cubicle.
Stainless steel heated towel rail.
Wood effect laminate flooring.
uPVC cladded walls.
Storage cupboard housing an immersion heater and tank.
Front external
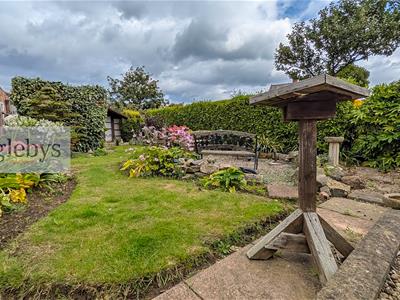
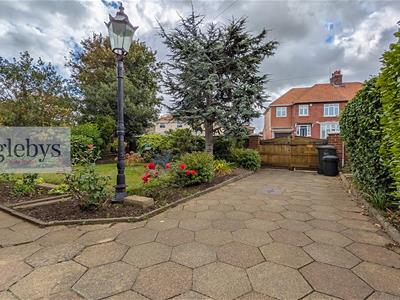
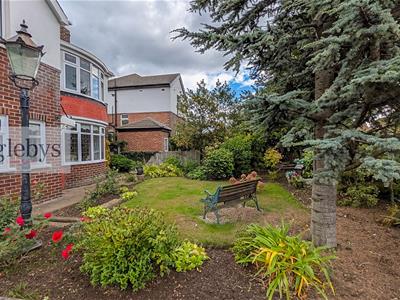
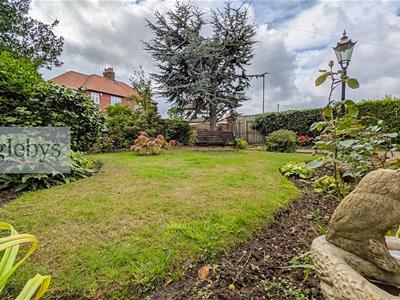
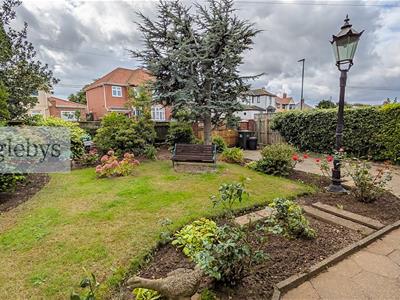
An immaculately presented garden, mainly laid to lawn, with a selection of well established bushes, shrubs, plants and trees and a Victorian styled street lamp.
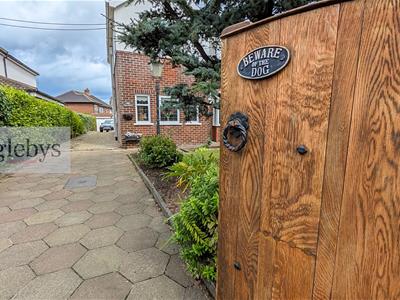
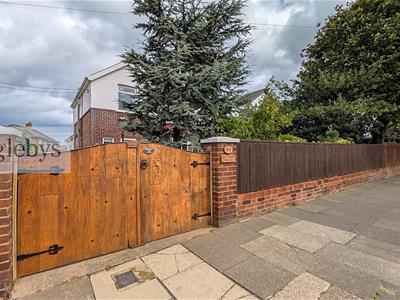
Gated driveway providing off street parking to the front and side and access to the detached garage at the rear.
Rear External
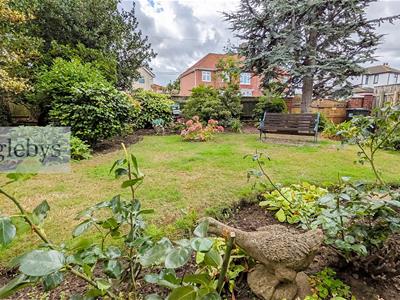
To the rear of the property is a well-kept garden, mainly laid to lawn with a selection of mature plants and shrubs, a green house and a detached garage.
Disclaimer
Please note that all measurements contained in these particulars are for guidance purposes only and should not be relied upon for ordering carpets, furniture, etc. Anyone requiring more accurate measurements may do so by arrangement with our office.
Our description of any appliances and / or services (including any central heating system, alarm systems, etc.) should not be taken as any guarantee that these are in working order. The buyer is therefore advised to obtain verification from their solicitor, surveyor or other qualified persons to check the appliances / services before entering into any commitment.
The tenure details and information supplied within the marketing descriptions above are supplied to us by the vendors. This information should not be relied upon for legal purposes and should be verified by a competent / qualified person prior to entering into any commitment.
Energy Efficiency and Environmental Impact
Although these particulars are thought to be materially correct their accuracy cannot be guaranteed and they do not form part of any contract.
Property data and search facilities supplied by www.vebra.com