
14 St Georges Square
Huddersfield
West Yorkshire
HD1 1JF
Stocks Drive, Shepley, Huddersfield
£350,000

4 Bedroom House - Semi-Detached
- SPACIOUS EXTENDED SEMI-DETACHED PROPERTY
- IDEAL FOR THE YOUNG AND GROWING FAMILY
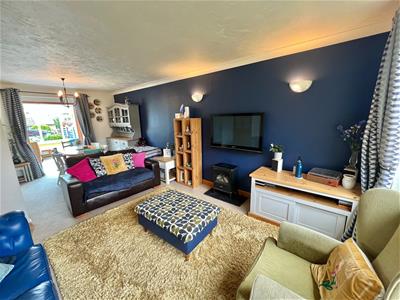
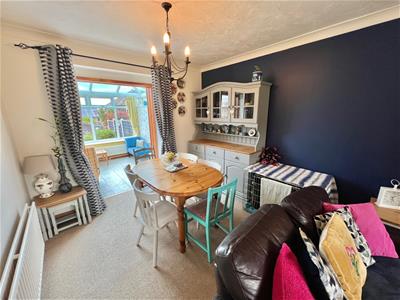
- OPEN PLAN LOUNGE/DINING AREA
- CONSERVATORY PROVIDES AN ADDITIONAL RECEPTION ROOM
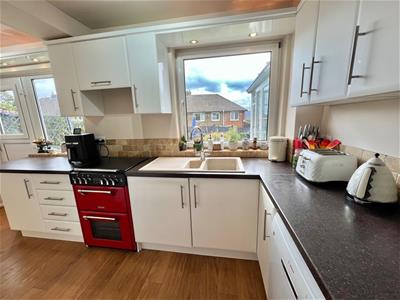
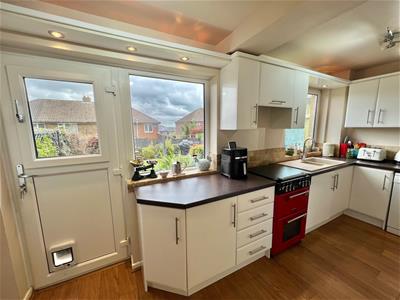
- MODERN FITTED DINING KITCHEN
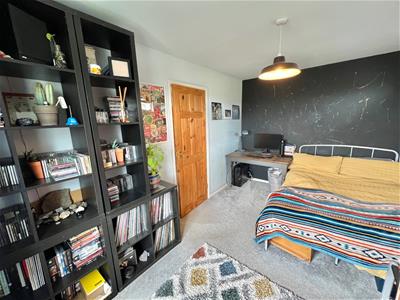
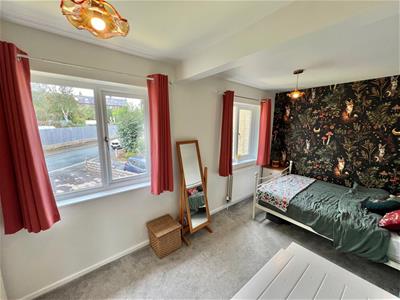
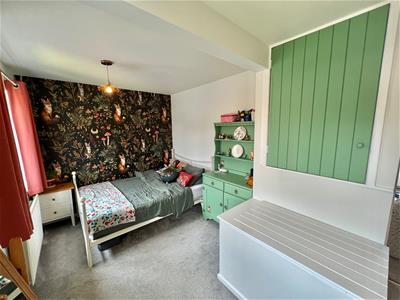
- 4 GOOD SIZED DOUBLE BEDROOMS
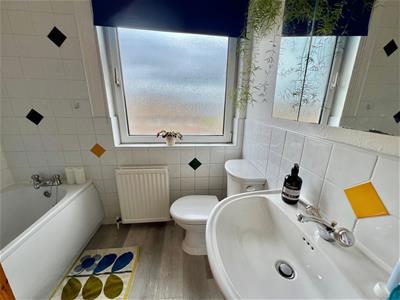
- MODERN BATHROOM
- GARDENS TO BOTH FRONT AND REAR
- DRIVEWAY AND INTEGRAL GARAGE PROVIDE OFF ROAD PARKING
- INTERNAL VIEWING HIGHLY RECOMMENDED
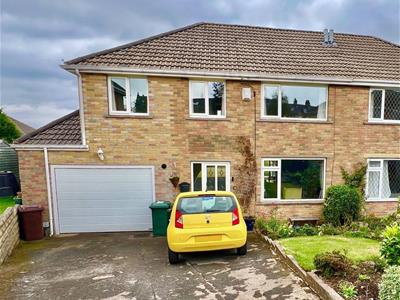
This 4 bedroom semi-detached property has been extended from its original form by way of a substantial 2 storey extension to the side, which has created a larger kitchen, additional bedrooms and larger than average garage.
The property is situated in the highly desirable village of Shepley, in this sought after semi-rural area of Huddersfield. Handily located for the village centre and local schooling. For those looking to commute by car or local transport link (which includes the nearby railway station), there are main arterial links to Wakefield, Sheffield, Barnsley, Huddersfield and Holmfirth, as well as other neighbouring towns and villages.
Forming an ideal purchase for the young and growing family, with well proportioned accommodation throughout, gas fired central heating, uPVC double glazing, integral garage and a conservatory to the rear. The property also enjoys views towards Emley Moor from the rear. An early internal viewing is strongly encouraged to appreciate the size, position and potential this family home has to offer.
GROUND FLOOR:
Enter the property through a uPVC external door, with leaded double glazed windows provides access into:-
Entrance Hall
With wood effect laminate flooring, a central heating radiator, cupboard providing coat storage and an access door to the ground floor WC.
Cloakroom/WC
Furnished with a 2 piece suite comprising of a low flush WC and hand wash basin. The flooring extends from the hallway.
Lounge/Dining Room
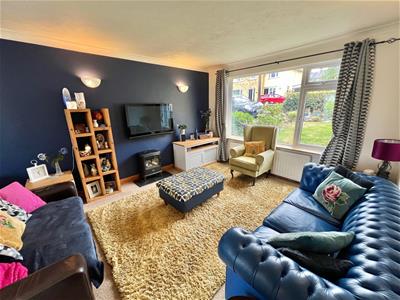
6.71m max x 3.66m max / 3.00m min (22'0" max x 12'A most spacious reception room is fitted with uPVC double glazed windows to the front, 2 central heating radiators, 3 wall light points and ceiling coving. A set of timber double doors lead through to the conservatory.
Conservatory
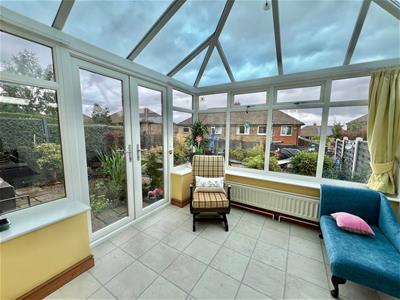
2.67m x 2.64m (8'9" x 8'8")Peacefully situated to the rear of the property, providing a most useful additional space. Fitted with a glass roof, there is also a central heating radiator, uPVC double glazed windows and a set of French doors which lead directly into the rear gardens.
Dining Kitchen
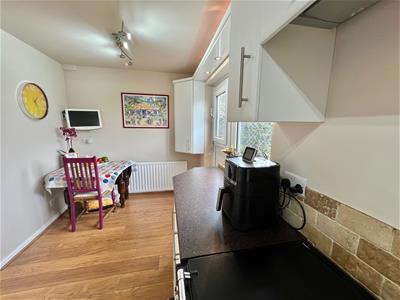
5.13m x 2.21m (16'10" x 7'3")Peacefully situated to the rear of the property, with views towards Emley Moor. The kitchen is fitted with a range of matching wall and base units, with laminated work surfaces and tiled splashbacks. There is a gas cooker point with overhead extractor fan and light, space for a dishwasher, space for a tall fridge freezer, 1.5 bowl asterite sink unit with mixer taps and side drainer, wood effect laminate flooring, a central heating radiator, 2 uPVC double glazed windows, uPVC stable rear access door and further door which leads into the garage.
Garage
4.45m x 6.27m max / 4.57m min (14'7" x 20'7" max /A most spacious integral garage which has an automated up and over door, water tap, power and light points. There is plumbing for a washing machine, space for a dryer and also space for a fridge freezer.
FIRST FLOOR:
Landing
Master Bedroom
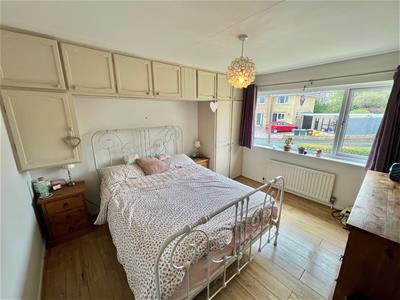
3.71m x 3.25m (12'2" x 10'8")Situated to the front of the property, having a uPVC double glazed window, built-in double wardrobes with overhead store cupboards and additional bedhead cupboards. There is also a central heating radiator.
Bedroom 2
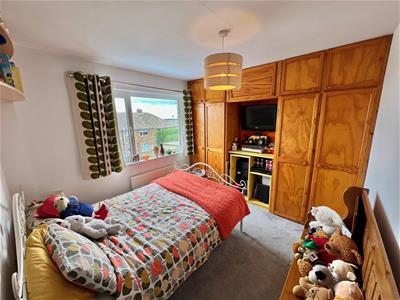
3.28m x 2.87m (10'9" x 9'5")Peacefully situated to the rear of the property, with views over towards Emley Moor. There is a central heating radiator, fitted wardrobes and a uPVC double glazed window.
Bedroom 3
4.85m x 2.54m inc bulkhead (15'11" x 8'4" inc bulkSituated to the front of the property and incorporating the bulk head. This room is fitted with 2 uPVC double glazed windows and a central heating radiator.
Bedroom 4
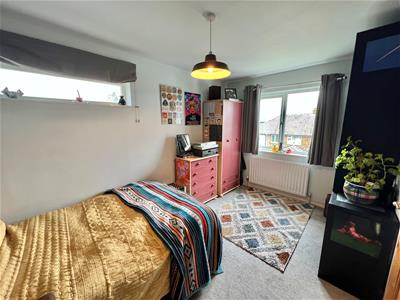
4.06m x 2.54m (13'4" x 8'4")Peacefully situated to the rear of the property, with views towards Emley Moor. This room is fitted with a central heating radiator and 2 uPVC double glazed windows.
Bathroom
Furnished with a 3 piece white suite comprising of a low flush WC, pedestal wash basin and panelled bath with overhead Mira shower. There is fully tiling to the shower area, part tiling walls to the rear of the room, a central heating radiator, laminate flooring and a uPVC double glazed window.
OUTSIDE:
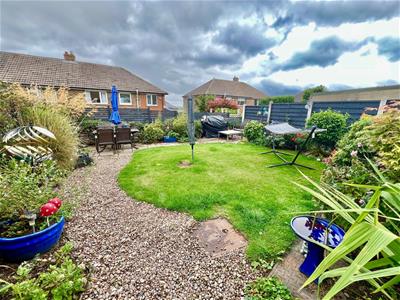
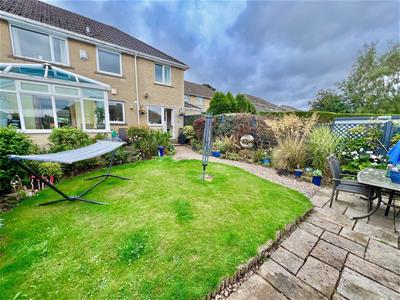
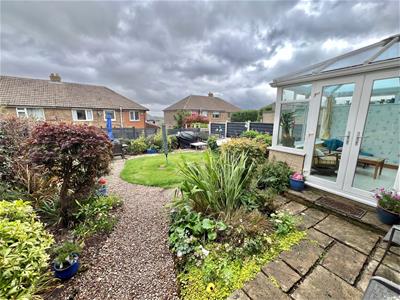
To the front of the property there is a driveway with parking for 2/3 vehicles, along with adjacent garden which is predominantly lawned, with rockery and flowerbeds. To the rear there are shaped lawned gardens, mature flowerbeds, shrubs and bushes, as well as a flagged patio seating area.
BOUNDARIES & OWNERSHIPS:
The boundaries and ownerships have not been checked on the title deeds for any discrepancies or rights of way. All prospective purchasers should make their own enquiries before proceeding to exchange of contracts.
TENURE:
Freehold
COUNCIL TAX BAND:
C
MORTGAGES:
Bramleys have partnered up with a small selection of independent mortgage brokers who can search the full range of mortgage deals available and provide whole of the market advice, ensuring the best deal for you. YOUR HOME IS AT RISK IF YOU DO NOT KEEP UP REPAYMENTS ON A MORTGAGE OR OTHER LOAN SECURED ON IT.
ONLINE CONVEYANCING SERVICES:
Available through Bramleys in conjunction with leading local firms of solicitors. No sale no legal fee guarantee (except for the cost of searches on a purchase) and so much more efficient. Ask a member of staff for details.
VIEWINGS:
Please call our office to book a viewing 01484 530361.
Energy Efficiency and Environmental Impact

Although these particulars are thought to be materially correct their accuracy cannot be guaranteed and they do not form part of any contract.
Property data and search facilities supplied by www.vebra.com