
County Estate Agents
Tel: 01253 711511
7 Orchard Road
St Annes On Sea
Lancashire
FY8 1RY
111 St. Annes Road East, Lytham St. Annes
Asking price £220,000
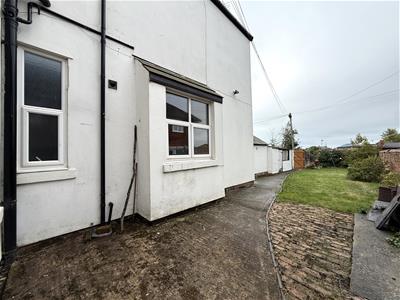
4 Bedroom Apartment - Conversion
- DECEPTIVELY SPACIOUS AND WELL PRESENTED GROUND FLOOR CONVERTED APARTMENT IN HIGHLY SOUGHT AFTER LOCATION - OFFERED WITH NO CHAIN
- FOUR BEDROOMS - BRIGHT AND SPACIOUS LOUNGE - DINING KITCHEN - THREE PIECE BATHROOM
- CONVENIENTLY LOCATED FOR LOCAL SHOPS AND SCHOOLS, MOTORWAY ACCESS, LOCAL GOLF COURSES, ST ANNES TOWN CENTRE, THE BEACH AND GOOD TRANSPORT LINKS

- FRONT AND REAR COMMUNAL GARDENS - GARAGE - OFF ROAD PARKING SPACE - EPC rating: D
A deceptively spacious and well presented four bedroom ground floor converted apartment with many original features, ideally situated in a highly sought after location and offered for sale with no onward chain.
The property provides generously proportioned and versatile accommodation, comprising a bright and spacious lounge, a dining kitchen, four bedrooms and a three piece family bathroom.
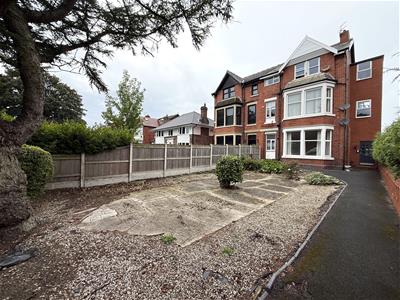
Externally, the property benefits from a garage and private off road parking space, providing valuable additional storage and parking facilities. There are spacious communal gardens to the front offering plenty of outside space to relax in.
Conveniently positioned for a wide range of local amenities, the property is well placed for nearby shops and schools, motorway access, local golf courses, St Annes town centre, the beach and excellent transport links, making this an ideal home for a variety of buyers.
EPC Rating: D
Communal Entrance
Entrance gained via secure entrance door which leads into:
Communal Hallway
Cupboard housing fuse box and meters, stairs leading to the upper floors, wooden door with glazed inserts leading out to the rear communal garden, door leading into apartment 1.
Entrance Hallway
Tiled floor, tall skirting boards, doors leading into the following rooms:
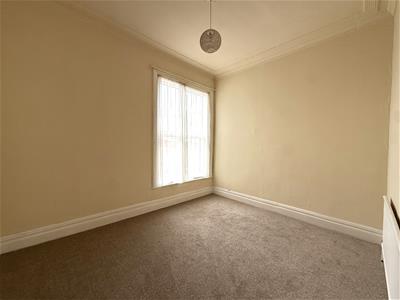
Lounge
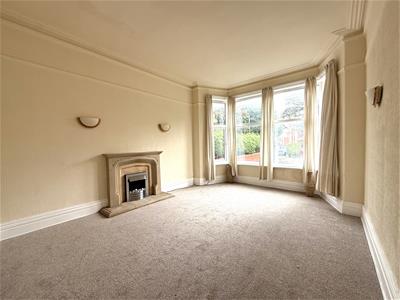
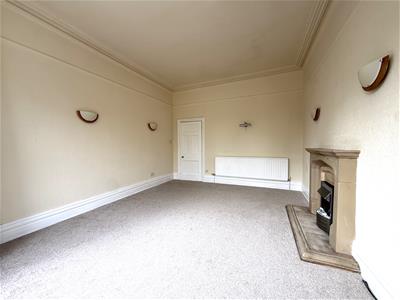
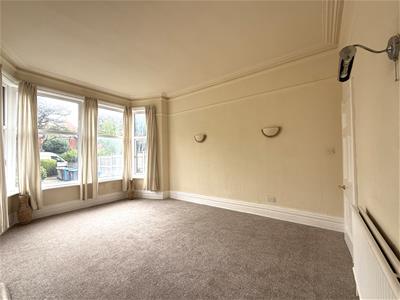 5.21m x 3.96m (17'1 x 13')Large UPVC double glazed walk in bay window to the front allowing an abundance of natural light, decorative stone fireplace housing living flame effect electric fire, large double radiator, television point, picture rail, tall skirting boards, coving.
Bedroom One
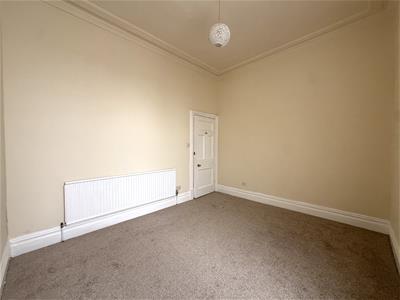 3.81m x 3.15m (12'6 x 10'4)Large UPVC double glazed window to the rear, large radiator, television point, tall skirting boards, coving.
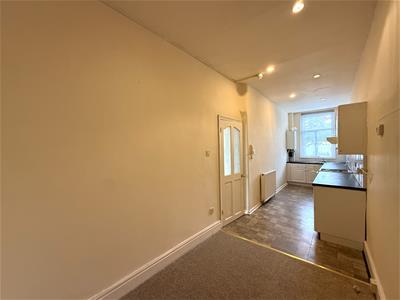
Dining Kitchen
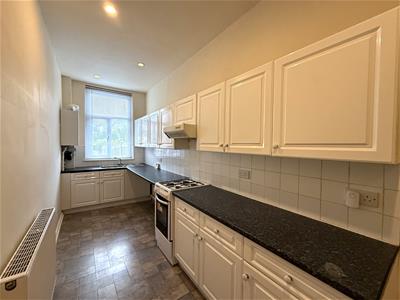
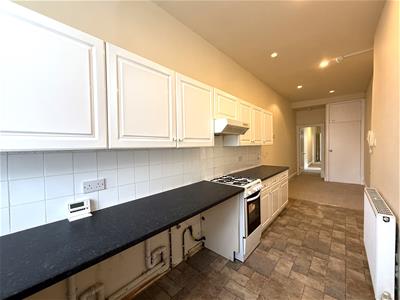 8.59m x 1.93m (28'2 x 6'4)Excellent range of wall and base units, laminate work surfaces, one and a half stainless steel sink bowl and drainer, overhead extractor hood, spaced for oven and hob, plumbed for washing machine and dishwasher, space for tumble dryer, space for dining table and chairs, wall mounted 'Main' combi boiler, radiator, tiled floor, large fitted storage cupboard, recessed spotlights, telephone point, entry phone, tall skirting boards, door leading into:
Inner Hallway
Doors lead into the following rooms:
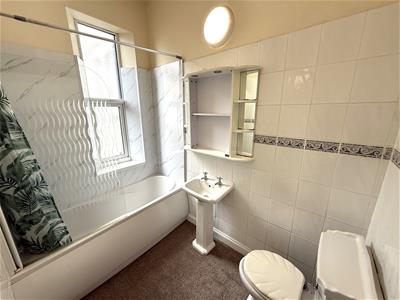
Bathroom
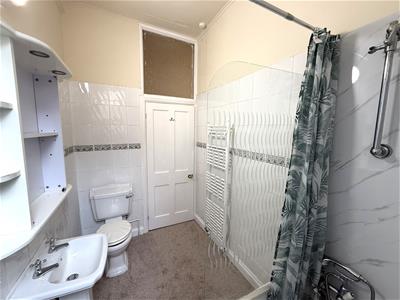 2.44m x 1.65m (8' x 5'5)Three piece white suite comprising of: bath with telephone style shower attachment, pedestal wash hand basin and WC, wall mounted heated towel rail, extractor fan, part tiled walls, UPVC double glazed opaque window to the side.
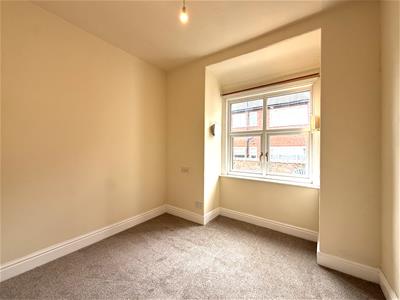
Bedroom Three
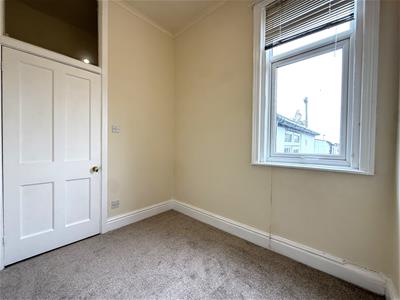
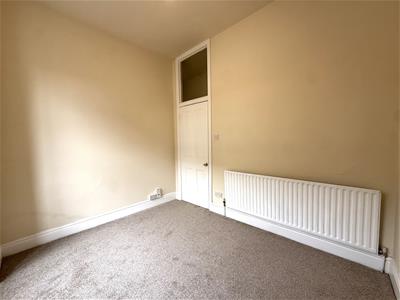 3.15m x 3.05m (10'4 x 10')Large UPVC double glazed window to the side, large radiator.
Bedroom Four
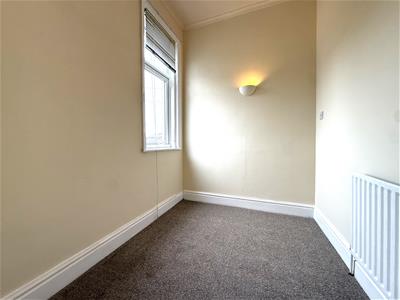 2.51m x 1.96m (8'3 x 6'5 )UPVC double glazed window to the rear, radiator.
Bedroom Two
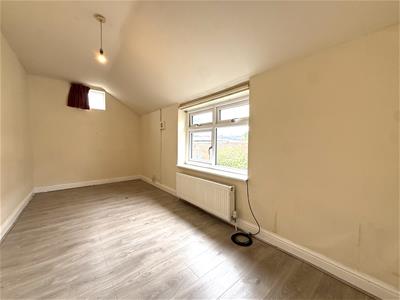
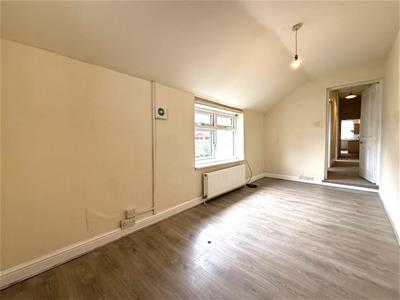 4.65m x 2.24m (15'3 x 7'4)UPVC double glazed windows to the side and rear, large radiator, television point, extractor vent, grey wood effect laminate flooring.
Garage
4.52m x 2.67m (14'10 x 8'9)Accessed via set of wooden doors the brick built garage has power, light, large window to the side, door leading into the communal rear garden.
Outside
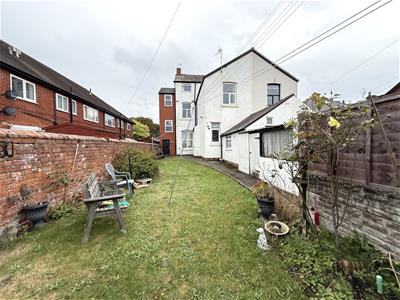
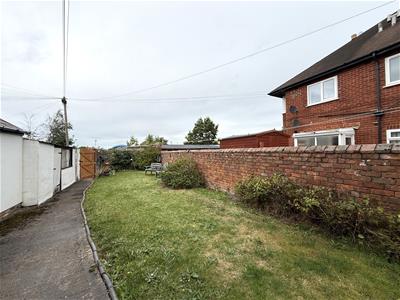
The front communal garden is low maintenance bordered by shrubs and an established tree, tarmac pathway leads to the front of the property. The generously sized rear communal garden is laid to lawn bordered by shrubs for ease of maintenance, tarmac pathway leads from the rear of the property to a wooden gate providing access to the off road parking space which is located in front of the garage.
Other Details
Tenure: Leasehold - length of lease 998 years
Maintenance Charge: £40.00 per month
Ground Rent: £5.00 per annum
Council Tax Band: B
Energy Efficiency and Environmental Impact
Although these particulars are thought to be materially correct their accuracy cannot be guaranteed and they do not form part of any contract.
Property data and search facilities supplied by www.vebra.com