.png)
Unit 10
Sir Frank Whittle Business Centre
Great Central Way
Rugby
Warwickshire
CV21 3XH
Longstork Road, Coton Park, Rugby
Guide price £325,000
4 Bedroom House - End Terrace
- Substantial Famly Home
- Built by David Wilson Homes
- Private Driveway, plus Detached Garage & extra space
- 3/4 Bedrooms over three storeys
- Two En-Suites plus Family Bathroom
- Guest WC
- Lounge plus Kitchen/Diner
- Front & Rear Gardens
- Double Glazing & Gas Central Heating
- Virtual Tour
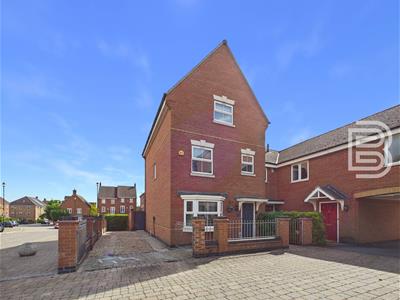
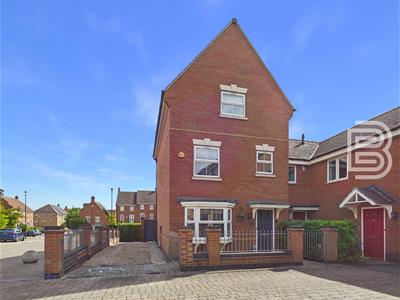
A spacious & versatile family home located in the popular Coton Park area to the North of Rugby and ideally placed for Commuter Access to the M6, M1, A5 & A426 along with the Railway Station. Also being close to Rugby Free Primary School and some local shops this Three Storey Property Notably Features a DETACHED GARAGE along with PARKING FOR 3 CARS due to it's GATED DRIVEWAY. The accommodation briefly comprises : Lounge, Kitchen/Diner, Guest WC, Four Bedrooms with Two En-Suites plus a Family Bathroom. To the front of the property is a low maintenance fenced fore-garden with a Gated Driveway to the side for at least 2 cars. To the rear is a modern split level walled garden. Adjacent to the property is the garage plus additional parking space making this a rarity for the area with parking provision for Multiple Vehicles.
Hallway
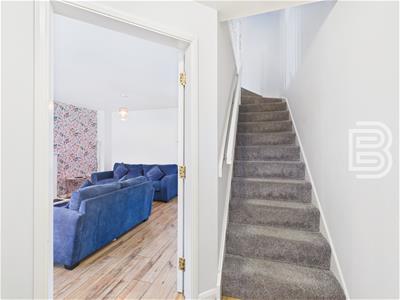
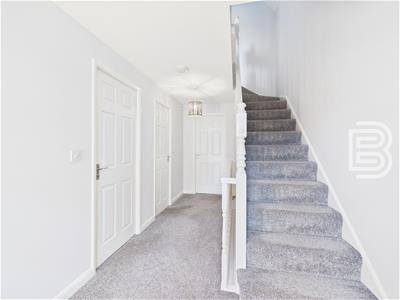
Composite front door into entrance lobby. Radiator. Stairs to first floor. Door into Lounge. Wood effect flooring.
Lounge
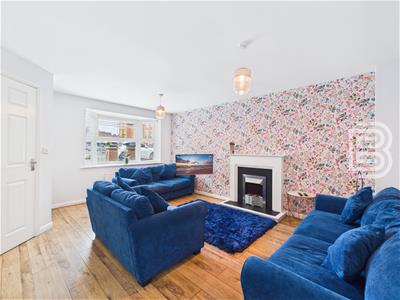
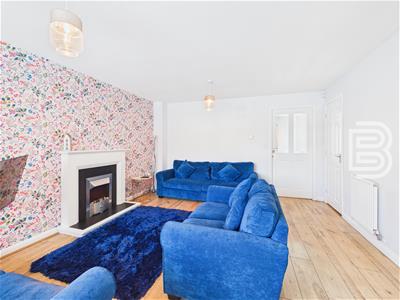
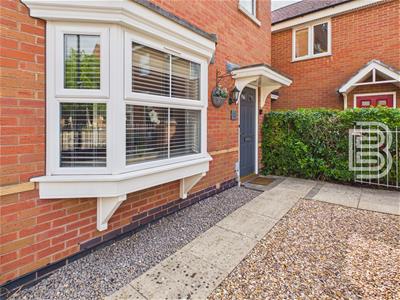
Double glazed bay window to the front aspect. Two radiators. Wood effect flooring. Under-stairs storage cupboard. Door to Kitchen. Electric fire with surround.
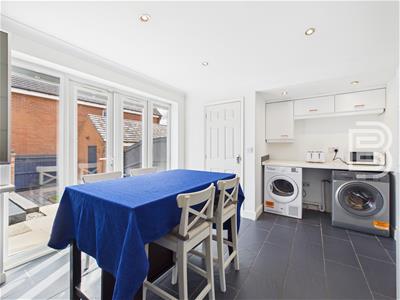
Kitchen/Diner
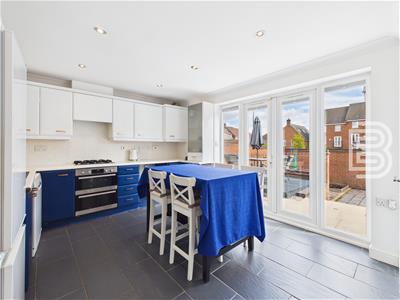
Double glazed French Doors to the rear aspect. Door to WC. Tiled flooring. Electric heater. Range of base and eye level units with work surfaces over and tiling to splashbacks. Sink/drainer with mixer tap. Integrated double oven with gas hob. Space and plumbing for dishwasher. Space for fridge/freezer. Space and plumbing for washing machine plus dryer. Inset spotlights.
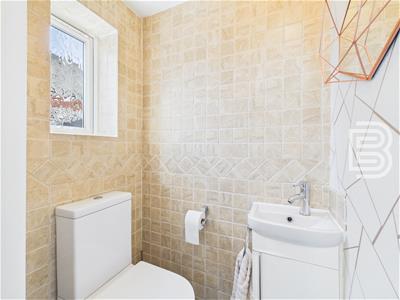
Guest WC
Double glazed window to the rear aspect. Tiled flooring. Tiled walls. Low flush WC. Sink with vanity unit.
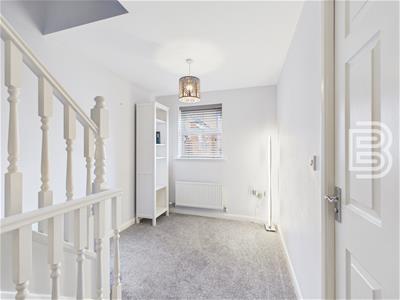
Landing
Stairs to top floor. Doors off to Bedroom 3, Bathroom and Bedroom 4 (or additional reception room). Double glazed window to the front aspect. Space for a desk area potentially. Radiator.
Bedroom Three
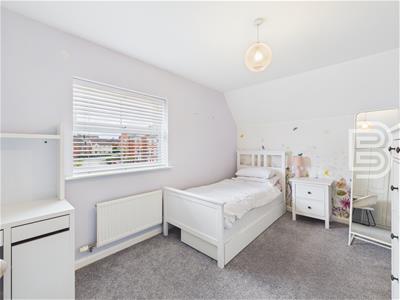
Double glazed window to the front aspect. Radiator. Door into Bathroom. Fitted wardrobes.
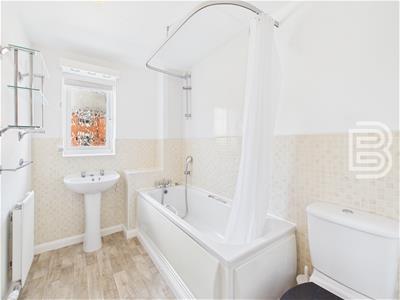
Jack & Jill Bathroom
Services Bedroom 3 and the landing with 2 doors. Panelled bath. Low flush WC. Pedestal wash hand basin. Double glazed window to the side. Extractor. Shaver point. Radiator.
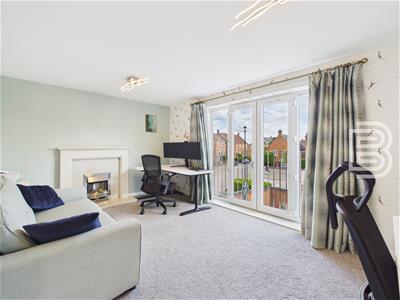
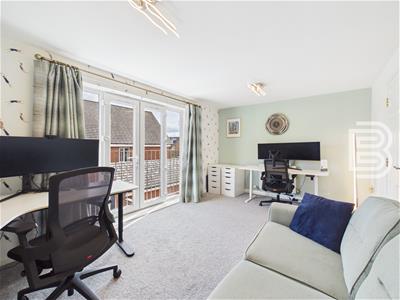
Bedroom Four / Reception Room
Currently used as a large office/living room, but could be a 4th bedroom.
Juliet balcony with French Doors to the rear aspect. Electric fire with surround. Two radiators.
Top Floor Landing
Doors to bedrooms 1 and 2. Airing cupboard. Loft access hatch. Radiator.
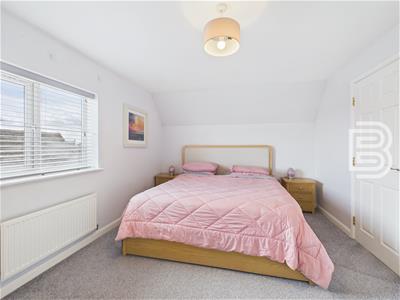
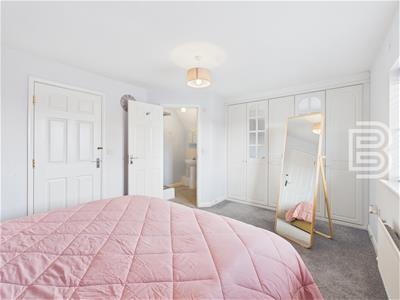
Bedroom One
Double glazed window to the rear aspect. Radiator. Door to En-Suite. Fitted wardrobes.
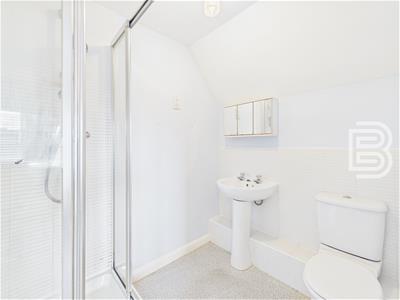
En-Suite
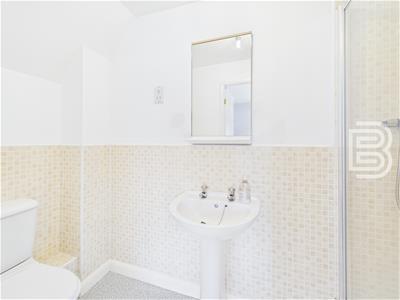
Enclosed shower cubicle. Radiator. Pedestal wash hand basin. Extractor. Low flush WC. Tiling to splashbacks. Shaver point.
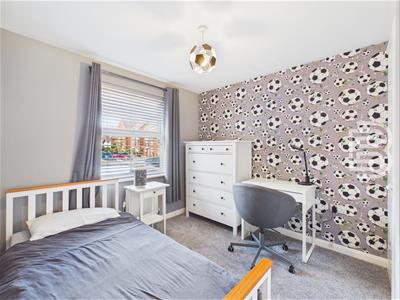
Bedroom Two
Double glazed window to the front aspect. Radiator. Door to En-Suite. Fitted wardrobes.
En-Suite
Enclosed double shower cubicle. Radiator. Extractor. Low flush WC. Pedestal wash hand basin. Shaver point. Tiling to splashbacks.
Front Garden
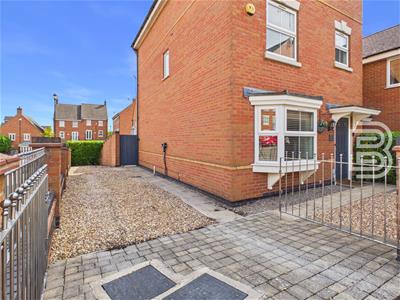
Enclosed by low level brick wall and pillars with metal railings, bushes and gate. Laid with slabs and stones. Leads onto the Driveway.
Driveway
Enclosed primarily by brick wall with railings plus metal gates to the front. Laid mainly to stones and extending all the way down the side of the property and garden. Providing parking for at least two cars along with provision for an EV Charger. Gate into rear garden.
Rear Garden
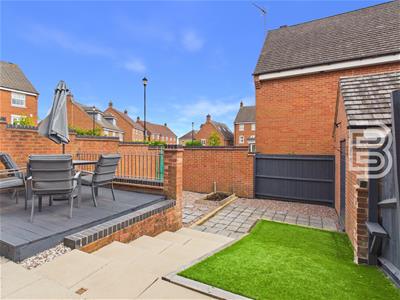
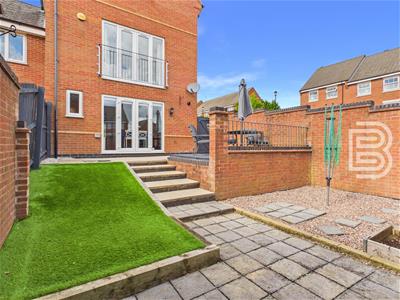
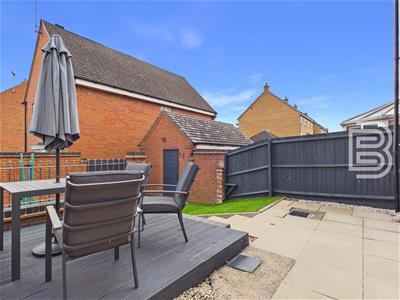
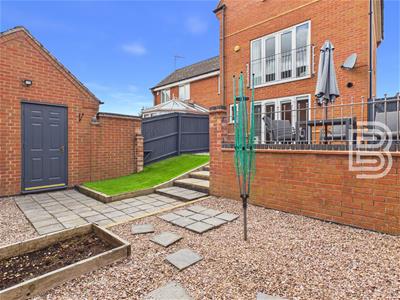
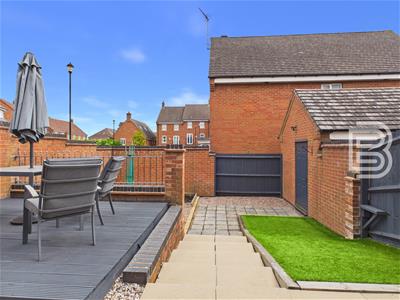
Enclosed by brick wall and some timber fencing. Courtesy door into the rear of the garage. Set over two levels with patio, artificial grass, stone section, steps and railings. Gate leading to the driveway.
Garage
Detached single garage with power and light connected. Metal up and over door. Courtesy door leading to the garden. Accessed through the adjacent drive-through archway.
Additional Parking
Space for another car directly in front of the garage (also accessed via the nearby archway)
Area Notes
This property has an applicable annual management/service charge of circa £370
This primarily covers the use and upkeep of the parking area
Money Laundering Regulations
Should a purchaser(s) have an offer accepted on a property marketed by Ellis Brooke Estate Agents, they will need to undertake an identification check and be asked to provide information on the source and proof of funds. This is done to meet our obligations under Anti Money Laundering Regulations (AML) and is a legal requirement. We use a specialist third party service to verify your information. The cost of these checks is £25 (inc VAT) which is paid in advance, when an offer is agreed and prior to a sales memorandum being issued. This charge is non-refundable under any circumstances.
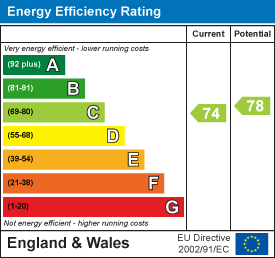
Energy Efficiency and Environmental Impact
Although these particulars are thought to be materially correct their accuracy cannot be guaranteed and they do not form part of any contract.
Property data and search facilities supplied by www.vebra.com