
14 St Georges Square
Huddersfield
West Yorkshire
HD1 1JF
Talbot Avenue, Huddersfield
£1,000,000 Offers In Excess Of

6 Bedroom House - Detached
- 6 BEDROOM DETACHED PROPERTY
- HIGHLY SOUGHT AFTER RESIDENTIAL LOCATION
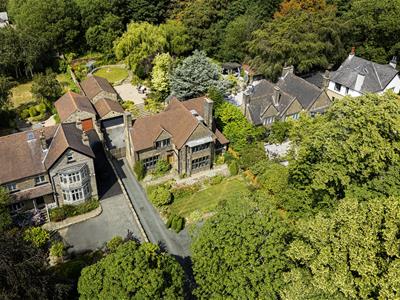
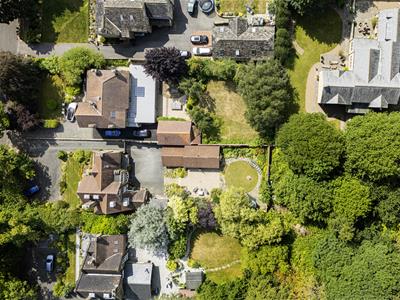
- SET ON A PLOT OF APPROX 0.67 ACRE
- FORMAL GARDEN, TERRACE & WOODLAND
- IDEAL FOR THOSE WITH A LARGER FAMILY
- AMPLE SPACE FOR ENTERTAINING
- SHORT DRIVE TO THE M62
- WELL REGARDED LOCAL SCHOOLING NEARBY
- AMENITIES WITHIN MARSH, LINDLEY & HUDDERSFIELD TOWN CENTRE
- INTERNAL VIEWING ESSENTIAL TO APPRECIATE THE SIZE AND QUALITY OF ACCOMM
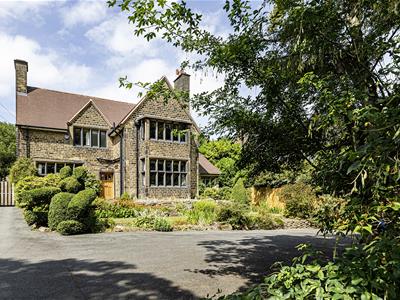
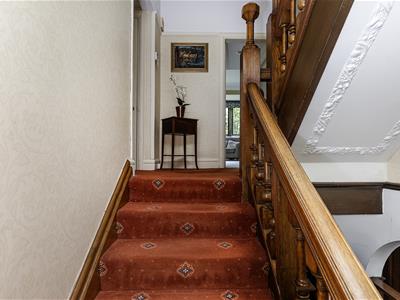
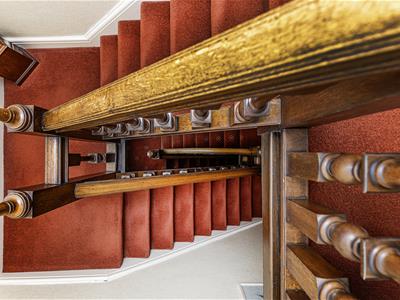
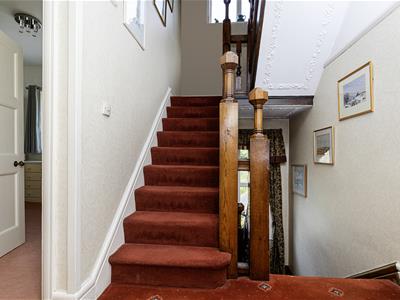
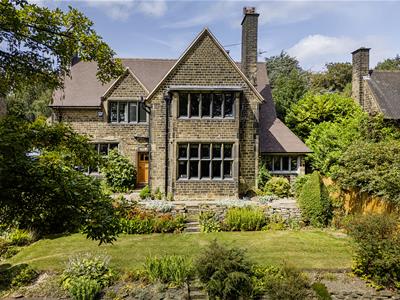
This stunning Georgian, 6 bedroom detached property displays features one would normally expect from a property of this era such as magnificent stone mullion windows, feature fireplaces, ornate plasterwork, superb oak panelling and a carved balustrade staircase with newel posts.
Meticulously maintained by the present owners, the property boasts 6 bedrooms, spacious reception rooms and breakfast kitchen. Boasting en suite facilities to both the master bedroom and guest suite, the property would make an ideal home for the discerning family buyer.
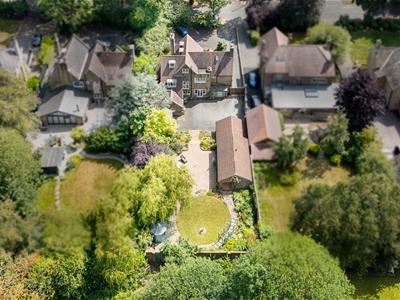
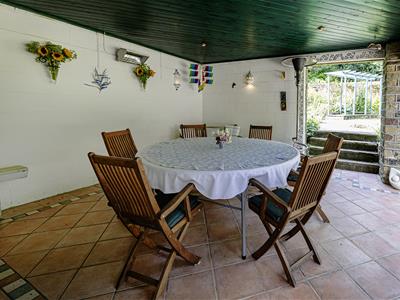
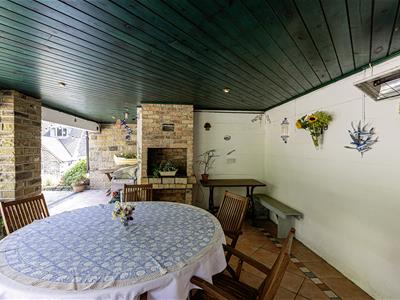
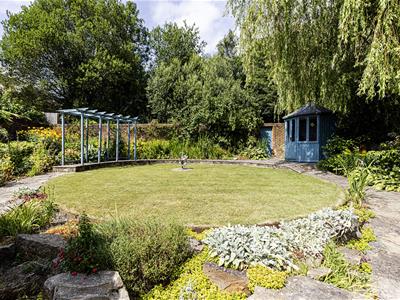
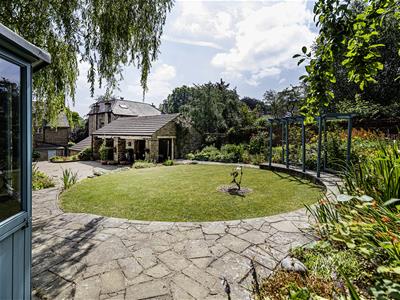
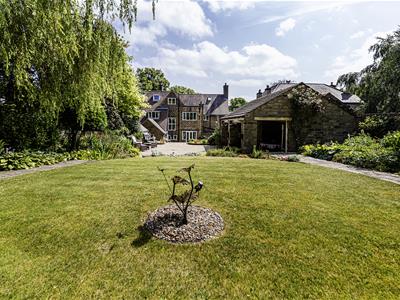
Externally extensive gardens provide an ideal place for entertaining, with a stone built garden room which incorporates a built-in BBQ and store room/workshop, together with summer house, walled garden area, landscaped gardens, woodland and detached garage.
Only by a personal inspection can one truly appreciate the size, position and quality of this outstanding family home.
GROUND FLOOR:
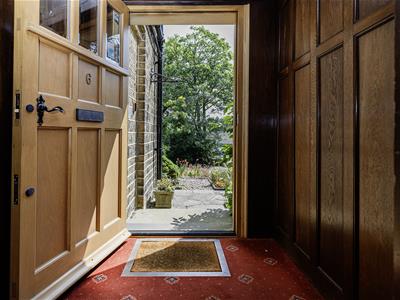
Enter the property via a solid timber external door, with sealed unit double glazed panels above.
Entrance Vestibule
With oak panelled walls, ornate moulded ceiling and a further timber and glazed door providing access to the main entrance hall.
Entrance Hall
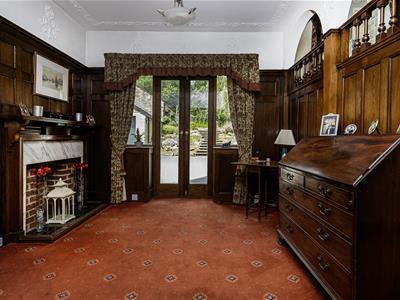
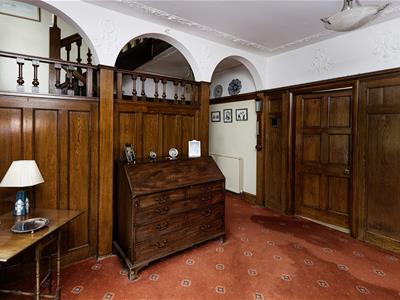
A magnificent entrance hall which has original oak panelling, moulded frieze, ornate ceiling and an open grate fire with marble inset and fire surround, with mantel. A set of French doors lead directly out to the rear gardens and an internal door leads through to the dining room.
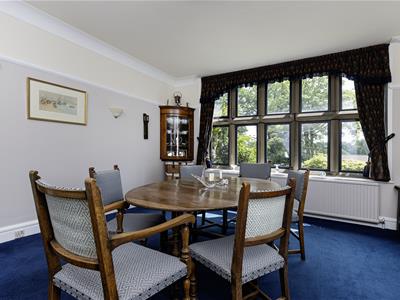
Dining Room
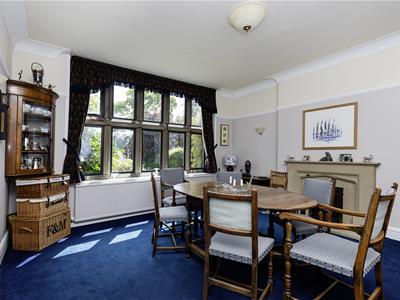
4.57m x 4.52m (15'0" x 14'10")There is a Minster style fire surround and mantel, which houses the gas and coal effect living flame fire. There are magnificent stone mullion sealed unit double glazed Krital style windows, deep sunk skirting boards, ceiling coving, picture rail decor, 3 wall light points and a central heating radiator.
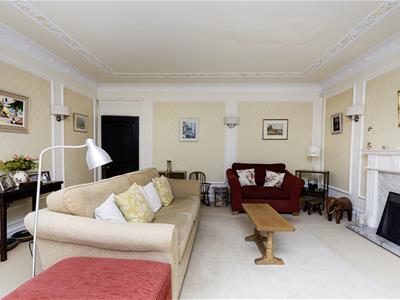
Lounge
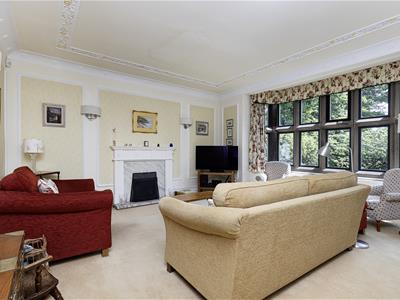
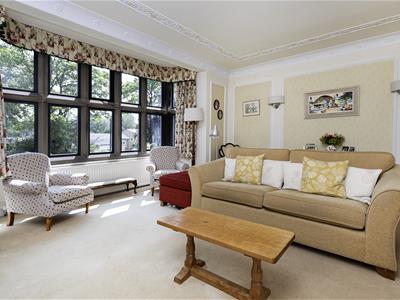
4.60m x 5.18m plus bay window (15'1" x 17'0" plusWith a magnificent mullion bay window, with sealed unit double glazed windows. There is a central heating radiator, ornate moulded ceiling and coving, and an Adams style fire surround and mantel with open grate fireplace, marble hearth and backdrop. This room is also fitted with 5 wall light points and a central heating radiator.
Ground Floor WC
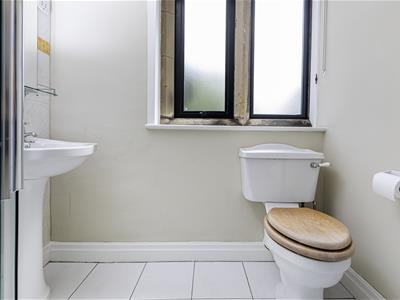
Furnished with a hand wash basin and original high flush WC. There is also a central heating radiator and sealed unit double glazed windows.
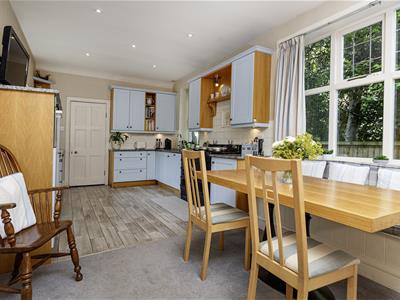
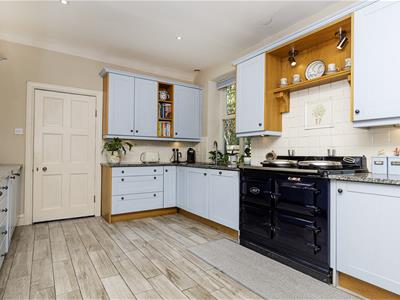
Breakfast Kitchen
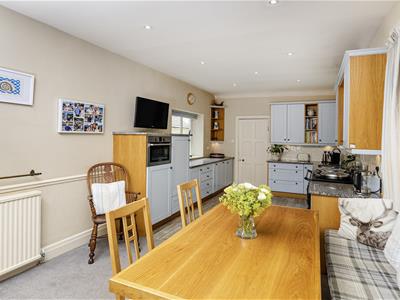
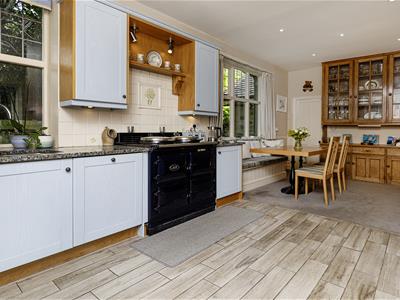
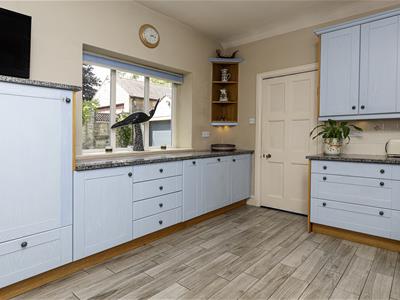
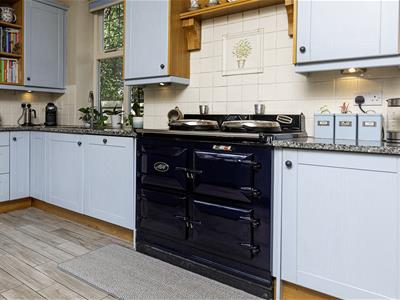
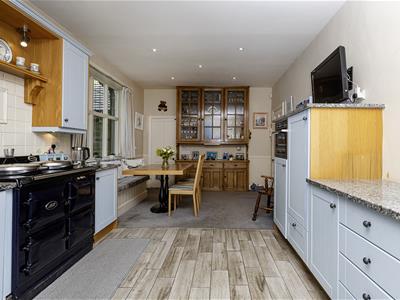
6.91m x 3.40m (22'8" x 11'2")A generous dining kitchen which is fitted with a range of matching modern shaker style wall and base units with laminated work surfaces, part tiled walls and concealed lighting to the wall units. There are granite work surfaces, integrated appliances including fridge, dishwasher, AGA, 1.5 bowl stainless steel sink unit with mixer taps and granite drainer, sealed unit double glazed windows to both sides and access to the rear entrance vestibule.
Utility
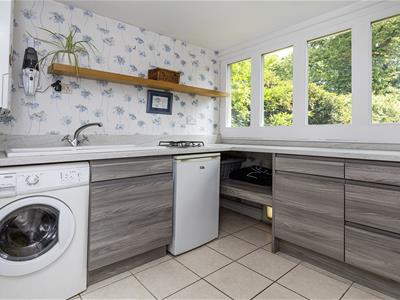
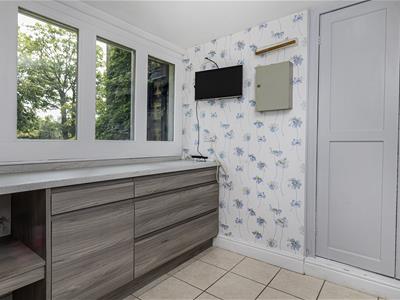
2.69m x 2.57m (8'10" x 8'5")Having a range of base cupboards with laminated work surfaces and upstands. There is a ceramic sink unit with mixer taps and side drainer, plumbing for a washing machine, 2 ring gas hob, built-in store cupboards, tiled flooring and a sealed unit double glazed window.
Rear Entrance Vestibule.
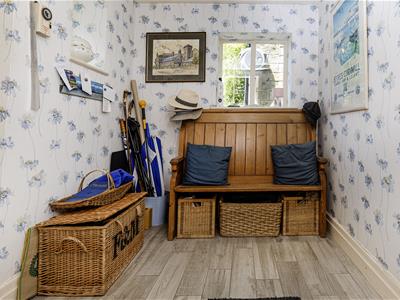
2.18m x 2.06m (7'2" x 6'9")Having a tiled floor, sealed unit double glazed windows, access door to a walk-in pantry cupboard and rear access door.
FIRST FLOOR:
A spindlerail balustrade staircase rises to a half landing and then continues up to the main landing.
Landing
With ornate ceiling, a central heating radiator and built-in linen cupboard.
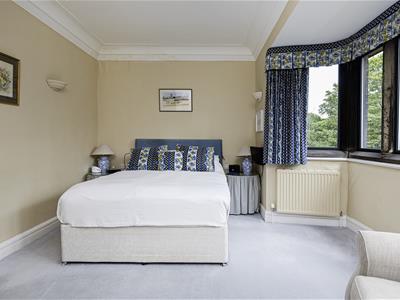
Master Bedroom
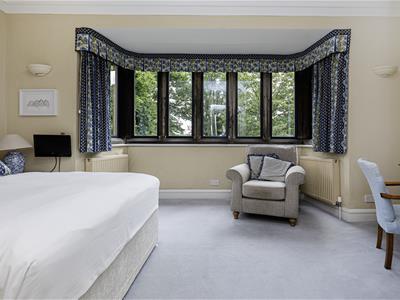
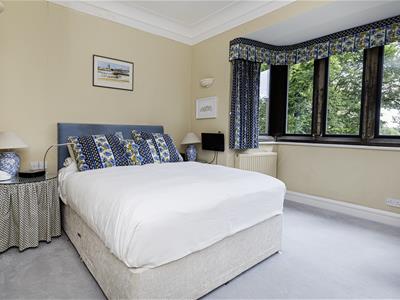
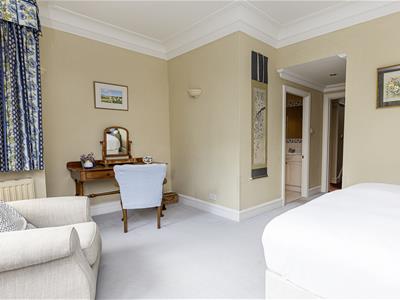
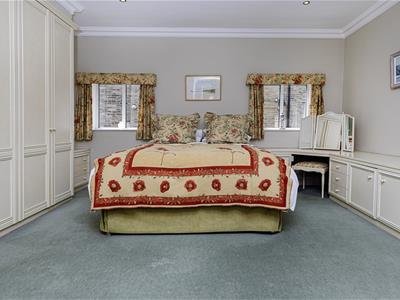
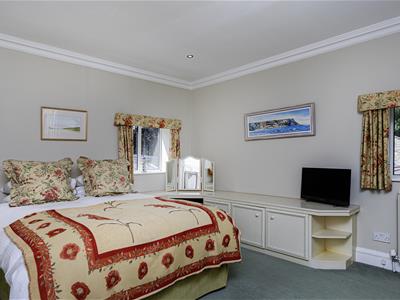
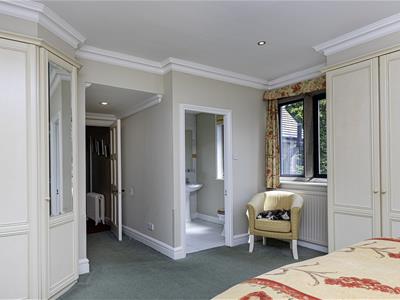
5.21m max x 5.49m max (17'1" max x 18'0" max)Having a magnificent mullioned bay window to the front, 2 central heating radiators, deep sunk skirting boards, heavy ceiling coving, 4 wall light points and access to the en suite. There is a walk-in wardrobe which has hanging and shelving facilities, integral drawer units and shoe racks. (Please note, measurements include the en suite and dressing room).
En suite Shower Room
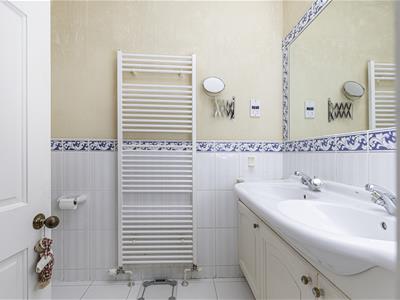
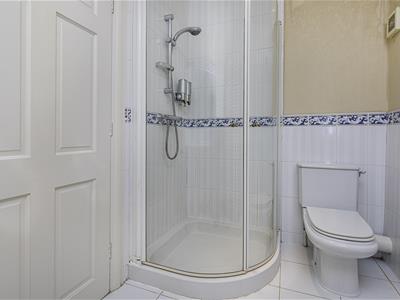
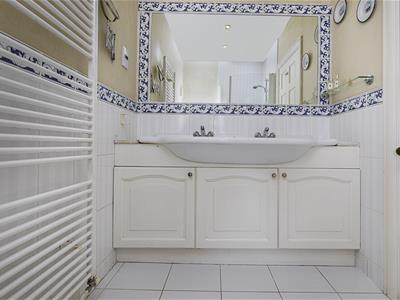
Being part tiled to the walls and fully tiled to the floor. This room is furnished with a 4 piece white suite comprising of a low flush WC, twin vanity wash bowls, chrome mixer taps and a fully tiled corner shower cubicle.
Bedroom
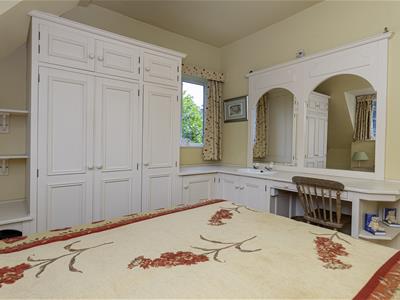
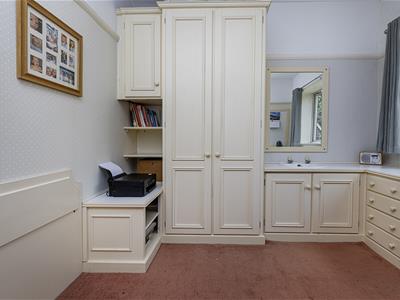
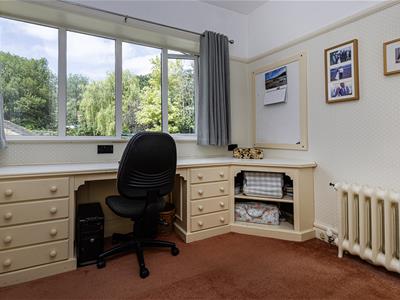
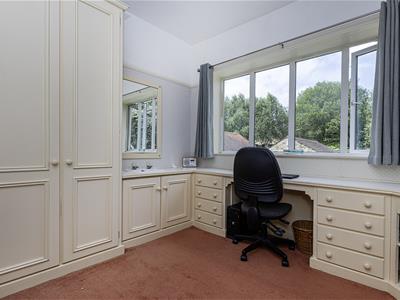
3.51m x 3.48m (11'6" x 11'5")Peacefully situated to the rear of the property, having a range of fitted furniture including built-in wardrobes, centre dressing table and drawer units. There is a vanity wash bowl and uPVC double glazed windows to both side and rear.
Bedroom
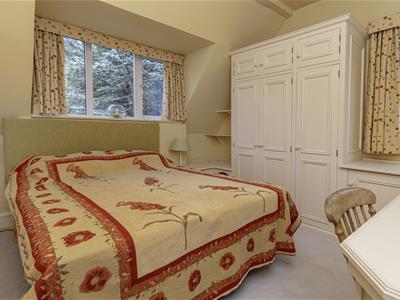
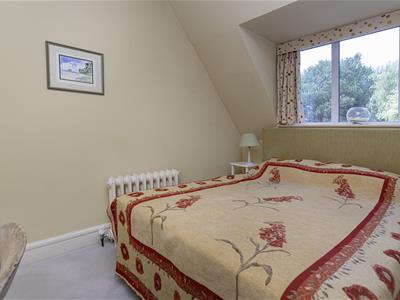
3.18m x 2.92m (10'5" x 9'7")Situated to the rear of the property, having a uPVC double glazed window, built-in furniture including wardrobes, drawer units and dressing table. There is a vanity wash bowl, central heating radiator and picture rail.
Guest Suite
6.25m x 4.57m max (20'6" x 15'0" max)A spacious guest suite which has a range of fitted furniture including 7 door built-in wardrobes with hanging and shelving facilities, dressing table and drawer units. There is a central heating radiator, low voltage lighting, mullion window to the front and uPVC double glazed windows to the side and rear.
(Please note, the measurements include the en suite)
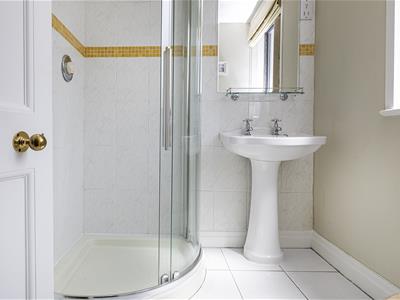
En suite Shower Room
Furnished with a 3 piece white suite incorporating a low flush WC, pedestal wash basin and corner shower cubicle with rainwater showerhead. There are part tiled walls, full tiling to the floor, a central heating radiator, sunken low voltage lighting and mullion windows.
Bathroom
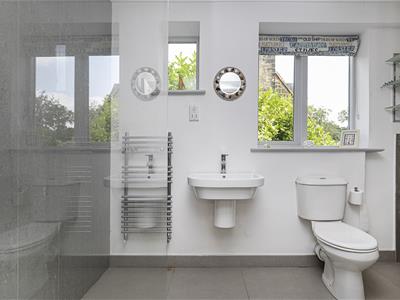
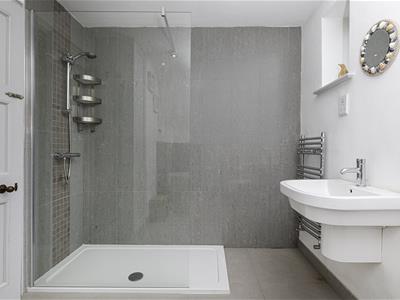
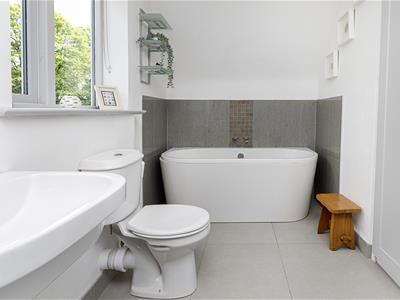
Furnished with a modern 4 piece suite comprising of a low flush WC, wall hung wash hand basin, freestanding bath and walk-in shower cubicle. There are part tiled walls, 2 uPVC windows and a chrome ladder style radiator.
SECOND FLOOR:
A spindlerail balustrade staircase rises to the second floor landing.
Landing
Bedroom
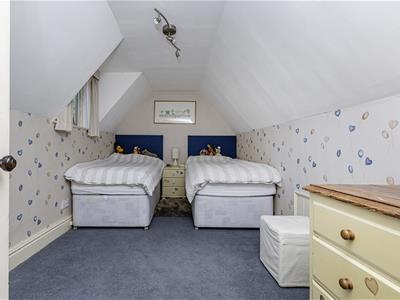
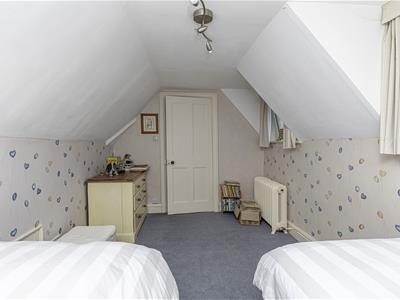
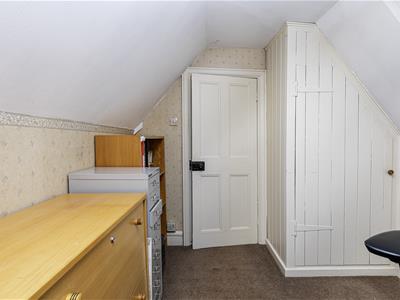
4.57m x 2.44m (15'0" x 8'0")With 2 uPVC double glazed windows and a central heating radiator.
Bedroom/Office
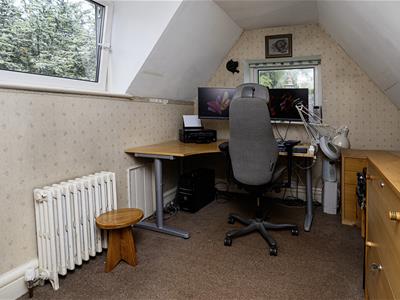
3.35m x 2.34m (11'0" x 7'8")A most spacious additional room, which has uPVC double glazed windows to both side and rear, together with a central heating radiator.
Store Room
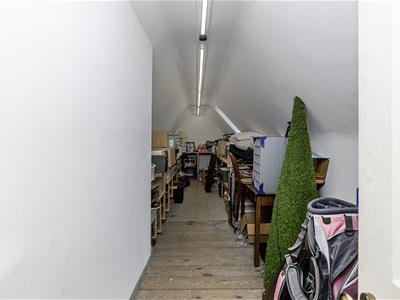
7.57m x 1.91m (24'10" x 6'3")A most useful storage room which has power, light and a Velux style window.
OUTSIDE:
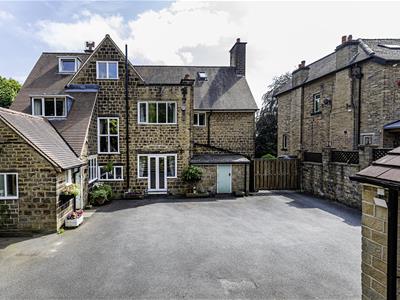
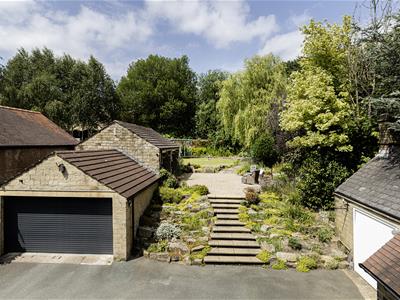
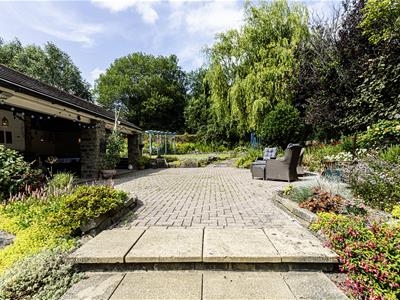
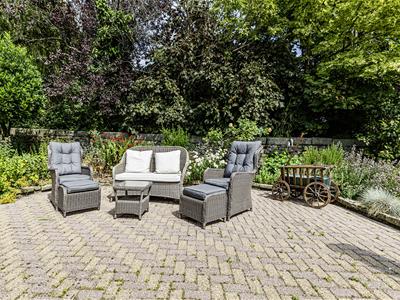
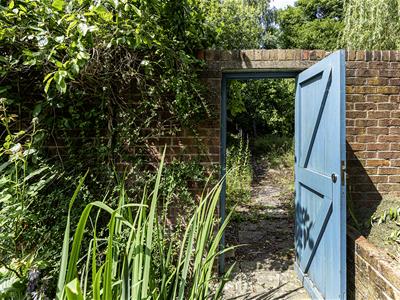
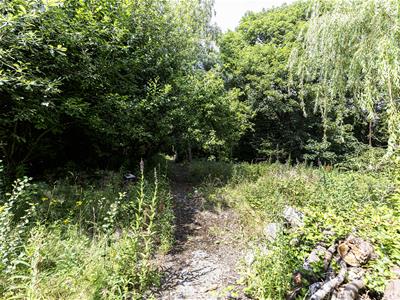
To the front of the property there is a tarmacadam driveway with parking apron for 8/10 vehicles, shaped lawned gardens with mature borders of trees, bushes and shrubs. Electric gates lead to the rear of the property which has exterior coach light and leads to the detached, stone built garage. There is exterior lighting, water tap and a detached, stone built workshop. The rear gardens are of a generous size (0.67 acre) and provide ideal space in which to entertain during the summer months. An open plan, stone built garden room has a terracotta tiled floor, power/light points, infra-red heating, built-in BBQ which is set into a rustic brick chimney breast, integral store room (8'10" x 9'6") which has power and light points, useful storage space, pitched roof which also provides eaves storage. Immediately adjacent to the garden room is a block paved terraced seating area, with shaped lawned gardens and mature borders of flowers, shrubs and trees. There is a stunning enclosed walled garden with inset spotlights to the paved walkways and a further access door to the secluded woodland/wildlife garden.
Garage
With automated roller shutter doors.
Workshop
3.81m x 3.71m (12'6" x 12'2")Accessed via an up and over garage style door. This useful outbuilding has power and light points.
BOUNDARIES & OWNERSHIPS:
The boundaries and ownerships have not been checked on the title deeds for any discrepancies or rights of way. All prospective purchasers should make their own enquiries before proceeding to exchange of contracts.
TENURE:
Please note there are two titles for the property.
The main house is Leasehold - Term: 999 years from 01/01/1914 / Rent: £7.13s.10d
Bottom section of the rear garden which incorporates the woodland is - Freehold
Please note, the ground rent shown for the house is likely to be historic and we would therefore advise all prospective purchasers to clarify the amount with their solicitors prior to the completion of a sale.
COUNCIL TAX BAND:
G
MORTGAGES:
Bramleys have partnered up with a small selection of independent mortgage brokers who can search the full range of mortgage deals available and provide whole of the market advice, ensuring the best deal for you. YOUR HOME IS AT RISK IF YOU DO NOT KEEP UP REPAYMENTS ON A MORTGAGE OR OTHER LOAN SECURED ON IT.
ONLINE CONVEYANCING SERVICES:
Available through Bramleys in conjunction with leading local firms of solicitors. No sale no legal fee guarantee (except for the cost of searches on a purchase) and so much more efficient. Ask a member of staff for details.
VIEWINGS:
Please call our office to book a viewing on 01484 530361.
Although these particulars are thought to be materially correct their accuracy cannot be guaranteed and they do not form part of any contract.
Property data and search facilities supplied by www.vebra.com