1 Illfracombe Gardens
Whitley Bay
NE26 3ND
Ashbrooke, Whitley Bay
£275,000
3 Bedroom House - Semi-Detached
- THREE BEDROOM SEMI DETACHED HOUSE
- SOUGHT AFTER RESIDENTIAL LOCATION
- TWO LIGHT AND SPACIOUS RECEPTION ROOMS
- GOOD SIZED KITCHEN DINER AND UTILITY
- SHOWER ROOM AND SEPARATE WC
- DRIVEWAY PARKING
- FRONT AND REAR GARDENS
- NO UPPER CHAIN
- EPC RATING PENDING
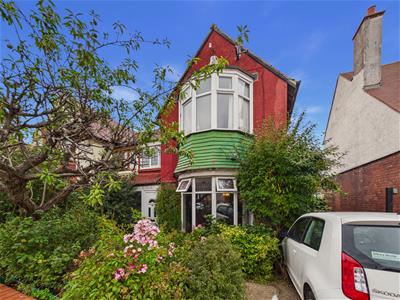
Situated in the sought-after residential area of Monkseaton, this three-bedroom semi-detached property offers generous accommodation, excellent versatility and huge potential, making it an ideal opportunity for a wide range of buyers. Offered for sale with no upper chain, the property is ready for its next owners to make their mark.
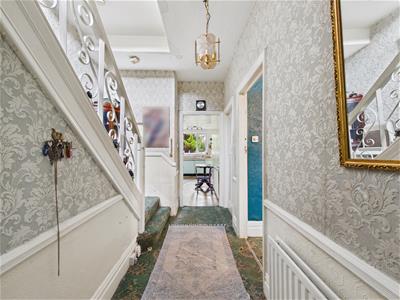
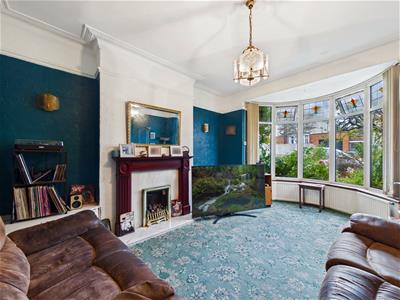
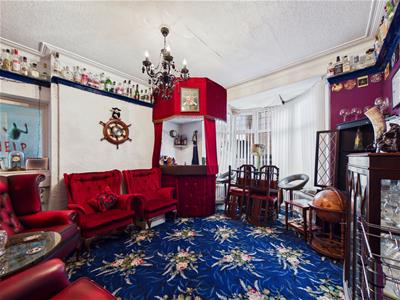
The entrance hallway provides access to two reception rooms and the kitchen diner. The first reception room is light and spacious, benefiting from a feature bay window, while the second reception room also enjoys a bay window to the side creating a versatile space for entertaining or relaxing.
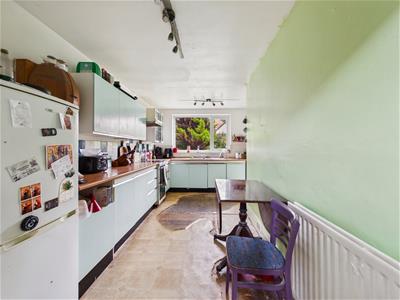
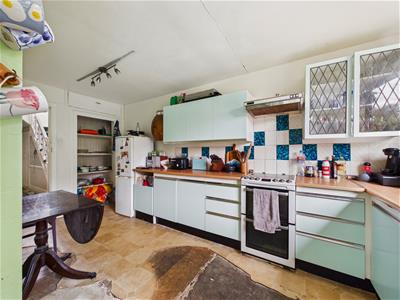
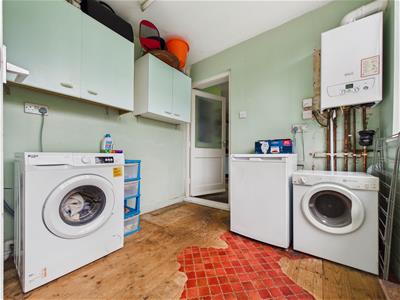
The kitchen diner is fitted with a range of wall, base and drawer units, complemented by contrasting worktops. There is space for an oven with extractor hood, fridge freezer and dishwasher. Doors lead through to a good-sized utility room, which provides space for a washing machine and tumble dryer, with access to the rear garden. A downstairs WC, fitted with a wash basin and low-level WC, completes the ground floor.
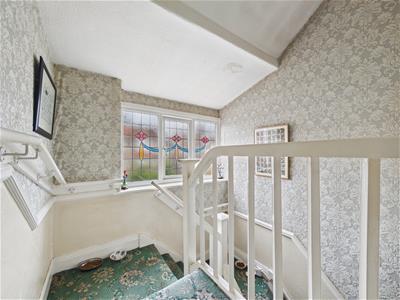
To the first floor, the landing provides access to all three bedrooms and the shower room. The landing also benefits from a built-in cupboard and a charming feature stained glass window.
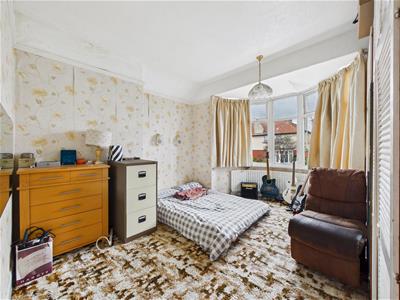
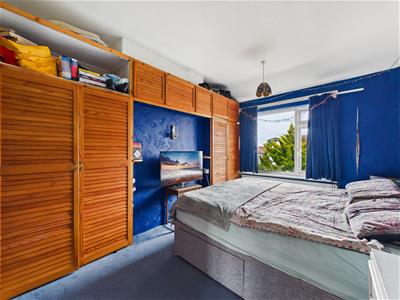
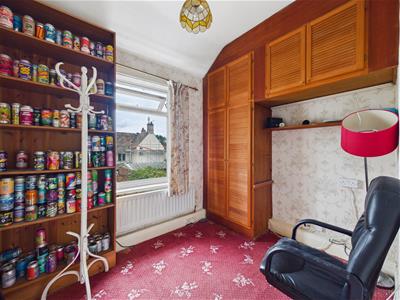
The main bedroom is a light and spacious room with fitted wall wardrobes, the second bedroom also benefits from fitted wall wardrobes. Bedroom three is another versatile room and is also fitted with wall wardrobes, providing excellent storage.
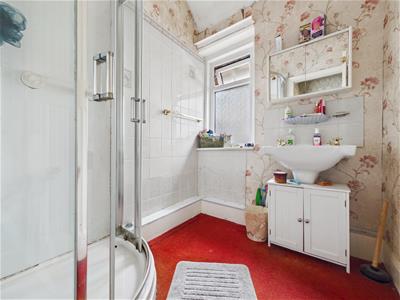
The shower room comprises a walk-in shower and pedestal wash basin, with a separate low-level WC.
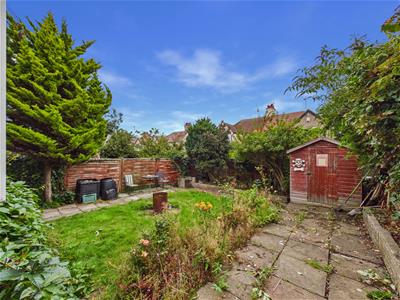
Externally, the property benefits from a private driveway and front garden with mature planted borders, creating an attractive approach. To the rear is a good-sized garden featuring a lawn, patio area and planted borders, providing a pleasant outdoor space for relaxing and entertaining.
ENTRANCE HALLWAY
3.99m x 1.30m (13'1 x 4'3 )
RECEPTION ROOM
3.99m x 3.66m (13'1 x 12)
RECEPTION ROOM
3.84m x 3.61m (12'7 x 11'10)
KITCHEN DINER
4.88m x 2.31m (16 x 7'7)
UTILITY ROOM
2.39m x 2.13m (7'10 x 7)
DOWNSTAIRS WC
1.35m x 0.74m (4'5 x 2'5)
LANDING
BEDROOM
3.66m x 3.00m (12 x 9'10 )
BEDROOM
3.81m x 3.05m (12'6 x 10)
BEDROOM
2.84m x 2.13m (9'4 x 7)
SHOWER ROOM
1.88m x 1.73m (6'2 x 5'8)
WC
1.88m x 0.86m (6'2 x 2'10 )
Although these particulars are thought to be materially correct their accuracy cannot be guaranteed and they do not form part of any contract.
Property data and search facilities supplied by www.vebra.com