
Perkins George Mawer & Co
Tel: 01673 843011
Fax: 01673 844072
Corn Exchange Chambers
Queen Street, Market Rasen
Lincolnshire
LN8 3EH
Hunter Road, Brookenby
£110,000
2 Bedroom House - End Terrace
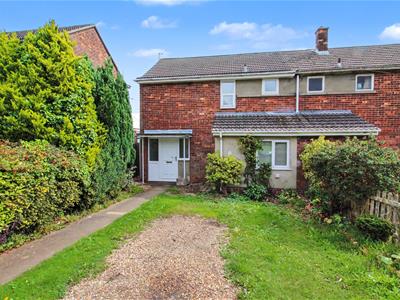
- Good Sized End Terraced Home
- Lincolnshire Wolds Location
- Countryside Walks Aplenty
- Close to Bustling Binbroook
- Living/Dining Room & Conservatory
- Kitchen/Breakfast, Utility & Cloakroom
- Two Bedrooms & Bathroom
- Gardens to Front & Rear
Fantastic Opportunity to Buy a First Home, Investment or Simply your Next Home in The Lincolnshire Wolds, an Area of Outstanding Natural Beauty. Surrounded by rolling Lincolnshire Countryside with Dog Walks, Cycling or a Ramble all within Easy Reach and Practically on Your Doorstep. The Bustling Village of Binbrook is only a 'Stones Throw' away which boasts The Plough Pub, Doctors Surgery, Chinese Takeaway, Shop & Post Office and a Primary School. For a wider selection of amenities you can nip into Market Rasen or Louth, the latter having its own Grammar School, both under eleven miles.
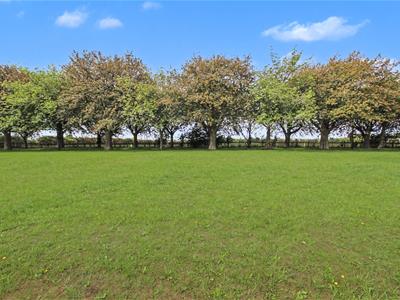
This Home has Nice Sized Rooms which Overlooks a Pocket Park, giving access to the Countryside, it is Warmed by Gas Radiator Heating and Retained with the Help of uPVC Double Glazing. The accommodation comprises in brief; Reception Hall, Living/Dining Room, Conservatory, Kitchen/Breakfast Room, Utility and Downstairs W.C. On the First Floor there are Two Bedrooms and a Bathroom. There are Gardens to Front and Rear. It is Offered For Sale with No Onward Chain.
Reception Hall
Approached via uPVC entrance door with two obscure double glazed inserts and window adjacent. Double radiator. Stairs to first floor. White panel effect door door to:-
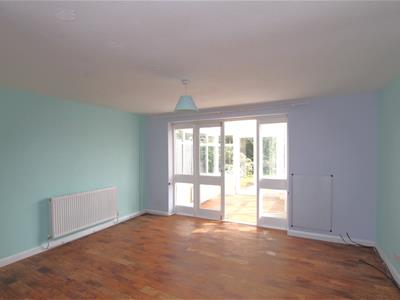
Living/Dining Room
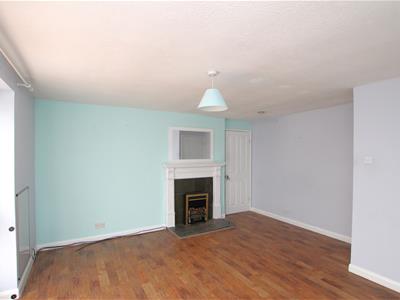
4.42m maximum x 4.34m maximum (14'6" maximum x 14'Open fire with slate effect hearth and surround, white painted wood mantel. Wood effect floor. Double radiator. Double opening sealed unit, double glazed doors and matching side screens to:-
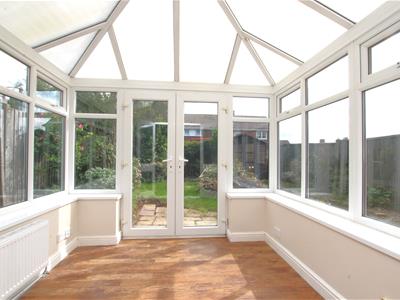
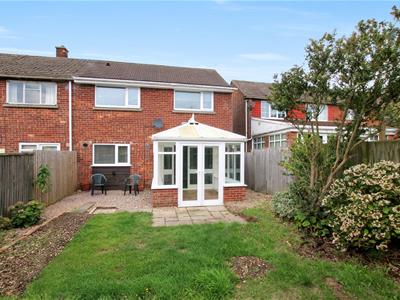
Conservatory
2.72m x 2.44m (8'11" x 8'0)Double radiator. Wood effect floor. uPVC double glazed windows to sides and rear. uPVC double glazed, double doors to garden.
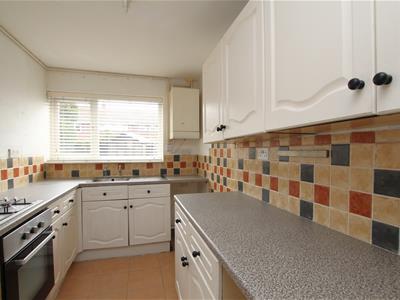
Kitchen/Breakfast Room
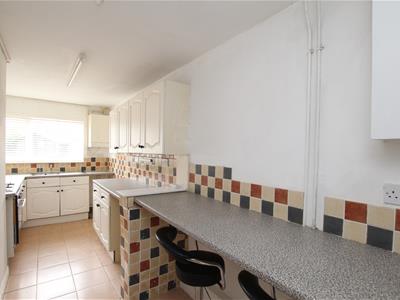
5.38m x 1.83m (17'8" x 6'32")Fitted wall and base units. Roll top work-surface with inset single drainer, stainless steel sink top. Tiled splashbacks and floor. Electric oven and gas hob. Gas boiler. Window to rear. Understairs storage/pantry. Half single glazed door to:-
Utility
1.85m x 1.55m (6'1" x 5'1")Plumbing for washing machine. Doorway to:-
Ground Floor W.C.
White suite of Low level W.C and wash hand basin. Window to side.
First Floor Landing
Window to front. Access to loft.
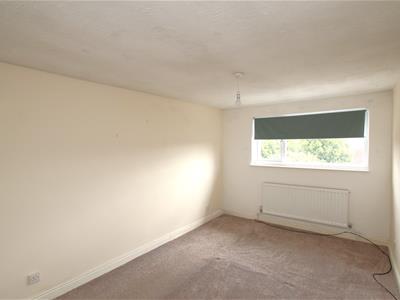
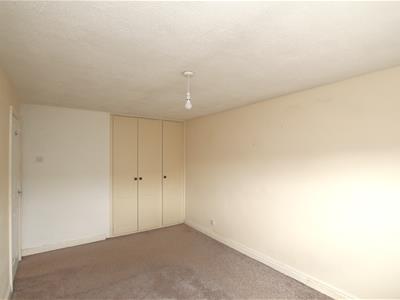
Bedroom One
4.47m x 2.87m plus wardrobes (14'8 x 9'5 plus wardOne double and one single wardrobe. Radiator. Window to rear.
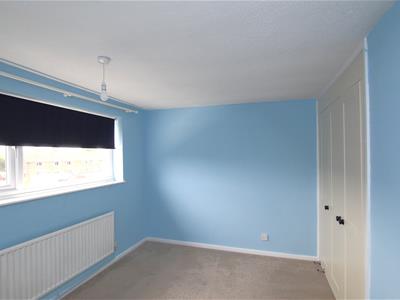
Bedroom Two
2.72m x 3.68m plus wardrobes (8'11 x 12'1 plus warOne double and one single wardrobe. Radiator. Window to rear.
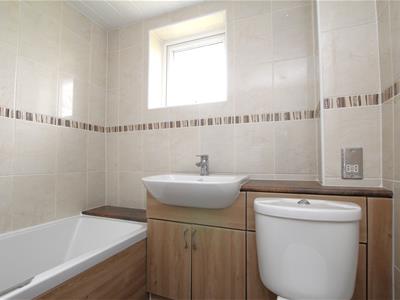
Bathroom
White suite of panelled bath having shower and screen over. Wash hand basin in vanity unit with double cupboard. Low level W.C. Window to front. Chrome heated towel rail. Tiled floor.
Front Garden
Lawn and mature shrubs. Side gated access to:-
Rear Garden
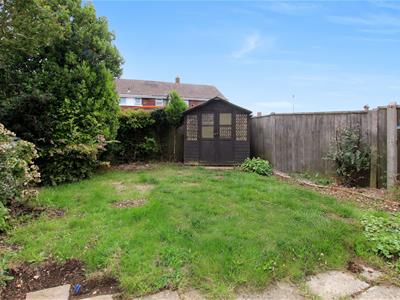
Patio/seating area. Lawn. Mature shrubs. Summer house.
Additional Information
Tenure: Freehold // Services: All mains services are connected
Broadband: Unknown, previously rented

EPC Rating: D // Council Tax Band: A - West Lindsey
Energy Efficiency and Environmental Impact
Although these particulars are thought to be materially correct their accuracy cannot be guaranteed and they do not form part of any contract.
Property data and search facilities supplied by www.vebra.com