
7 Blackburn Road
Accrington
Lancashire
BB5 1HF
Parklands Way, Blackburn
Offers Over £299,950
2 Bedroom Bungalow - Detached
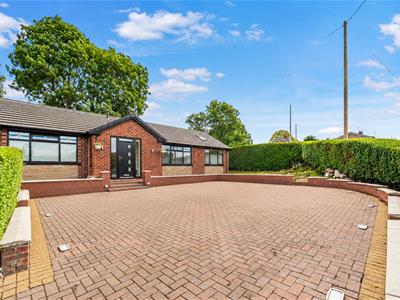
- Modern Two-Bedroom Detached True Bungalow
- Sought-After Parklands Way Location
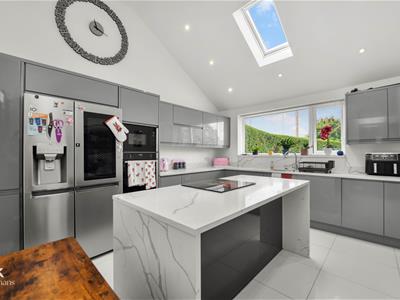
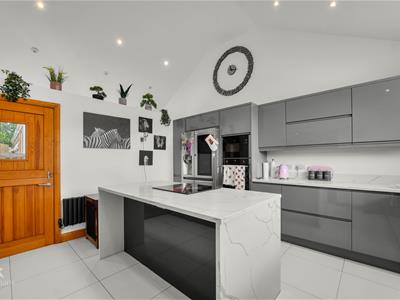
- Contemporary Kitchen Diner With Island
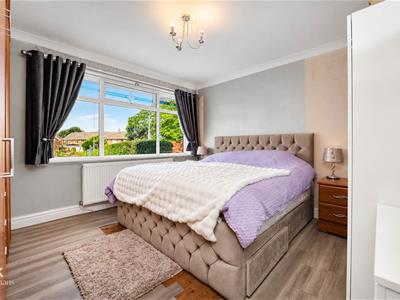
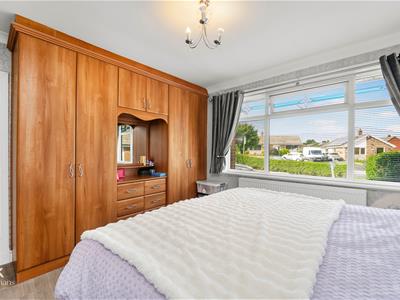
- Two Generously Sized Double Bedroom
- Garage, Outhouse And Summer House
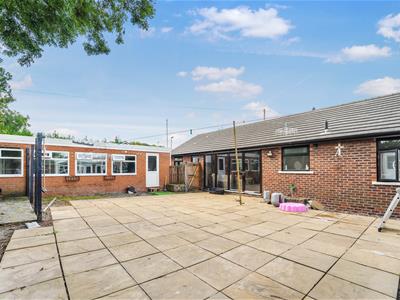
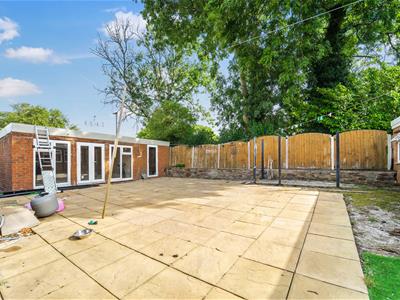
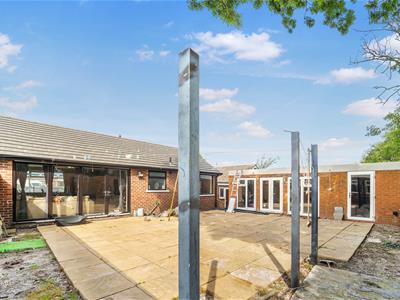
- Low-Maintenance Rear Garden
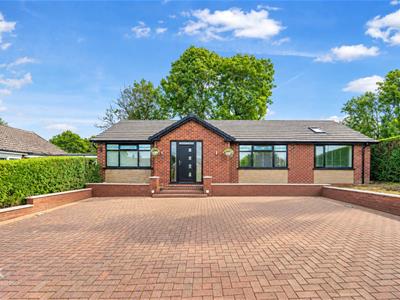
- Off Road Parking

- EPC Rating - D
- Council Tax Band - C
- Tenure - Freehold
A MODERN TWO BEDROOM DETACHED TRUE BUNGALOW IN A SOUGHT AFTER LOCATION
Situated in the desirable area of Parklands Way, Blackburn, this charming two-bedroom detached true bungalow offers a perfect blend of comfort and modern living. The property boasts a low-maintenance rear garden, ideal for those who prefer to spend their time enjoying their home rather than tending to it. The driveway provides ample off-road parking for multiple vehicles, ensuring convenience for you and your guests.
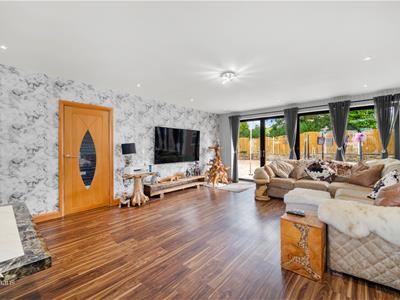
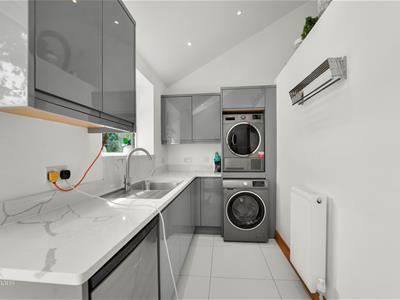
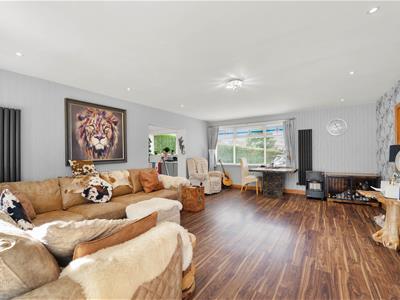
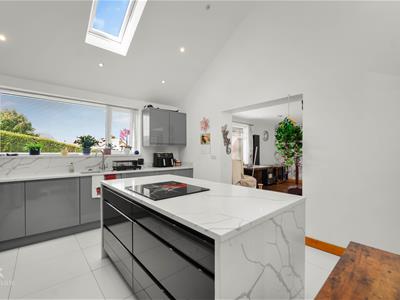
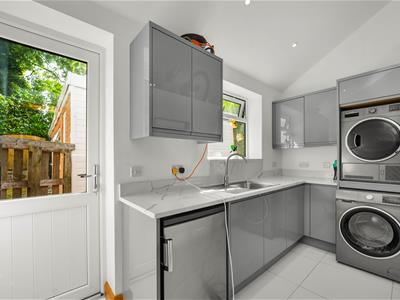
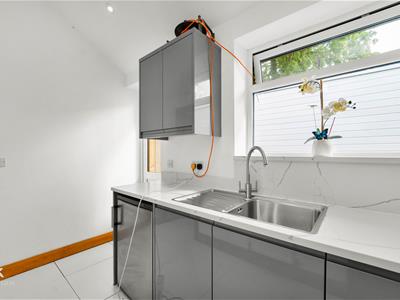
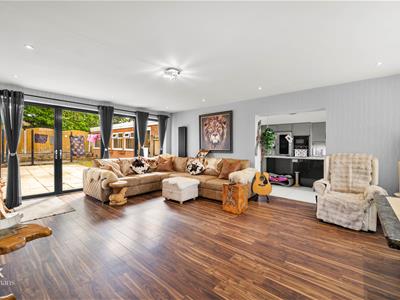
Upon entering, you are welcomed into a spacious lounge that features stylish decor, creating a warm and inviting atmosphere. This area seamlessly opens into a contemporary kitchen diner, complete with an island and high-end fitted appliances, making it a delightful space for both cooking and entertaining. Additionally, a separate utility room adds to the practicality of the home.
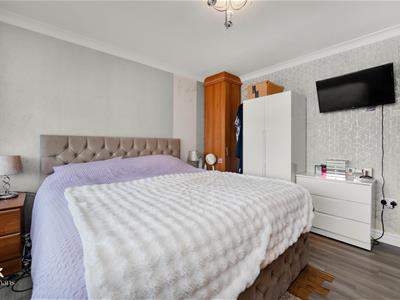
The bungalow comprises two generously sized double bedrooms, providing plenty of space for relaxation and rest. The family bathroom is well-appointed, catering to all your needs. Storage will never be an issue, as the property offers ample storage solutions throughout.
For those seeking extra space, the outhouse and summer house present versatile options for a home office, gym, or simply a peaceful retreat. The garage further enhances the property's appeal, offering additional storage or workshop potential.
Ready to move into, this delightful bungalow is situated in the heart of Blackburn, conveniently located on a bus route and within easy reach of motorway links. This property is an excellent opportunity for anyone looking for a comfortable and stylish home in a well-connected area. Don't miss your chance to make this lovely bungalow your own.
Entrance
Composite partially frosted door to porch.
Porch
3.15m x 1.30m (10'4 x 4'3)Two UPVC double glazed windows, spotlights, UPVC frosted door to hall.
Hallway
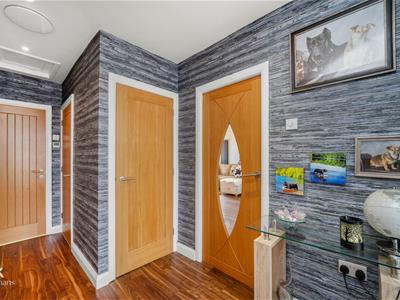
4.24m x 1.88m (13'11 x 6'2)Central heating radiator, spotlights, smoke alarm, loft access, doors to two bedrooms, bathrooms, reception room and storage, wood effect lino flooring.
Reception Room
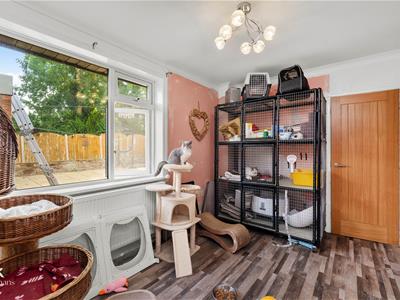
6.30m x 4.80m (20'8 x 15'9)UPVC double glazed window, upright central heating radiator, spotlights, wood effect lino flooring, open to kitchen, UPVC double glazing bi-folding doors to rear.
Bedroom One
3.71m x 3.63m (12'2 x 11'11)UPVC double glazed window, central heating radiator, coving, wood effect lino flooring.
Bedroom Two
3.78m x 2.72m (12'5 x 8'11)UPVVC double glazed window, central heating radiator, coving, wood effect lino flooring.
Kitchen
4.27m x 3.68m (14 x 12'1)UPVC double glazed window, Velux window, spotlights, smoke alarm, central heating radiator, gloss wall and base units with granite marble effect surfaces, one and a half sink with mixer tap, four ring induction hob, integrated dishwasher, oven and microwave, tiled flooring, door to utility room.
Bathroom
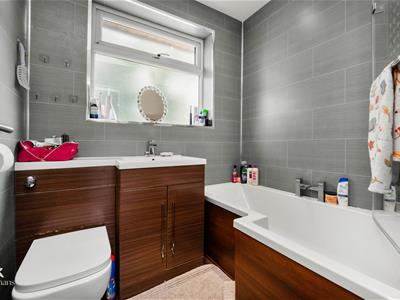
1.85m x 1.32m (6'1 x 4'4)UPVC double glazed frosted window, dual flush WC, vanity top wash basin with waterfall mixer tap and a P shaped bath with waterfall mixer tap and direct feed shower, PVC ceiling, spotlights, tiled elevations and wood effect tiled flooring.
Utility Room
3.71m x 1.73m (12'2 x 5'8)UPVC double glazed window, central heating radiator, glossed wall and base units with granite surfaces, stainless steel sink and drainer with mixer tap, plumbing for washing machine, spotlights, tiled flooring, UPVC double glazed door to rear.
External
Out Building
8.23m x 3.96m (27 x 13)Four UPVC double glazed windows, UPVC frosted door to external.
Shed
3.76m x 2.77m (12'4 x 9'1)PVC ceiling, spotlights.
Summer House
4.57m x 3.68m (15 x 12'1)Two UPVC double glazed windows, door to external, PVC ceiling, spotlights.
Garage
Rear
Stone flagged area, stone chippings.
Front
Driveway, block pathway, stone chippings, flagged areas.
Energy Efficiency and Environmental Impact
Although these particulars are thought to be materially correct their accuracy cannot be guaranteed and they do not form part of any contract.
Property data and search facilities supplied by www.vebra.com