.png)
55 High Street
Cowbridge
Vale of Glamorgan
CF71 7AE
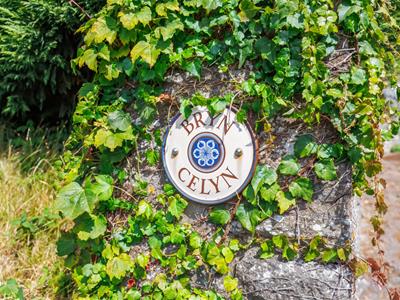
Bryn Celyn, Castle Hill, Llanblethian, Cowbridge, Vale of Glamorgan, CF71 7JB
£899,950
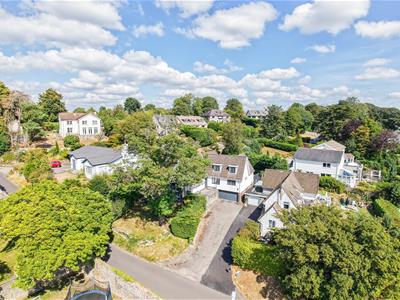
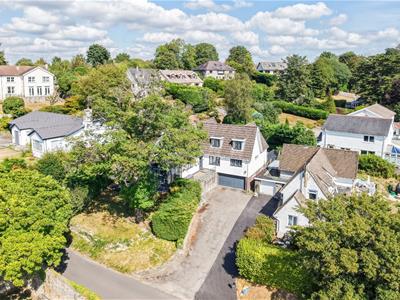
6 Bedroom House - Detached
- Five/Six-Bedroom Detached Family Home – Spacious and highly versatile accommodation, ideal for modern family living.
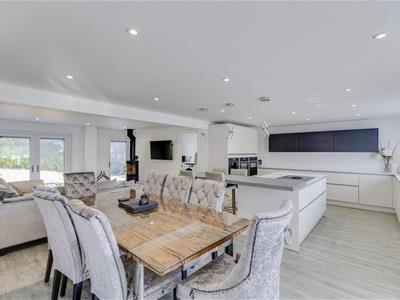
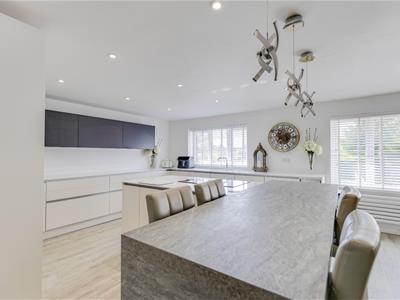
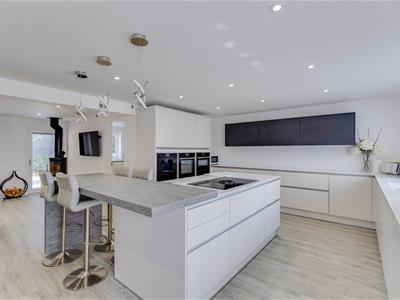
- Superb Open-Plan Kitchen/Dining/Family Room – A stunning central living space with high-quality Sigma 3 cabinetry, Corian worktops, integrated Neff appliances and large island with breakfast bar.
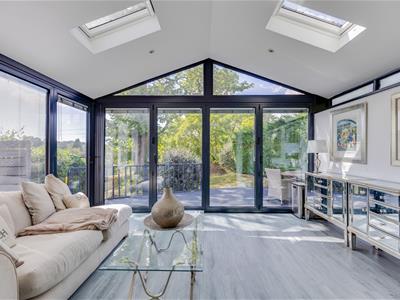
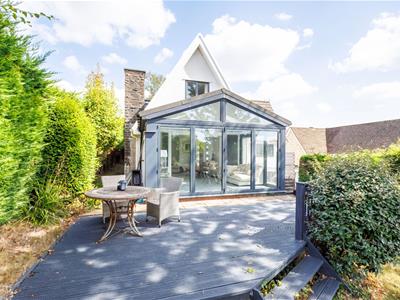
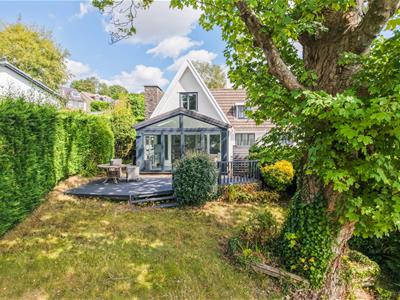
- Impressive Garden Room – Beautiful additional reception space with pitched roof, Velux windows and bi-folding doors opening onto the front garden and deck.
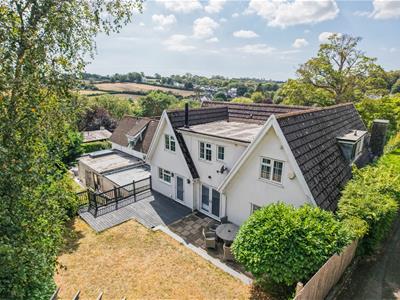
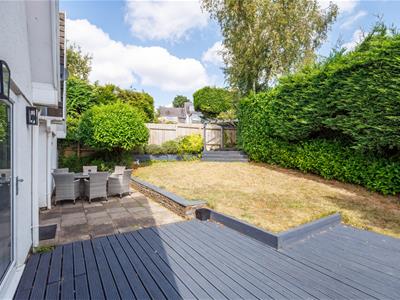
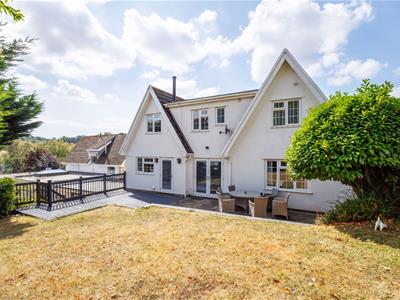
- Beautifully Landscaped Gardens & Double Garage – Generous driveway, double garage and attractive front and rear gardens with multiple seating areas, lawn and established planting
- Cowbridge Comprehensive School Catchment – Ideally positioned for access to Cowbridge town centre, its amenities and the highly sought-after Cowbridge Comprehensive School catchment.
An impressive and versatile detached five/six-bedroom family home enjoying far-reaching views across Llanblethian and positioned within easy reach of Cowbridge town centre. The generously proportioned accommodation includes a spacious living room, superb garden room and outstanding open-plan kitchen/dining/family space with high-quality Sigma 3 cabinetry, Corian worktops and a comprehensive range of integrated appliances. Further benefits include a ground-floor sixth bedroom/playroom, family bathroom, utility room and cloakroom, with five further bedrooms and two additional bathrooms arranged over the first floor. Outside, the property enjoys a lengthy driveway, double garage, attractive front garden with decked seating area and a beautifully landscaped rear garden with multiple seating areas, lawn and raised borders. A superbly equipped and adaptable family home in a highly sought-after location, combining generous accommodation with attractive village views and excellent access to Cowbridge.
SITUATION
Llanblethian has long been regarded as one of the Vale of Glamorgan's foremost residential areas offering as it does a very pretty Village-style setting with a combination of individual old and new houses and narrow winding streets. The Market Town of Cowbridge is adjoining and offers an excellent range of individual shops, boutiques; restaurants, pubs and cafes; and is home to a centrally positioned Waitrose store. Further services include a health centre, leisure centre, various sporting clubs, public library and Old Hall Community Centre. Local primary and secondary schools, and indeed all of Cowbridge's excellent facilities, are conveniently close to Love Lane.
ABOUT THE PROPERTY
A beautifully presented and highly versatile detached family home, offering generous and adaptable accommodation arranged over two floors, together with far-reaching views across Llanblethian and convenient access to Cowbridge town centre and its excellent range of amenities.
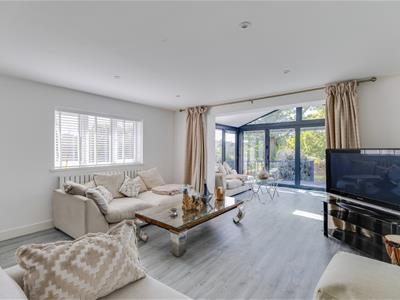
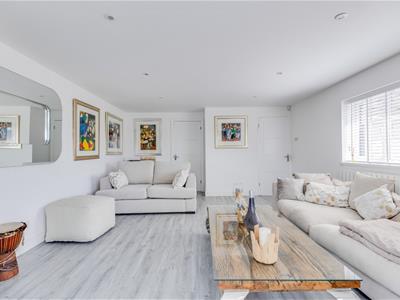
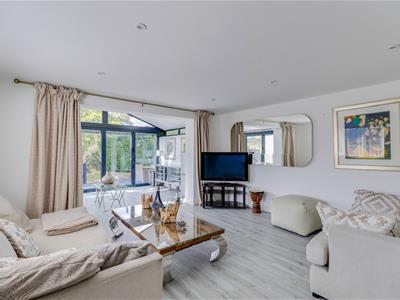
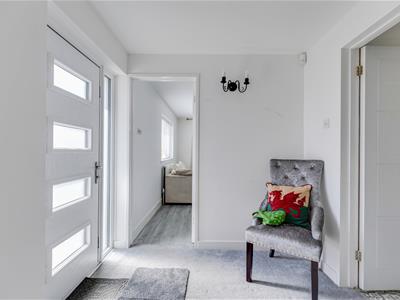
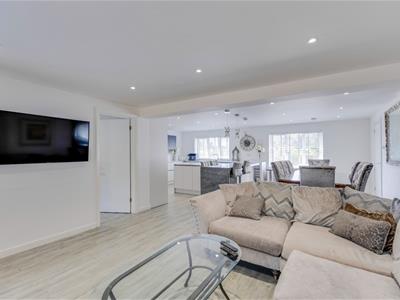
A modern composite entrance door opens into a welcoming hallway, with staircase rising to the first floor, fitted wall lighting and access to the ground-floor accommodation. The living room is a spacious and stylish reception room, featuring contemporary timber-effect flooring, recessed lighting and a double-glazed window to the side. The room flows naturally through to an impressive garden room, which enjoys a pitched roof with Velux windows, recessed lighting and bi-folding doors opening onto the front deck and lawn.
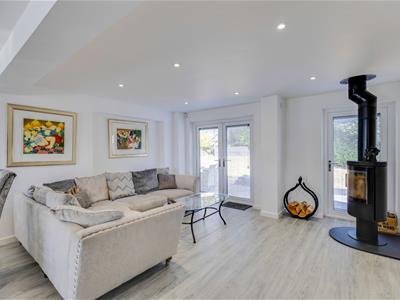
The heart of the home is undoubtedly the impressive open-plan kitchen, dining and family space. The contemporary kitchen is fitted with a high-quality Sigma 3 ‘Masterclass’ range of wall and base units, complemented by Corian worktops and a one-and-a-half bowl sink with Quooker hot tap. A comprehensive range of integrated appliances includes an induction hob and extractor, two Neff ovens, microwave, coffee machine, dishwasher and wine chiller. A substantial L-shaped island incorporates a breakfast bar, while the adjoining dining area enjoys attractive views across Llanblethian. The space continues seamlessly into the family room, where timber-effect flooring, a freestanding Top stak wood burner and French doors opening onto the rear garden create a warm and inviting setting for everyday family life and entertaining.
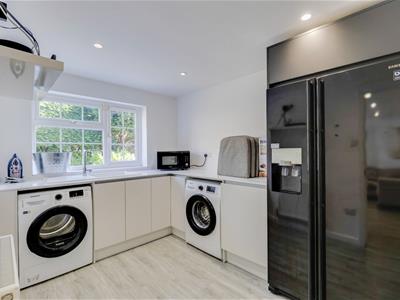
The utility room continues the high-quality finish, with matching cabinetry and worktops, sink and Samsung washer and dryer and American-style fridge/freezer.
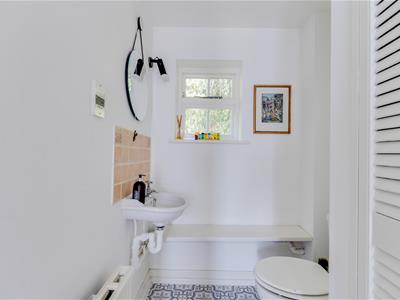
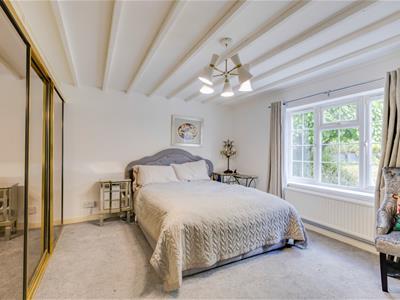
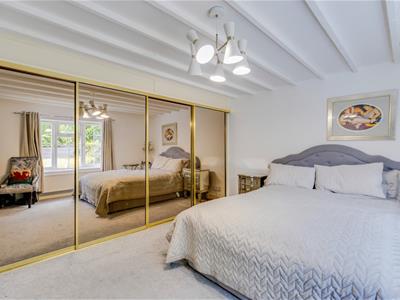
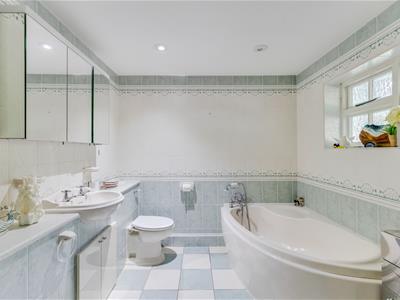
Also positioned on the ground floor is a versatile sixth bedroom, currently ideal for use as a playroom or additional reception space, complete with fitted wardrobes. A well-appointed family bathroom serves this level and features a corner bath, quadrant shower, WC, wash hand basin and bidet, together with fully tiled walls, recessed lighting and a heated towel rail. A separate cloakroom completes the ground-floor accommodation.
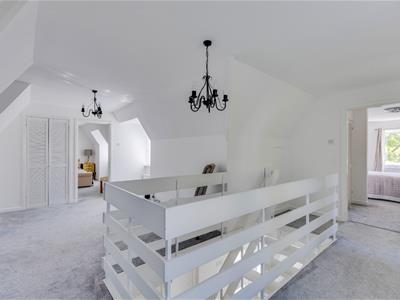
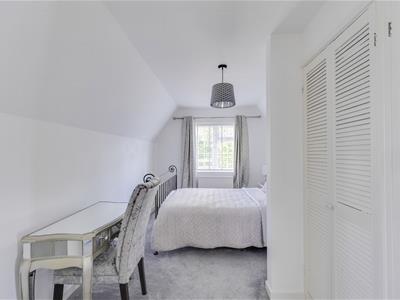
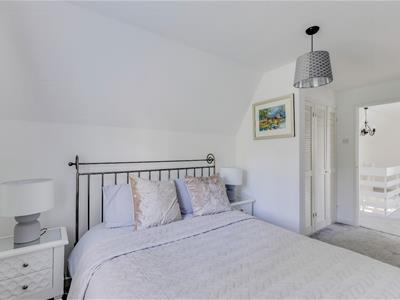
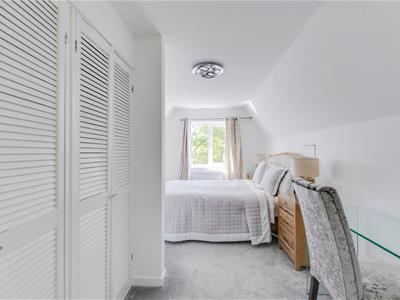
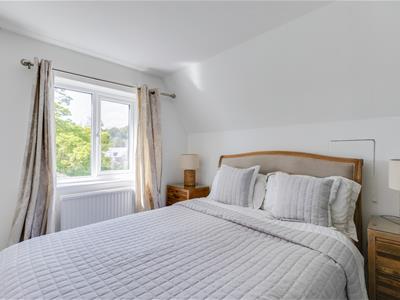
To the first floor, a spacious L-shaped landing with windows to the front and side provides access to three double bedrooms. Bedrooms One and Two both benefit from built-in wardrobes, while Bedroom Three enjoys particularly attractive views across Llanblethian. A separate cloakroom serves these bedrooms.
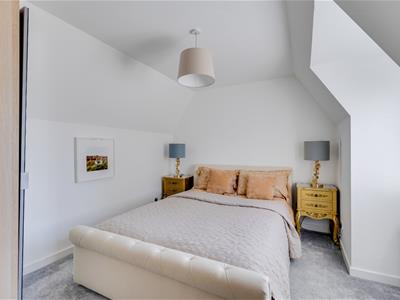
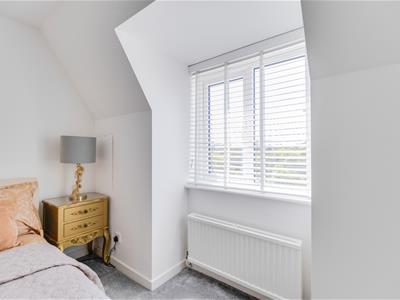
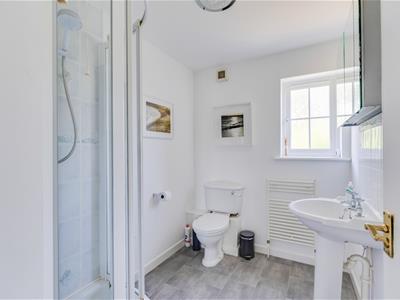
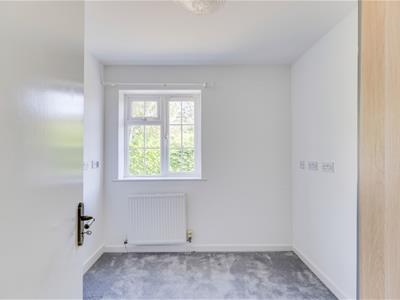
A secondary landing area, with useful additional storage, leads to two further bedrooms, comprising one double and one single, both benefiting from built-in wardrobes. A modern shower room completes the first-floor accommodation and features a white suite, fully tiled shower enclosure and heated towel rail.
GARDENS AND GROUNDS
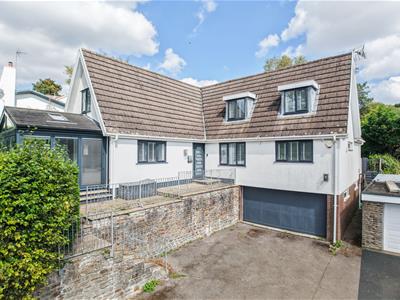
The property is approached via a lengthy driveway providing ample off-road parking and leading to a double garage, which benefits from power, lighting and access through to the rear garden.
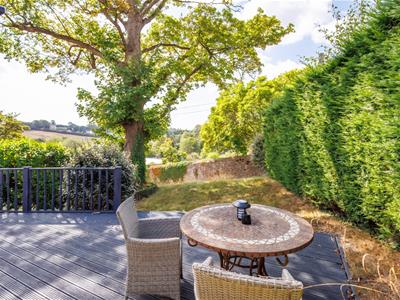
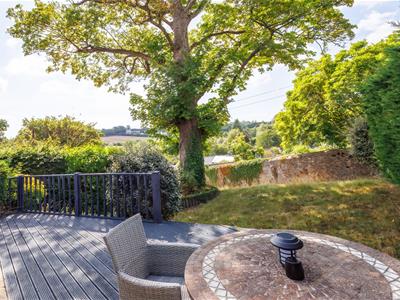
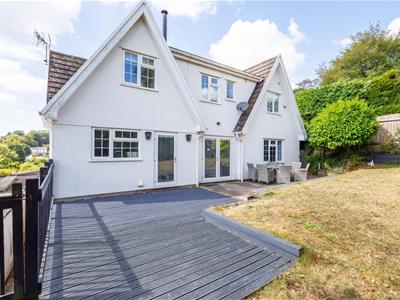
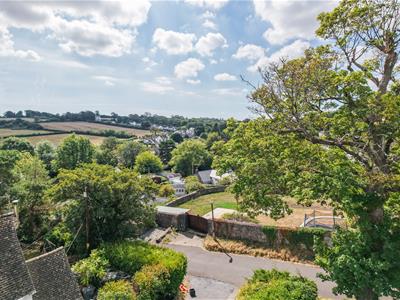
Steps rise from the driveway to a paved terrace and the main entrance, with the front garden providing an attractive combination of lawn, mature planting and a decked seating area, together with a mature tree and far-reaching views across Llanblethian.
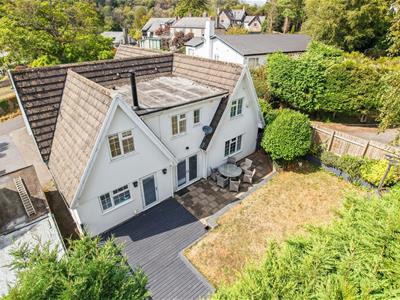
The rear garden has been thoughtfully landscaped to provide a wonderful combination of paved and decked seating areas, lawn and raised borders. Enclosed by timber fencing and established hedging, the garden offers a private and versatile outdoor space, ideal for both family use and entertaining.
ADDITIONAL INFORMATION
Freehold. All Mains Connected. Council Tax Band
Energy Efficiency and Environmental Impact

Although these particulars are thought to be materially correct their accuracy cannot be guaranteed and they do not form part of any contract.
Property data and search facilities supplied by www.vebra.com