
J B S Estates
Six Oaks Grove, Retford
Nottingham
DN22 0RJ
Queens Close, East Markham, Newark
£565,000
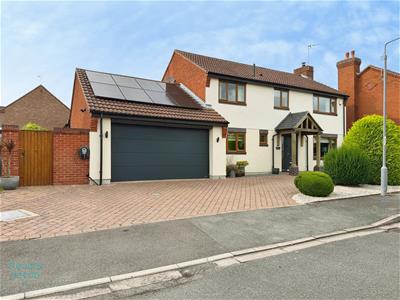
4 Bedroom House - Detached
- * Extended four-bedroom detached family home
- * Beautifully presented throughout
- * Highly sought-after village location
- * Stylish and contemporary interiors
- * Impressive open-plan kitchen, living & dining space
- * Four generous double bedrooms
- * Two luxurious modern shower rooms
- * Private landscaped rear garden with entertaining areas
- * Integral double garage & ample driveway parking
- * Solar panels, air-source heat pump & EV charger
An impressive, extended and beautifully presented four-bedroom detached family home, occupying a highly sought-after village location close to a range of local shops, schools, amenities and excellent motorway links.
This stylish and contemporary home offers generous and versatile accommodation, thoughtfully designed for modern family living and entertaining. The property features a stunning open-plan kitchen, living and dining space, beautifully presented reception rooms, four spacious double bedrooms, two luxurious shower rooms and a convenient utility room.
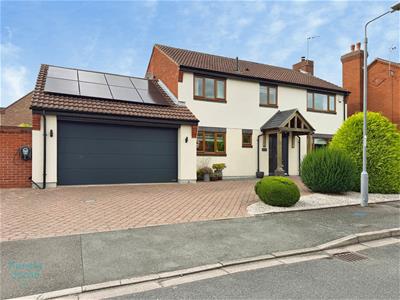
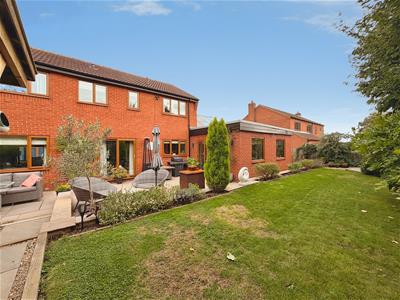
Externally, the property continues to impress with a landscaped and private rear garden, extensive paved entertaining areas, a covered pagoda and ample driveway parking leading to an integral double garage. Further benefits include an air-source heat pump, owned solar panels, underfloor heating and an electric vehicle charging point, making this an attractive and energy-efficient modern family home.
Situated in a much sought-after village location, the property provides an excellent combination of contemporary living, generous accommodation and convenient access to local amenities and major transport links.
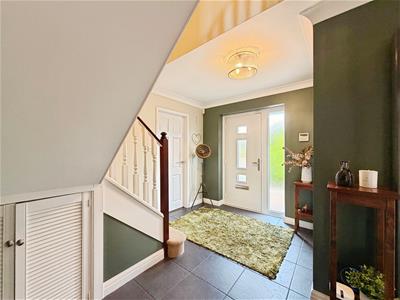
ENTRANCE HALLWAY
A welcoming and spacious entrance hallway featuring a contemporary front-facing composite entrance door, attractive tiled flooring and a stylish spindle staircase rising to the first-floor landing. The hallway benefits from ceiling coving and provides access to the downstairs WC, living room, snug/reception room, utility room and impressive open-plan kitchen, living and dining space.
LIVING ROOM
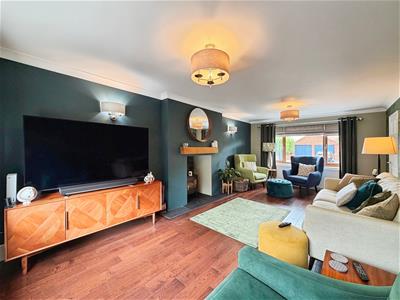
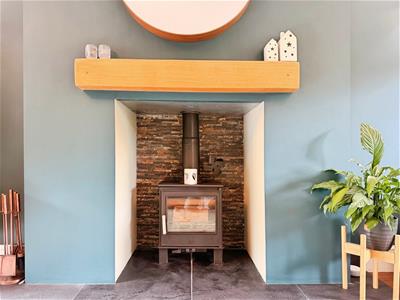
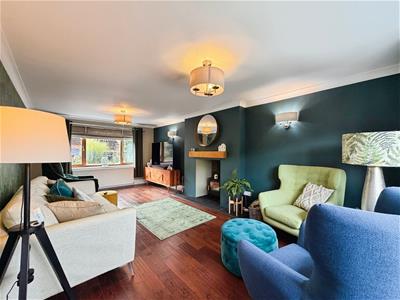
A beautifully presented and generously proportioned living room featuring front and rear-facing UPVC double-glazed windows, allowing plenty of natural light to flow throughout the room. The accommodation is enhanced by an oak flooring, two central heating radiators, ceiling coving and wall lighting. A stunning feature fireplace provides an attractive focal point, incorporating a log-burning stove, tiled surround and oak mantel.
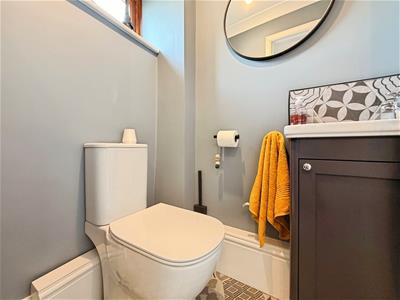
DOWNSTAIRS WC
A contemporary cloakroom fitted with a modern low-flush WC and vanity wash hand basin with tiled splashback. Further features include tiled flooring, a modern central heating radiator, ceiling coving and a front-facing obscure UPVC double-glazed window.
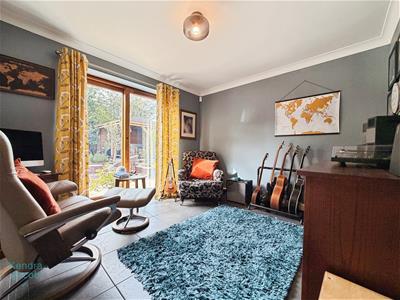
SNUG/MUSIC ROOM
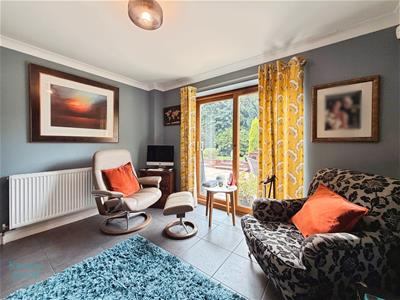
A versatile and beautifully presented reception room, currently utilised as a music room but offering excellent flexibility for a snug, home office or additional reception space. The room features rear-facing UPVC double-glazed patio doors opening directly onto the paved garden seating area, together with tiled flooring, ceiling coving and a central heating radiator.
OPEN PLAN KITCHEN/SITTING/DINING ROOM
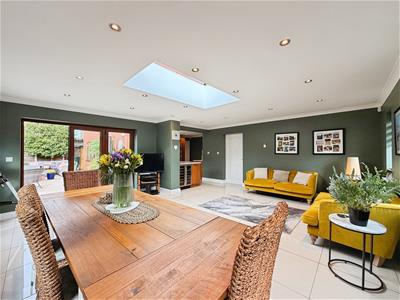
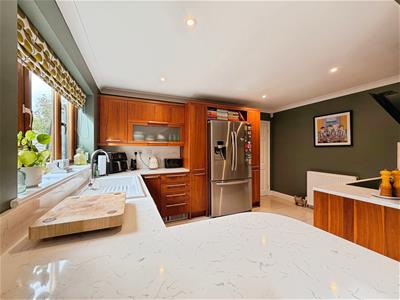
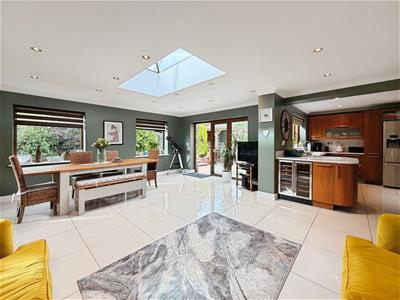
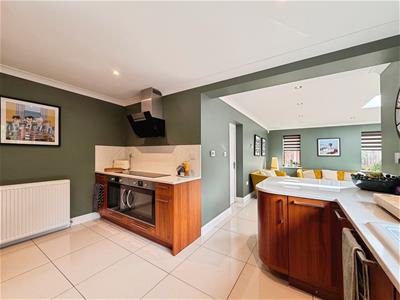
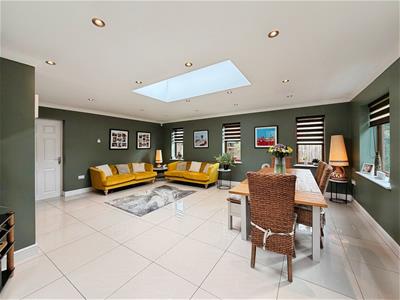
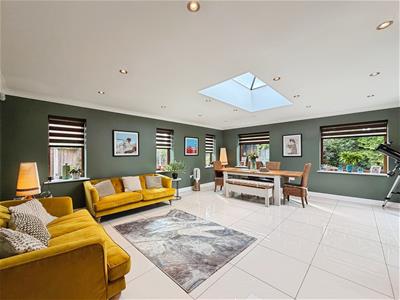
The heart of this impressive family home is the superb open-plan kitchen, living and dining space, thoughtfully designed for both modern family living and entertaining.
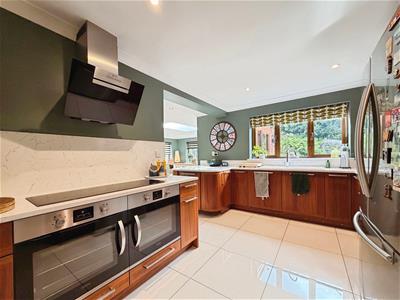
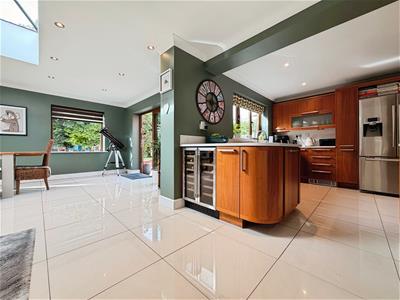
The contemporary kitchen is fitted with an attractive range of wall and base units, complemented by quartz work surfaces incorporating a ceramic sink with mixer tap. Integrated appliances include two fan-assisted electric ovens, a four-ring induction hob with contemporary extractor over, dishwasher and wine fridge, together with space for an American-style fridge freezer.
Additional features include LED plinth lighting, ceiling coving, central heating radiator and stylish ceramic tiled flooring, which continues seamlessly through into the adjoining living and dining area.
The spacious living area benefits from underfloor heating, side and rear-facing UPVC double-glazed windows and an impressive Skylight, flooding the room with natural light. Side-facing UPVC double-glazed patio doors provide direct access onto the extensive paved patio seating area, creating a seamless connection between the indoor and outdoor entertaining spaces.
Further features include ceiling downlighting, coving and an internal door providing access to the integral double garage.
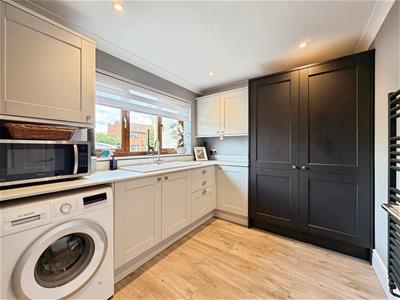
UTILITY ROOM
A spacious and practical utility room fitted with a quality range of wall and base units, complemented by quartz work surfaces and matching splashbacks. A ceramic sink with mixer tap is incorporated, with space and plumbing for a freestanding washing machine.
The room also benefits from a radiator, ceiling coving, laminate-effect vinyl flooring and a front-facing UPVC double-glazed window.
FIRST FLOOR LANDING
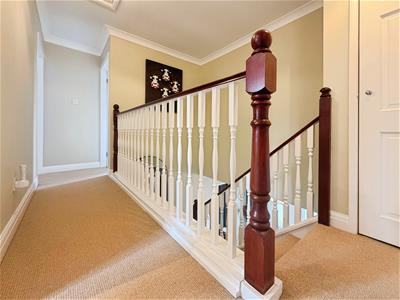
A spacious first-floor landing featuring a stylish spindle balustrade, ceiling coving and useful over-stair storage cupboard. There is access to the loft space via a pull-down loft ladder, with the loft benefiting from lighting and being partly boarded.
Doors lead to all four double bedrooms and the family shower room.
PRINCIPLE BEDROOM
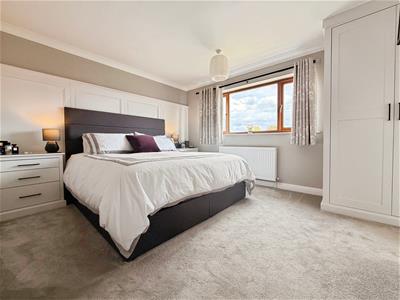
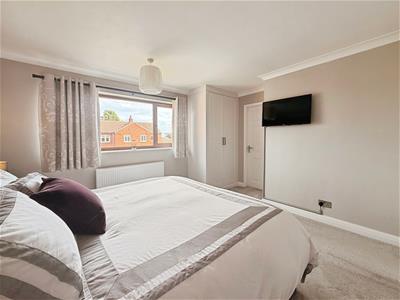
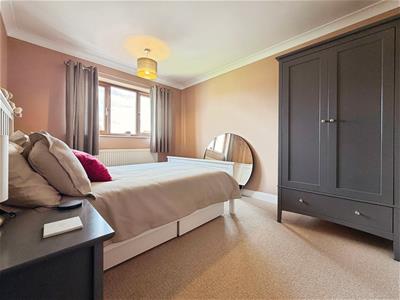
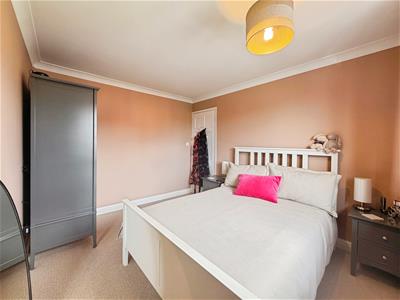
A light, bright and beautifully presented principal bedroom featuring a front-facing UPVC double-glazed window, ceiling coving and central heating radiator. A striking wood-panelled feature wall adds a contemporary touch, complemented by fitted double wardrobes.
A door provides access to the luxurious en-suite shower room.
EN-SUITE SHOWER ROOM
A stylish and luxurious en-suite fitted with a contemporary white suite comprising a large walk-in shower with mains-fed waterfall shower and separate shower attachment, wall-hung vanity wash hand basin and low-flush WC.
The room is partly tiled to the walls and benefits from tiled flooring, chrome heated towel radiator, ceiling downlighting, extractor fan, ceiling coving and a front-facing obscure UPVC double-glazed window.
BEDROOM TWO
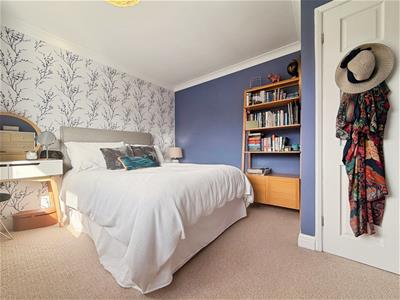
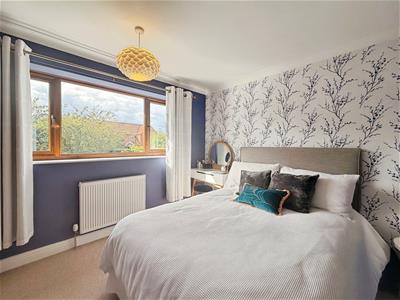
A generously proportioned second double bedroom featuring a rear-facing UPVC double-glazed window, ceiling coving and central heating radiator.
BEDROOM THREE
An attractive third double bedroom with front-facing UPVC double-glazed window, ceiling coving and central heating radiator.
BEDROOM FOUR
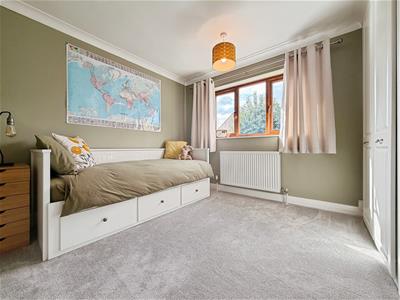
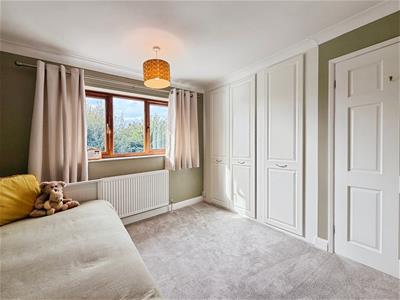
A good-sized fourth double bedroom featuring a rear-facing UPVC double-glazed window, ceiling coving and central heating radiator. A wall of triple fitted wardrobes provides excellent storage.
FAMILY SHOWER ROOM
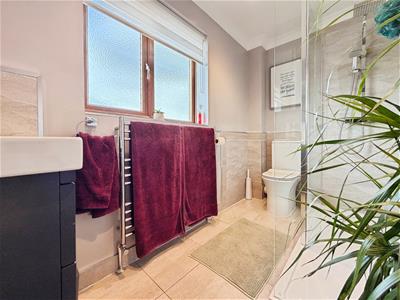
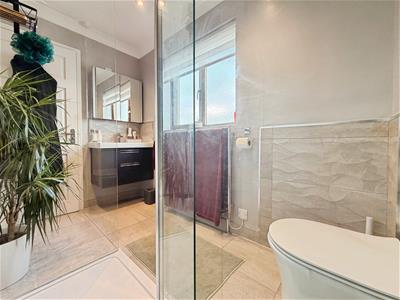
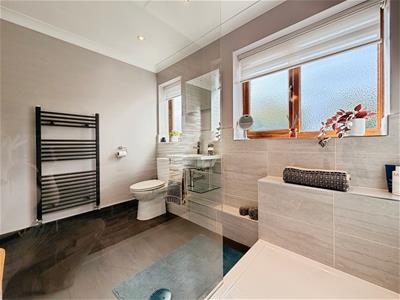
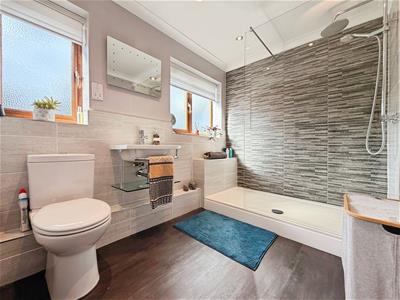
A luxurious contemporary family shower room fitted with a large walk-in shower incorporating a mains-fed waterfall shower and separate shower attachment, modern wall-hung wash hand basin and low-flush WC.
The room benefits from partial wall tiling, attractive tile-effect vinyl flooring, modern heated towel radiator, ceiling coving, recessed downlighting, electric extractor fan, shaver point and two rear-facing obscure UPVC double-glazed windows.
EXTERIOR
To the front, the property is approached via a low-maintenance open-plan garden and a generous block-paved driveway providing parking for up to four vehicles. The driveway leads directly to the integral double garage, with a gated access providing entry to the rear garden. An electric vehicle charging point is also provided.
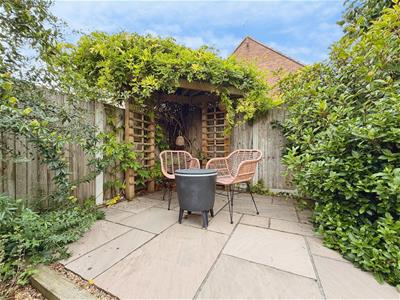
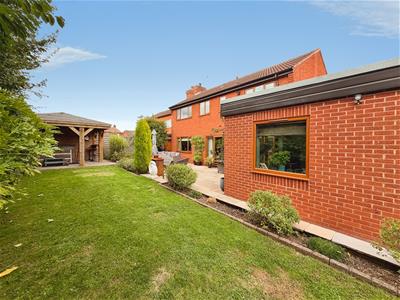
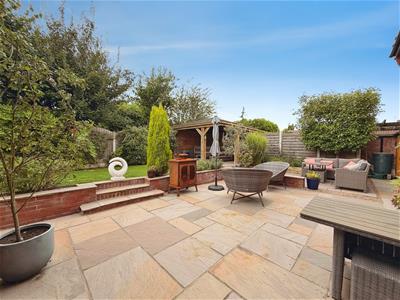
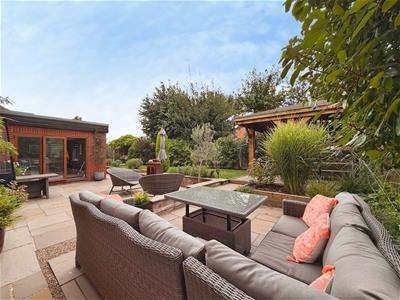
The rear garden has been attractively landscaped to create a private and highly versatile outdoor space, perfect for modern family living and entertaining. There is an extensive paved patio seating area, raised seating area and lawn surrounded by well-stocked borders.
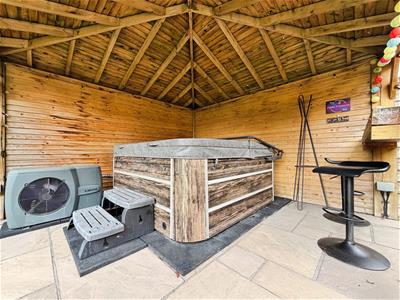
A superb paved and covered pagoda area provides an ideal space for outdoor entertaining and has been designed to accommodate a hot tub, which is available by separate negotiation.
The garden further benefits from a bespoke shed, external power, lighting and water tap.
Energy-Efficient Features
The property benefits from an air-source heat pump heating system and solar panels, both owned outright by the vendors, providing valuable energy-efficiency benefits and helping to reduce household running costs. The combination of renewable energy technology, solar generation and underfloor heating further enhances the property's modern and economical credentials.
INTEGRAL DOUBLE GARAGE
The property benefits from an integral double garage, fitted with an electric remote-controlled roller door, power and lighting. The garage also houses the property's air-source heat pump system.
Although these particulars are thought to be materially correct their accuracy cannot be guaranteed and they do not form part of any contract.
Property data and search facilities supplied by www.vebra.com