
23 Bath Street
Cheltenham
Gloucestershire
GL50 1YA
Longford Lane, Gloucester
Guide Price £850,000 Sold (STC)
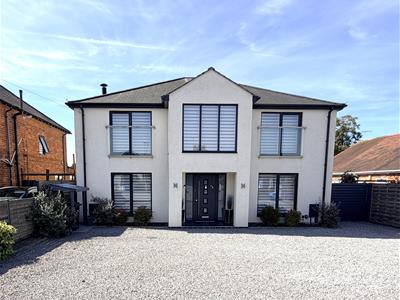
4 Bedroom House - Detached
- BUILT TO AN EXTREMEMLY HIGH SPECIFICATION
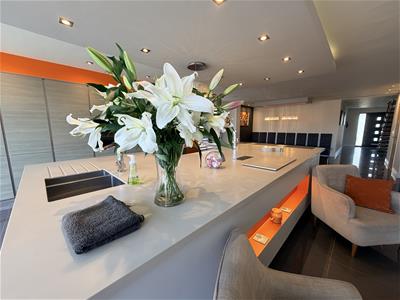
- SUPERB DINING/KITCHEN/ENTERTAINING ROOM
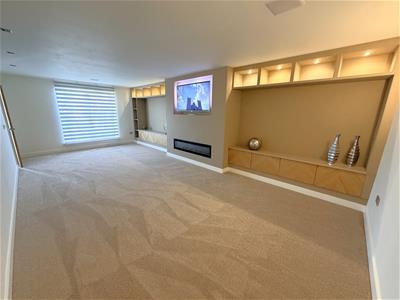
- LARGE LIVING ROOM
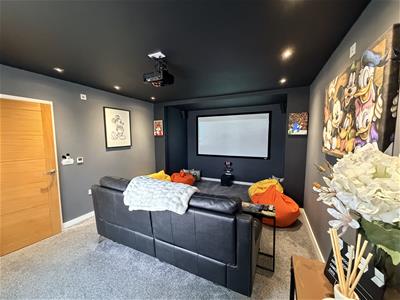
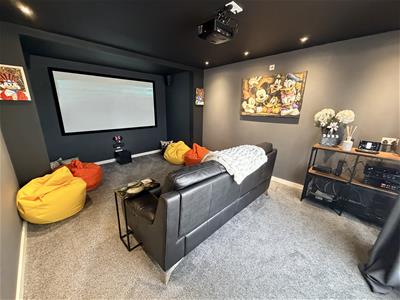
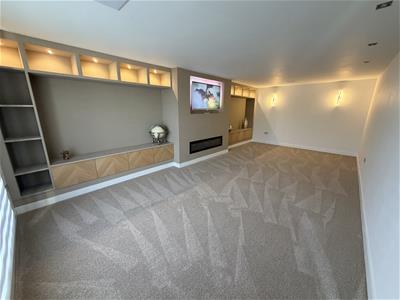
- CINEMA ROOM
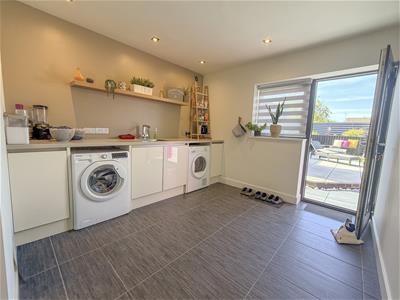
- UTILITY ROOM
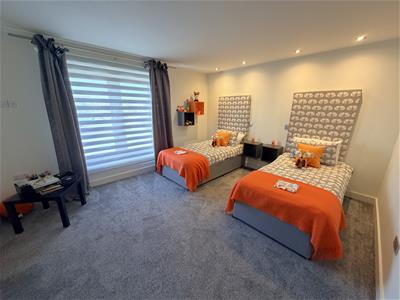
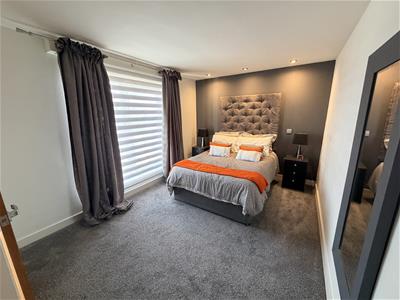
- FOUR DOUBLE BEDROOMS
- MAIN WITH WALK IN DRESSING ROOM AND EN SUITE
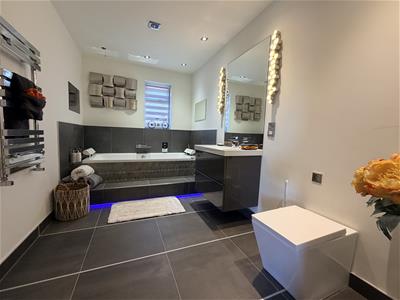
- FOUR BATHROOMS
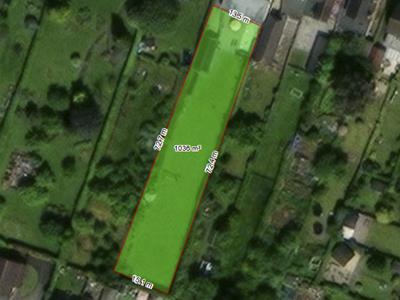
- c.236FT/72m REAR GARDEN
- SURROUND SOUND THROUGOUT
BLOCK VIEWING SATURDAY 26th SEPTEMBER - PLEASE CALL TO BOOK YOU SLOT.
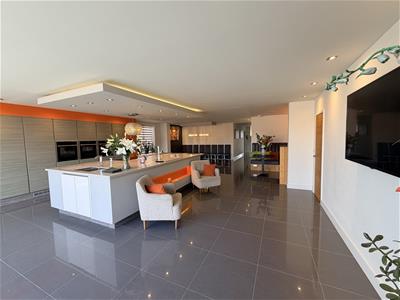
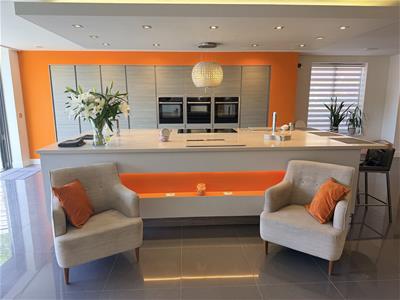
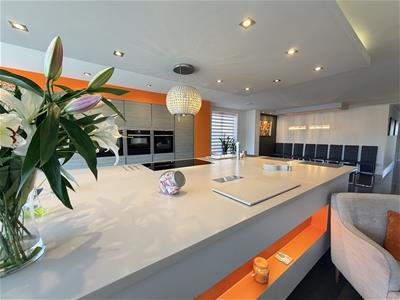
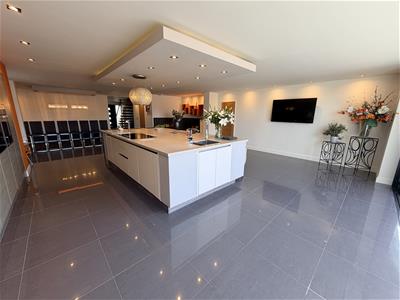
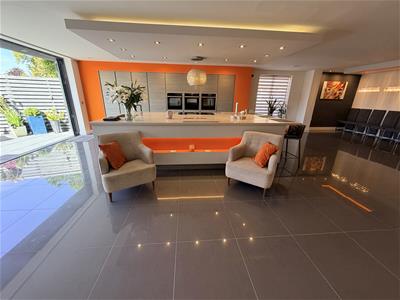
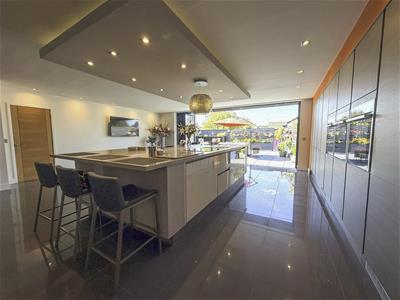
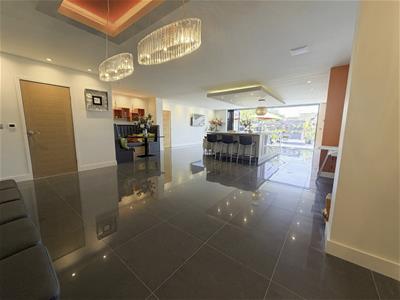
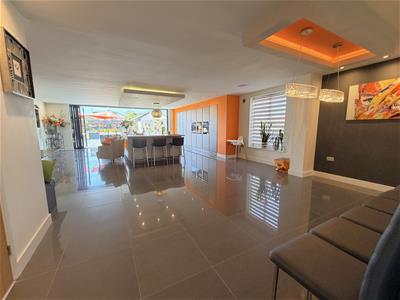
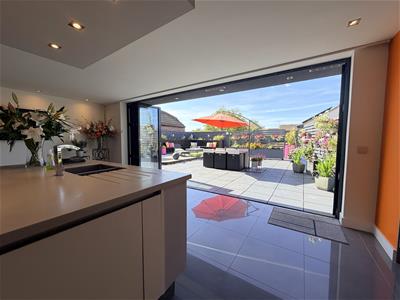
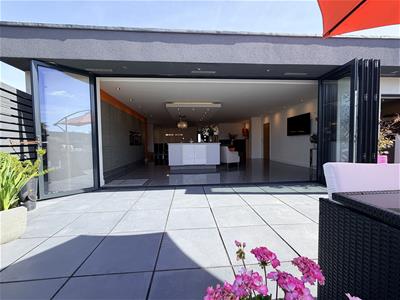
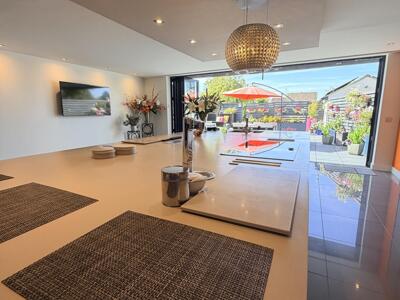
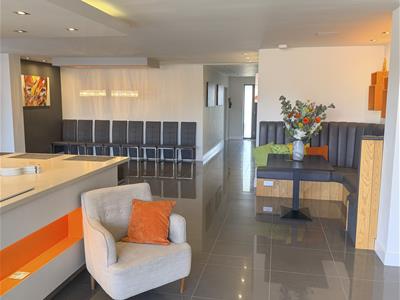
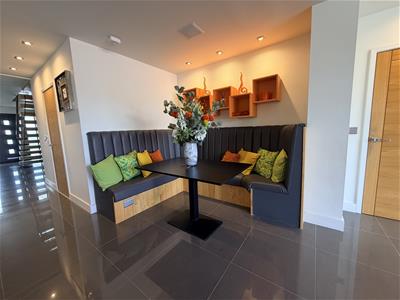
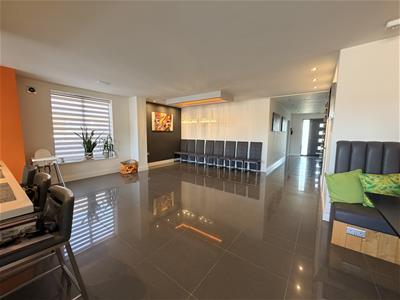
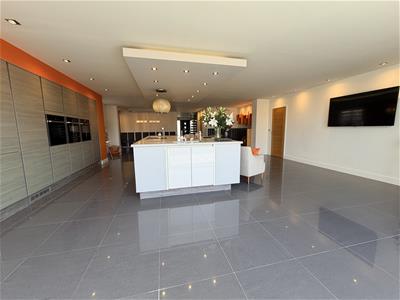
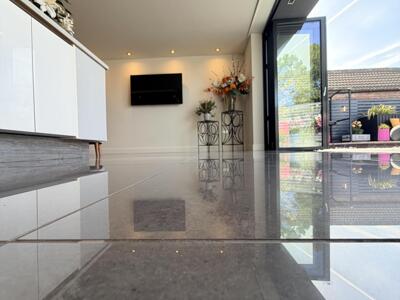
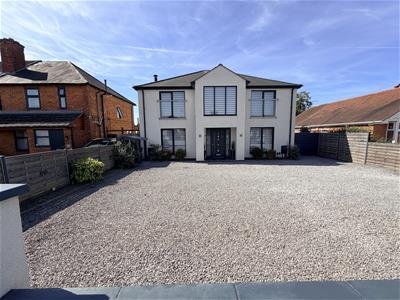
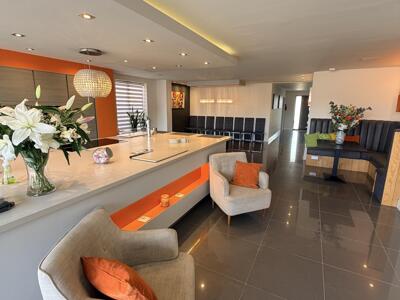
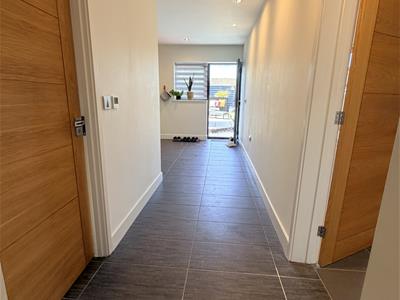
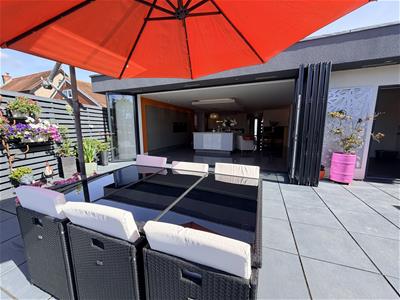
This exceptional detached home, built in 2014, has been finished to an outstanding specification throughout. The entrance hall features sleek porcelain tiled flooring which continues into the magnificent family/dining/kitchen space. This showpiece room includes a high-end Magnet kitchen with Corian worktops to the centre island and an impressively well-designed layout fitted with Neff appliances: two Slide & Hide ovens, built-in microwave, induction hob with removable magnetic control knob, dishwasher, instant boiling water tap, and aluminium bi-fold doors opening onto the rear garden.
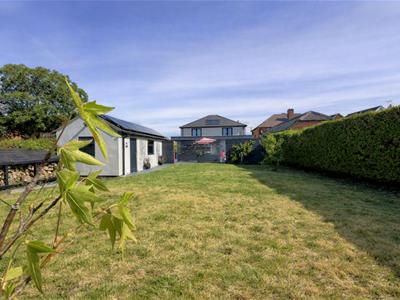
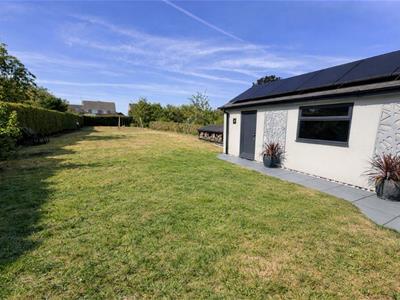
Both the ground and first floors benefit from underfloor heating, supported by solar thermal panels for hot water and PV panels to enhance electricity efficiency. The detached garage was originally constructed with an annexe in mind and is currently arranged as a utility/gardening room and garage area with a pitched roof and PV panels—ideal for conversion to a one-bedroom annexe (STPP).
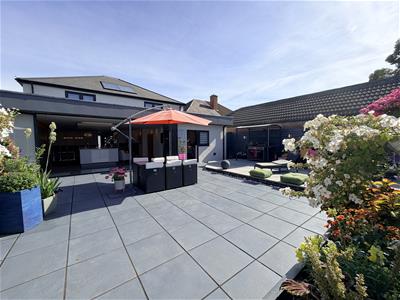
The whole property enjoys integrated surround sound throughout the house and out to the patio area, creating a superb lifestyle setting. Externally, there are electric and water supplies to both the front and rear, along with censored lighting to the driveway.
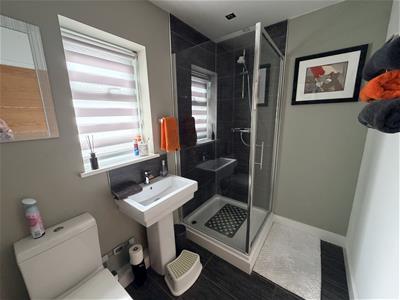
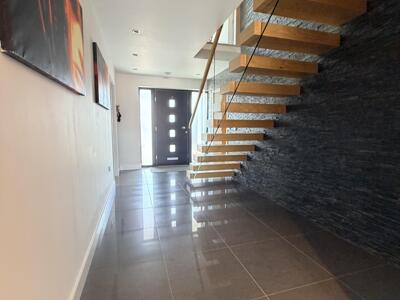
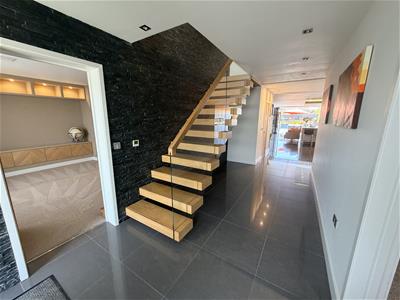
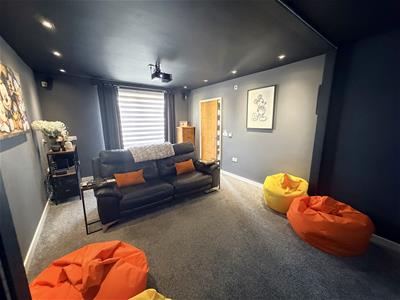
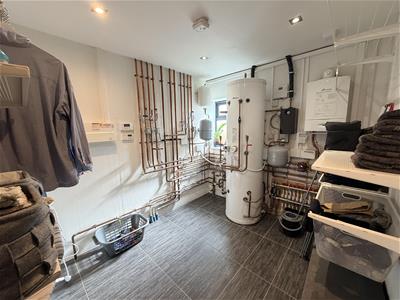
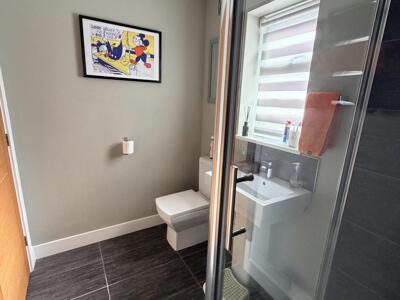
Inside, the entrance hall is truly beautiful, with a floating oak staircase and doors leading to the superb large living room and, opposite, the impressive Cinema Room. Beyond the hall lies the breathtaking dining/family/breakfast/kitchen/entertaining room—an extraordinary space that genuinely must be seen to be appreciated. There is a walk-in cloaks/storage cupboard and a door into the utility suite, where the laundry room houses the hot water tank, boiler, and underfloor heating pipework—perfect for winter drying. From here, there is access to the ground floor shower room and a further utility room fitted with units, sink, and appliance plumbing, with a door and window to the rear patio.
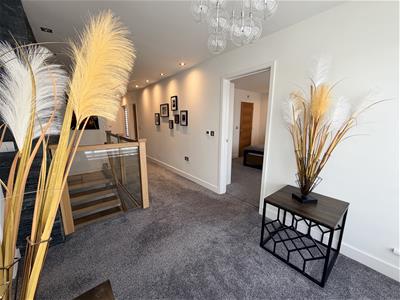
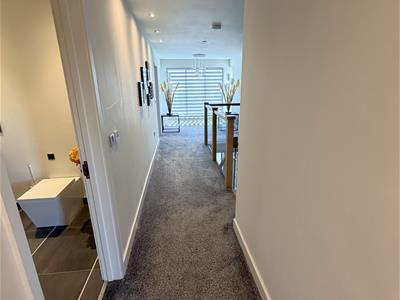
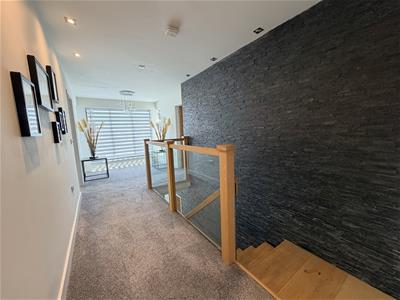
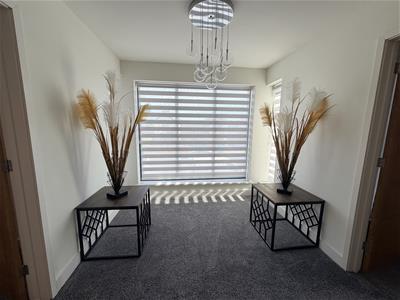
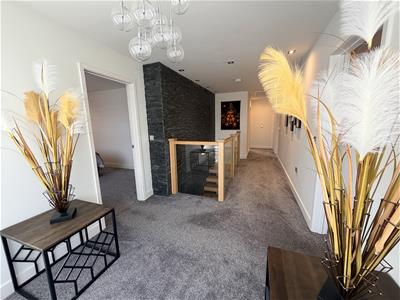
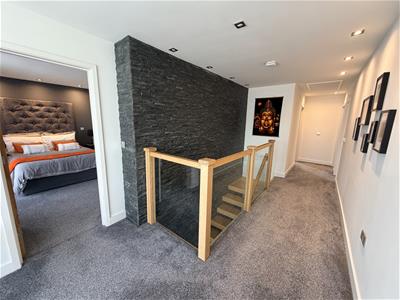
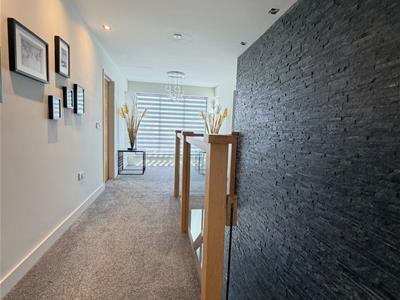
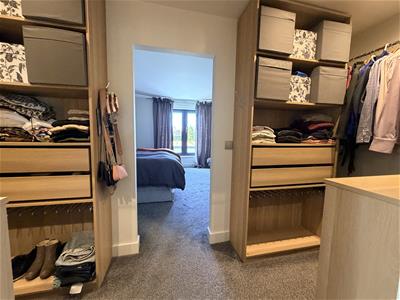
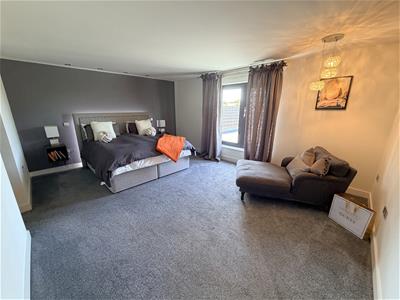
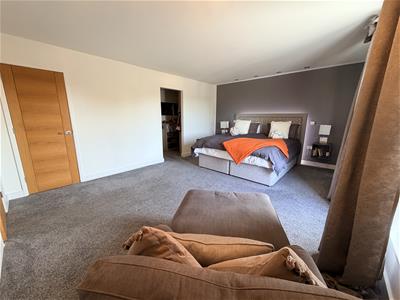
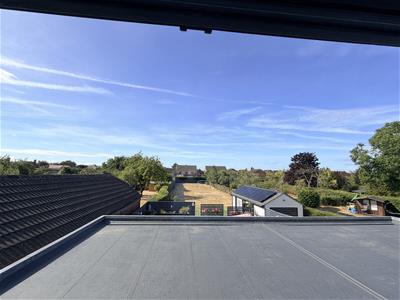
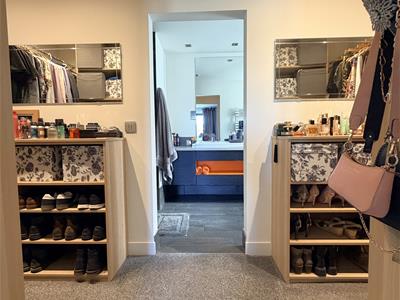
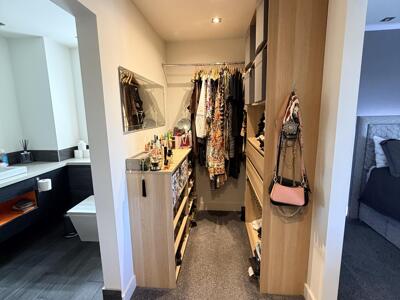
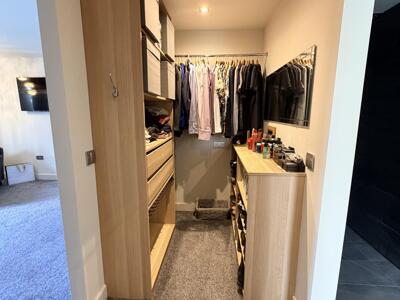
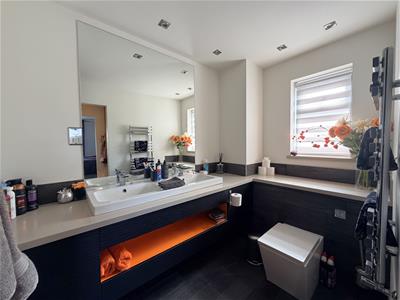
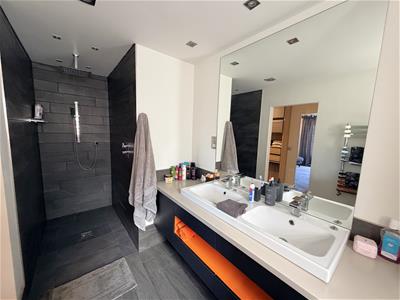
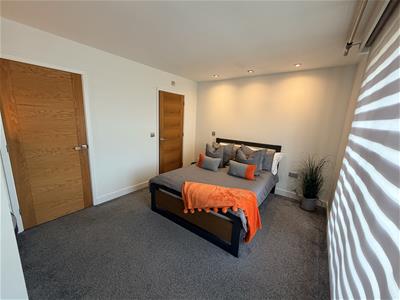
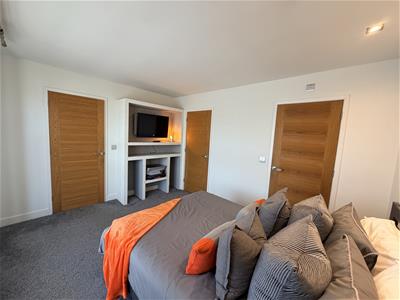
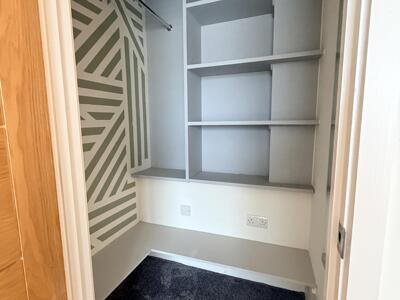
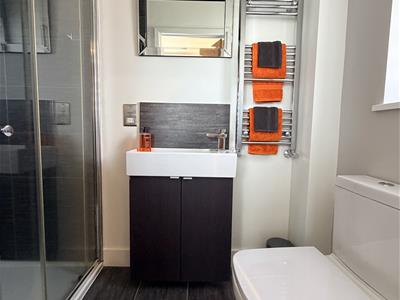
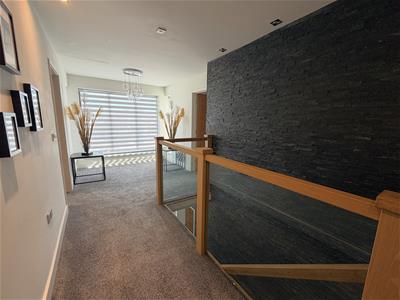
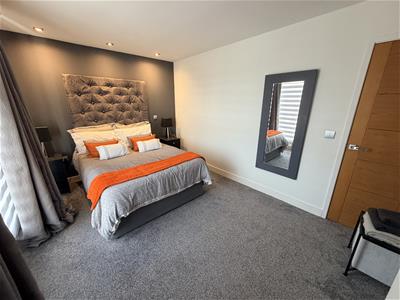
Taking the floating oak staircase to the first floor, you arrive at a stunning galleried landing with a picture window to the front—an ideal reading nook or small study area. The main bedroom suite offers a spacious bedroom with lovely views over the rear garden, a dual walk-in dressing room, and an en suite bathroom. The second bedroom is a generous double with an en-suite shower room and walk-in wardrobe. There are two further double bedrooms, both with built-in wardrobes.
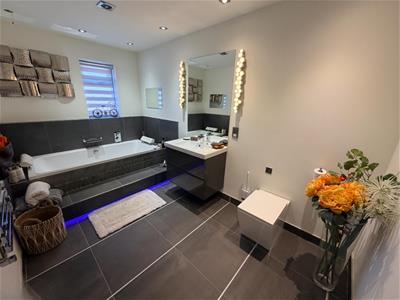
The family bathroom is exceptional, featuring a double-ended bath with headrests and a TV built into the tiled wall.
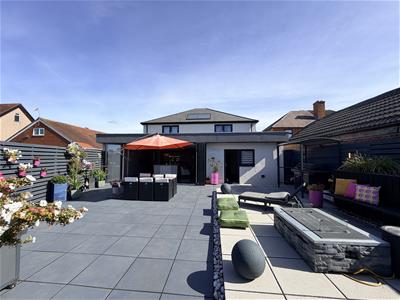
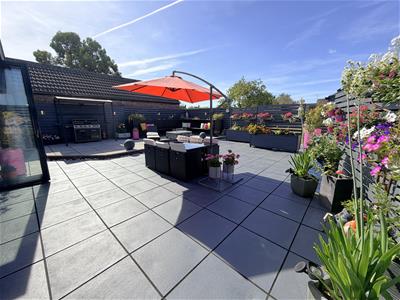
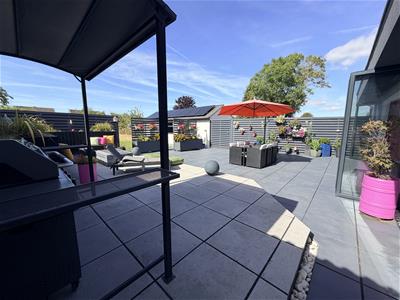
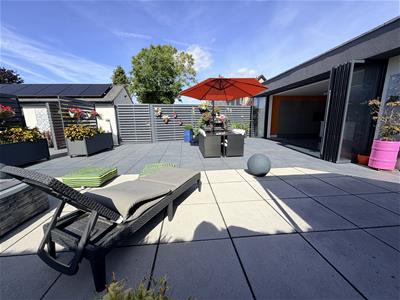
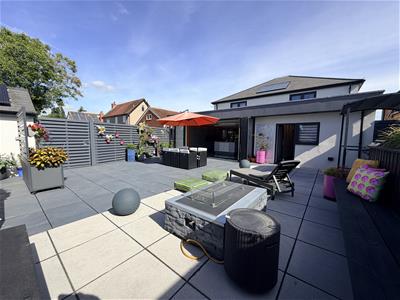
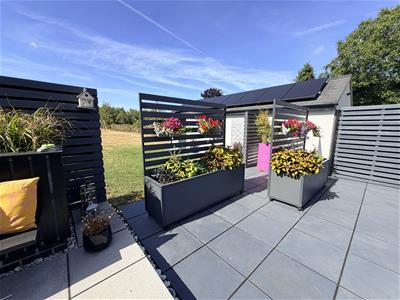
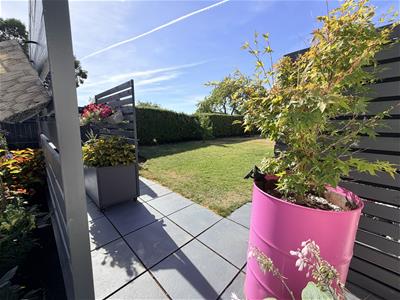
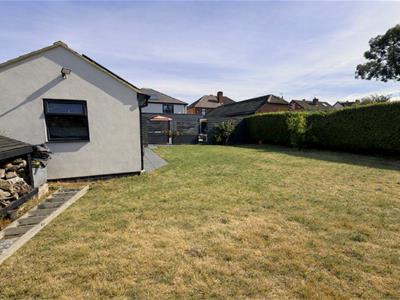
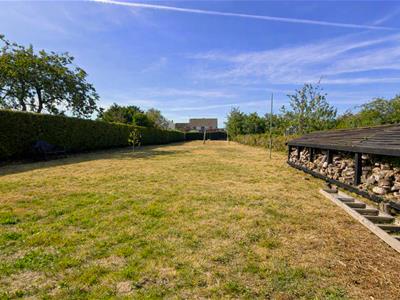
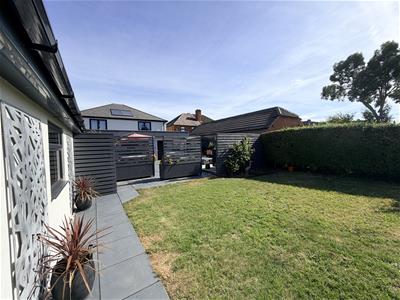
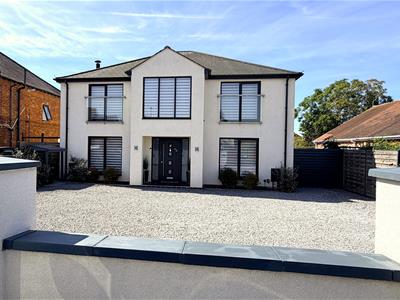
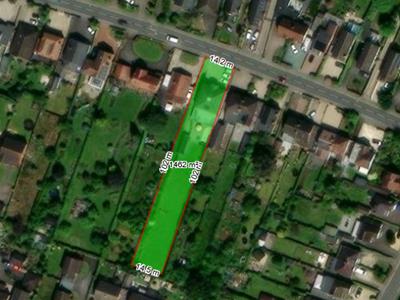
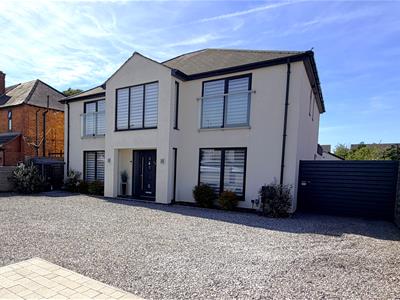
The rear garden measures around 236 ft (72 m) in length, faces south/south-westerly, and offers a large expanse of lawn, a stunning patio area with bench seating and built-in flower beds, and a slightly raised section. At the front of the property is a large gravel driveway providing off-road parking for numerous vehicles. A side gate leads to an additional driveway area offering further parking and access to the detached garage, originally built for use as a “granny annexe,” with pitched roof, solar panels, power, light, and a garden/boot room at the rear.
Entrance Hall
Family/Dining/Kitchhen/Entertaining Room
Cinema Room
Living Room
Laundry
Ground Floor Shower
Utility Room
Landing
Main Bedroom Suite
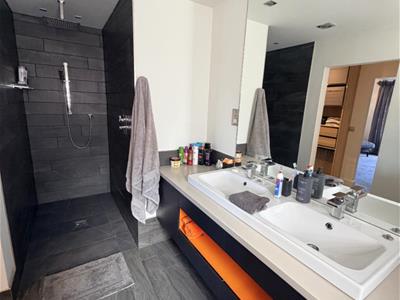
Bedroom 2 Suite
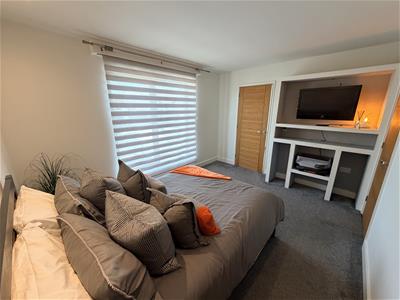
Bedroom 3 - "The Fox Room"
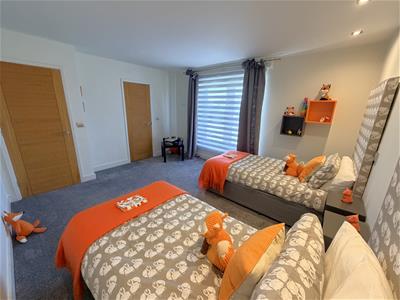
Bedroom 4
Family Bathroom
Rear Patio
Rear Garden
Other Front Pictures
All information subject to legal confirmation
Important Notice: SureLet have not tested any apparatus/installations/ services and cannot vouch for their condition. We therefore strongly recommend that their condition is verified by prospective purchaser(s) through surveyors or solicitors.
Money laundering regulations: Please be aware that we are required by law to comply with the Anti Money Laundering (AML) regulations set out by HMRC for all property transactions. Therefore it is mandatory for both buyers and sellers to successfully complete these checks before any property transaction can proceed. A fee will be charged for each individual AML check conducted.
SureLet may offer to assist in arranging insurance or other products/services and/or mortgages and may be entitled to receive commission in respect of any services provided. It is your decision whether you choose to deal with a company or service we recommend to you. In making that decision, you should know that we may receive referral fees worth between £200 and £1500 per annum
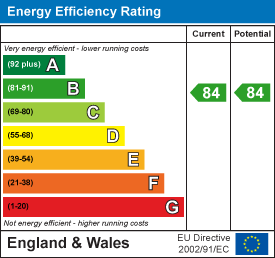
Energy Efficiency and Environmental Impact
Although these particulars are thought to be materially correct their accuracy cannot be guaranteed and they do not form part of any contract.
Property data and search facilities supplied by www.vebra.com