
The Knap, Wirral
£950,000
4 Bedroom Bungalow - Detached
- Detached Bungalow
- Four Bedrooms
- Sought After Heswall Location
- Estuary Views
- Large Garden
- Council Tax Band - G
- Must View
**Estuary Views - Exclusive Cul-De-Sac - Sought After Gayton Location - Substantial 4 Bedroom Bungalow**
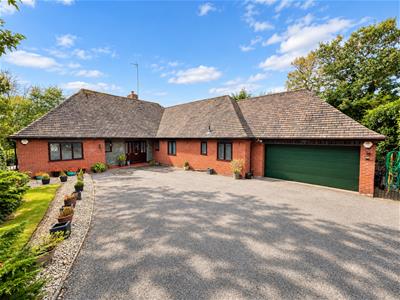
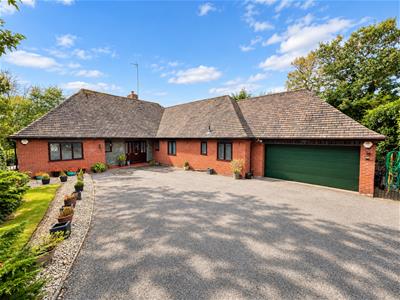
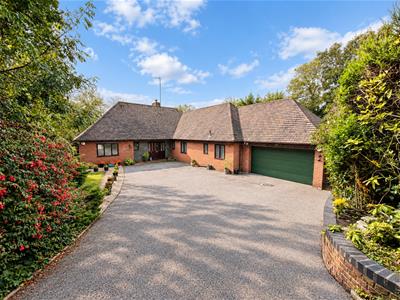
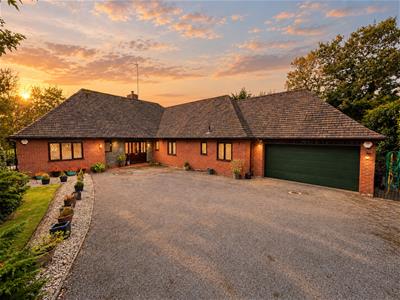
Hewitt Adams is delighted to offer to the market this impressive FOUR BEDROOM detached bungalow, occupying a wonderfully private position on The Knap – a peaceful and highly sought-after cul-de-sac in Heswall.
Enjoying sea views, generous accommodation and beautifully maintained gardens, this substantial home offers a rare combination of space, privacy and convenience, within easy reach of Heswall town centre and the Lower Village.
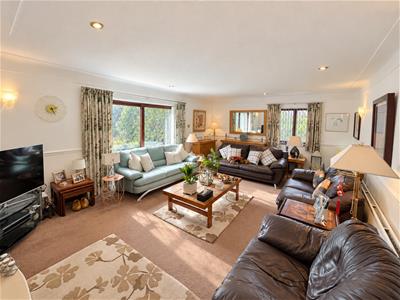
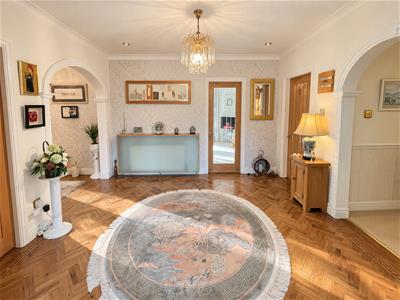
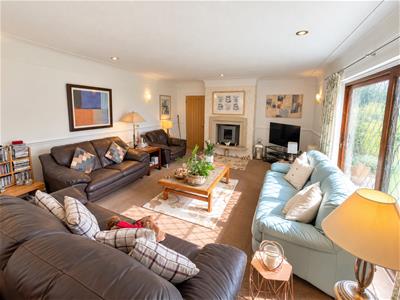
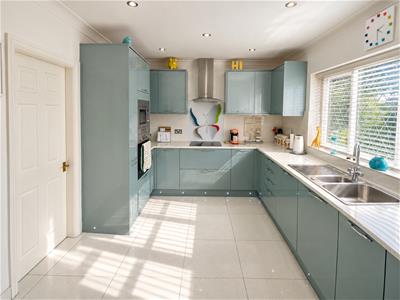
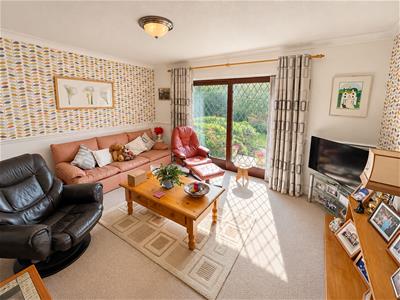
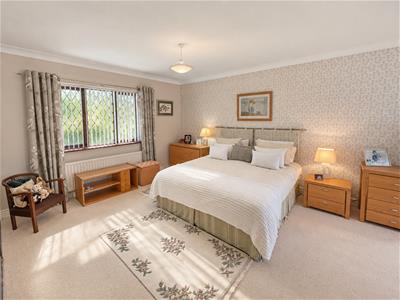
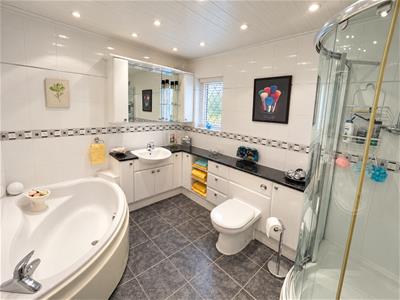
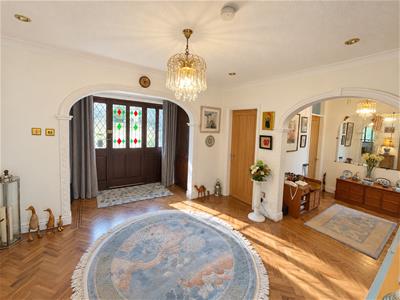
A welcoming entrance hall leads into the spacious main lounge, complete with a contemporary remote-controlled gas fire, while a separate sitting room provides a more relaxed living space with sliding doors opening directly onto the garden. There is also a dedicated dining room, ideal for family gatherings and entertaining. At the heart of the home is a generous modern kitchen, fitted with an excellent range of units, quartz worktops and integrated appliances. This is complemented by a practical utility room and separate WC. The bedroom accommodation is equally impressive, with FOUR well-proportioned bedrooms, all benefiting from fitted wardrobes. The principal bedroom enjoys its own EN-SUITE shower room, while a stylish four-piece family bathroom serves the remaining bedrooms.
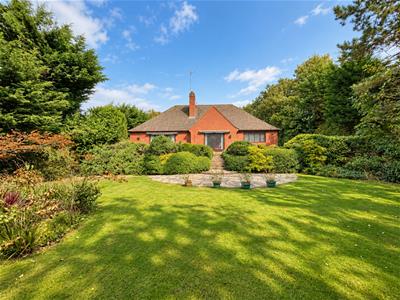
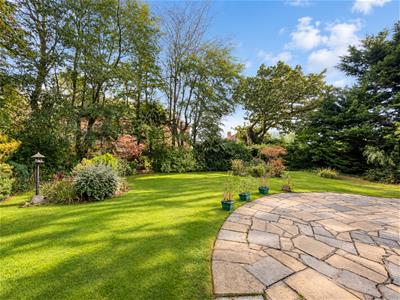
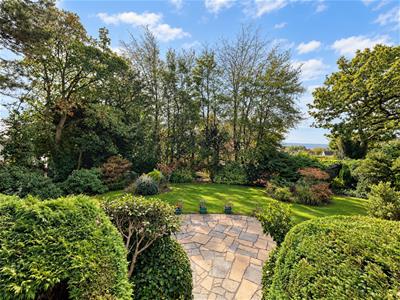
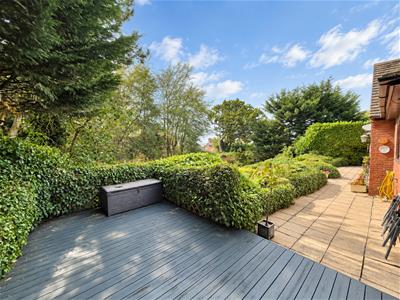
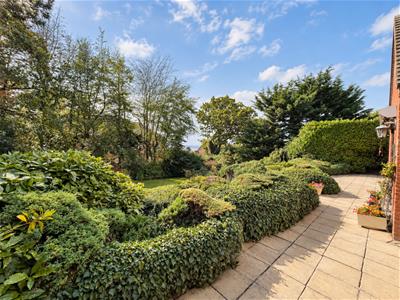
Outside is a particular highlight. The substantial rear garden enjoys a high degree of privacy, surrounded by mature planting and offering several areas from which to relax or entertain. A patio and raised decking provide excellent spaces for al-fresco dining, with steps leading down to a beautifully maintained lawn. To the front, a sweeping private driveway provides extensive off-road parking and access to the GARAGE.
Perfectly positioned for Heswall town centre, the Lower Village and highly regarded local schools including St Peter's and Gayton Primary, this is a superb addition to the sales market.
Front Entrance
Into:
Hall
Radiator, power points
Kitchen
4.58 x 2.93 (15'0" x 9'7")Wall and base units, inset sink, integrated oven and microwave, induction hob, integrated dishwasher, space for fridge freezer
Utility
2.71 x 1.79 (8'10" x 5'10")Wall and base units, space and plumbing for washing machine, space for tumble dryer, inset sink, door to side access
Lounge
6.8 x 4.53 (22'3" x 14'10")Double glazed windows, double glazed sliding doors to rear, radiator, power points, gas fire
Dining Room
4.00 x 3.07 (13'1" x 10'0")Double glazed window, radiator, power points
Sitting Room
4.47 x 3.57 (14'7" x 11'8")Double glazed sliding doors to rear, radiator, power points
W.C.
W.C, wash hand basin, heated towel rail
Bedroom
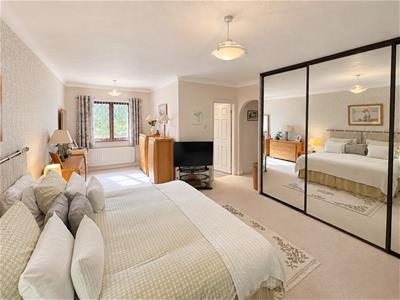
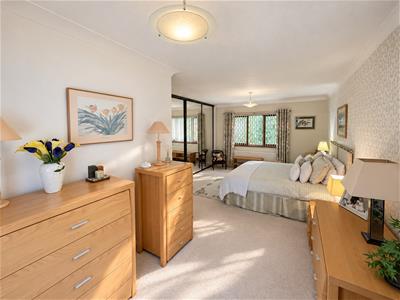
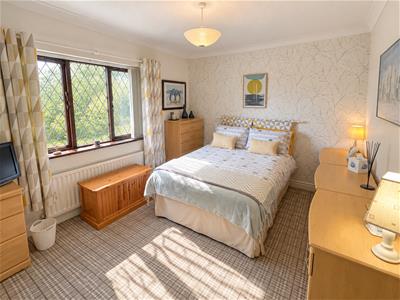
6.95 x 3.47 (22'9" x 11'4")Double glazed windows, radiator, power points, fitted wardrobes, door to:
En-Suite
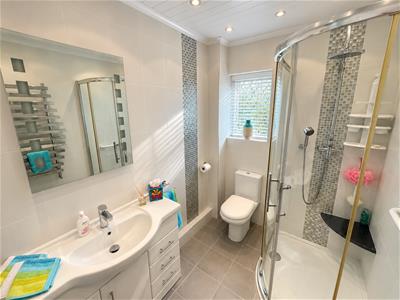
Comprising shower, wash hand basin, w.c, heated towel rail, tiled walls and floor
Bedroom
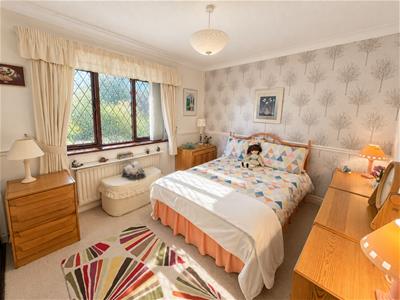
3.19 x 3.42 (10'5" x 11'2")Double glazed window, radiator, power points, fitted wardrobes
Bedroom
3.19 x 3.75 (10'5" x 12'3")Double glazed window, radiator, power points, fitted wardrobes
Bedroom
2.39 x 3.42 (7'10" x 11'2")Double glazed window, radiator, power points, fitted wardrobes
Bathroom
Comprising bath, shower, wash hand basin, w.c, heated towel rail, tiled walls and floor
EXTERNALLY
Front - private driveway leading to parking for multiple cars and access to the detached garage
Rear - Southerly facing, private garden laid to lawn, patio and decked area.
Although these particulars are thought to be materially correct their accuracy cannot be guaranteed and they do not form part of any contract.
Property data and search facilities supplied by www.vebra.com