
11, Main Road
Hockley
Essex
SS5 4QY
Truro Crescent, Rayleigh
Guide Price £450,000
3 Bedroom House - Detached
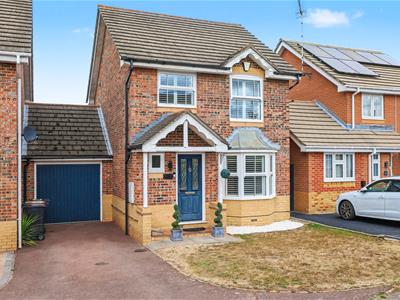
- Detached house
- Three spacious bedrooms
- Conservatory
- Off street parking
- Garage
- Downstairs WC
- Modernised throughout
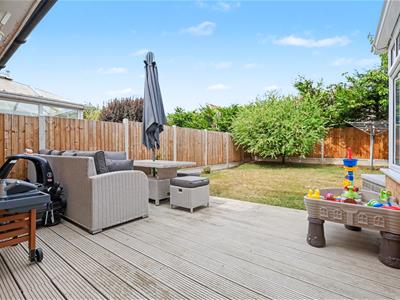
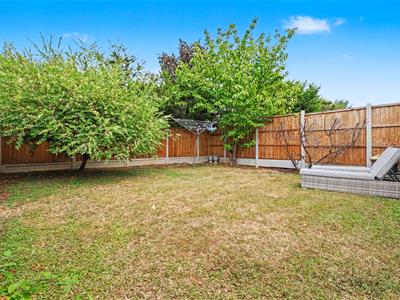
- Spacious rear garden
- Close to local amenities
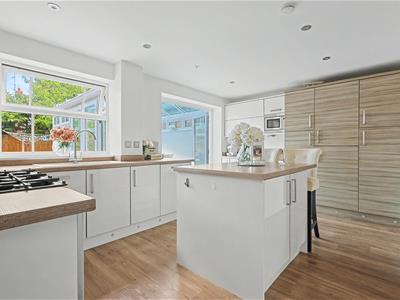
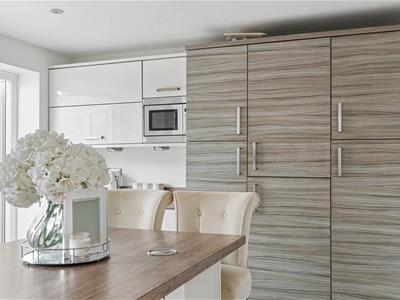
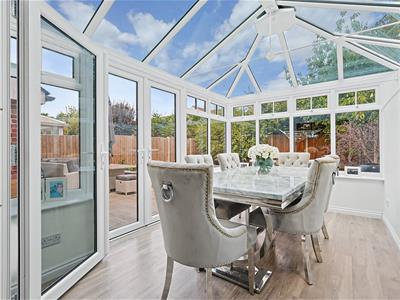
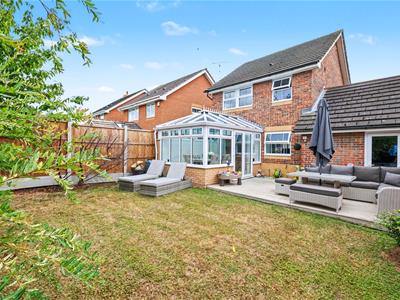
* GUIDE PRICE £450,000 - £475,000 * GARAGE & PARKING * MODERNISED KITCHEN * CONSERVATORY * Bear Estate Agents are delighted to bring to the market this beautifully presented three-bedroom detached family home, ideally positioned close to a range of local amenities and well-regarded schools. The property boasts excellent kerb appeal, with generous off-street parking and a garage.
Fully modernised throughout and ready to move straight into, the home offers spacious, well-appointed accommodation, including a generous lounge, stylish modern kitchen, convenient downstairs WC and a beautiful conservatory providing the perfect space in which to relax or entertain. Upstairs, there are three attractive, well-proportioned bedrooms, making this an exceptional home for modern family living.
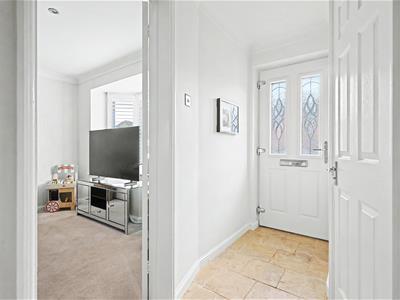
Entrance Hall
Composite door with obscured window centre to front. Ceiling mounted light fitting, vertical wall mounted radiator and stone flooring throughout.
Kitchen/Diner
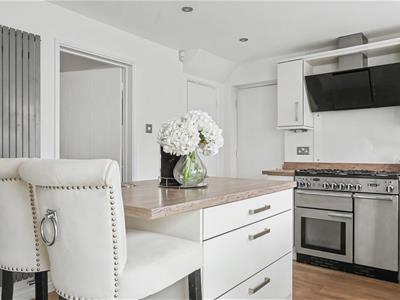
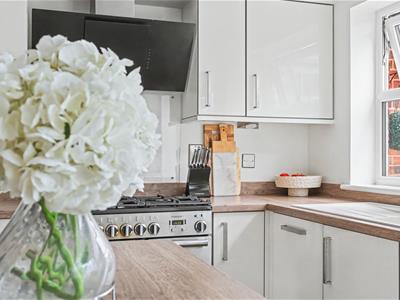
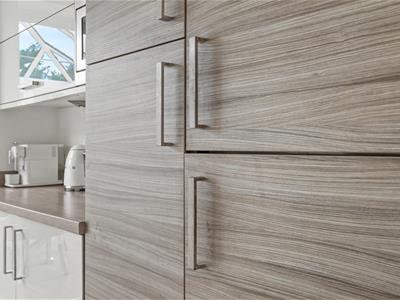
4.80m x 3.10m (15'9 x 10'2 )Spotlights, vertical wall mounted radiator, french doors to conservatory, window to rear and wooden flooring throughout. Range of wall and floor mounted units, including sink and dryer, range cooker, integrated microwave, kitchen island to centre with breakfast bar and integrated dishwasher.
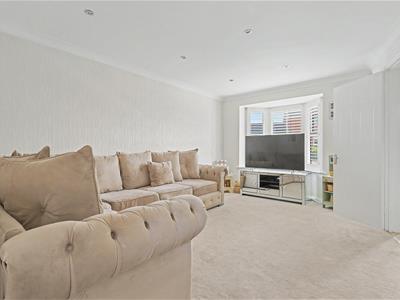
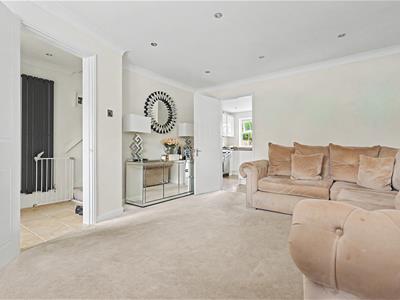
Lounge
4.98m x 3.81m (16'4 x 12'6)Spotlights, bay window to front, wall mounted radiator and carpeted throughout.
Conservatory
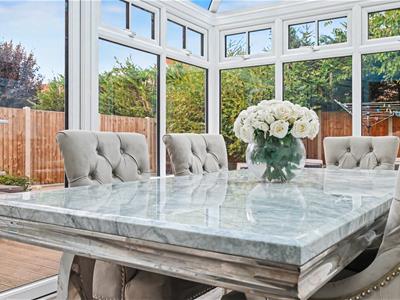
3.89m x 2.59m (12'9 x 8'6)Access from kitchen/diner. Wooden flooring throughout with french doors to garden.
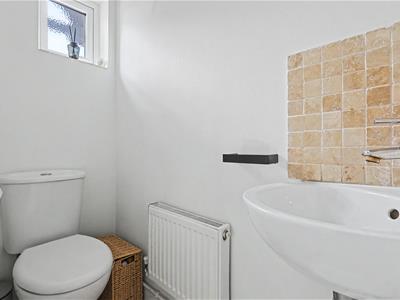
WC
1.65m x 0.79m (5'5 x 2'7)Ceiling mounted light fitting, obscured window to front, wall mounted radiator, wash hand basin, low level WC and tiled flooring throughout.
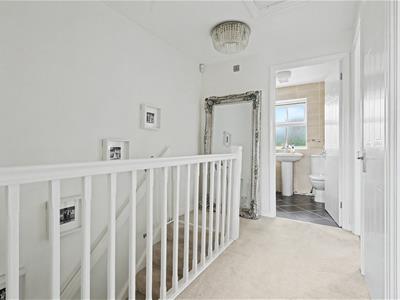
Upstairs Landing
Ceiling mounted light fitting, loft hatch, airing cupboard and carpeted throughout. Access to all bedrooms and family bathroom.
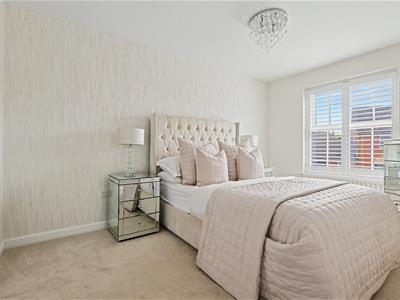
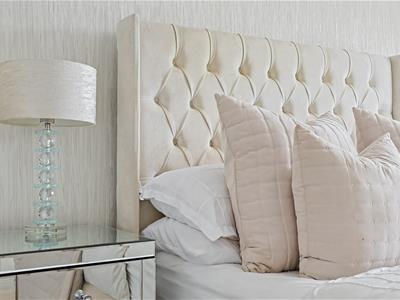
Bedroom One
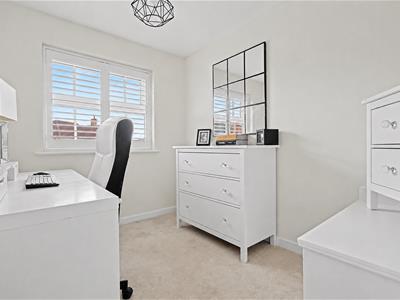
3.89m x 2.79m (12'9 x 9'2 )Ceiling mounted light fitting, window to front, wall mounted radiator, fitted wardrobes and carpeted throughout.
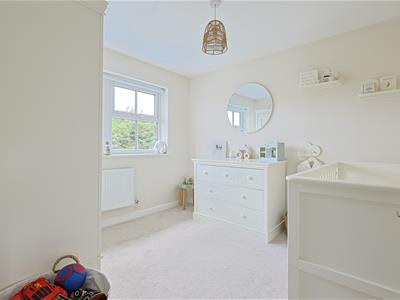
Bedroom Two
3.05m x 2.79m (10'0 x 9'2 )Ceiling mounted light fitting, window to rear, wall mounted radiator and carpeted throughout.
Bedroom Three
2.74m x 2.29m (9'55 x 7'6)Ceiling mounted light fitting, window to front and carpeted throughout.
Bathroom
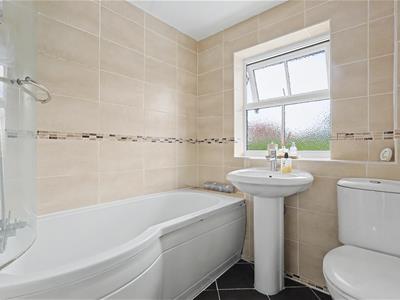
2.01m x 1.96m (6'7 x 6'5)Spotlights, obscured window to rear, bath with shower attachment overhead, heated towel rail, wash hand basin, low level WC, tiled walls and tiled flooring throughout,
Garage
5.56m x 3.00m (18'3 x 9'10)Up and over garage door to front with additional access from kitchen/ diner. Fitted with lighting and power.
Although these particulars are thought to be materially correct their accuracy cannot be guaranteed and they do not form part of any contract.
Property data and search facilities supplied by www.vebra.com