
113 Chorley Road
Swinton
Manchester
Greater Manchester
M27 4AA
Millett Street, Bury
Per Month £1,100 p.c.m. To Let
3 Bedroom House - Mid Terrace
- Easy Access To Major Commuter Routes
- Council Tax Band A

- EPC Rating C
- Three Well Proportioned Bedrooms
- Fitted Kitchen
- Two Bathrooms For Convenience
- Ideal Family Home
- Abundance Of Indoor And Outdoor Space
- Close Proximity To Local Amenities
A FANTASTIC THREE BEDROOM MID TERRACED PROPERTY NOW AVAILABLE TO LET IN BURY
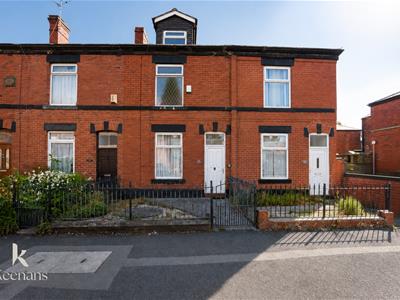
Positioned on the charming Millett Street in Bury, this delightful three-bedroom mid-terrace house is now available for rent. Ideal for families, this property offers a perfect blend of comfort and convenience, being situated just a stone's throw away from the bustling town centre.
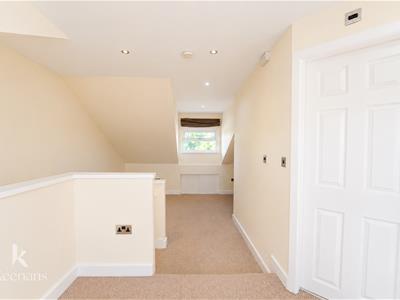
Upon entering, you will find a welcoming reception room that provides a warm and inviting space for relaxation and family gatherings. The house boasts three well-proportioned bedrooms, ensuring ample space for everyone. Additionally, the property features a loft room complete with an en-suite bathroom, offering a private retreat that can serve as a guest room, home office, or play area.
With two bathrooms in total, morning routines will be a breeze, accommodating the needs of a busy family. The layout of the home is thoughtfully designed to maximise space and functionality, making it an excellent choice for those seeking a comfortable living environment.
The location is particularly advantageous, with easy access to local amenities, shops, and schools, making it a prime spot for families looking to settle in a vibrant community. This mid-terrace house on Millett Street is not just a place to live; it is a place to call home. Don’t miss the opportunity to make this lovely property your own.
Ground Floor
Entrance
UPVC door to vestibule.
Vestibule
1.22m x 0.97m (4' x 3'2)Door to reception room one.
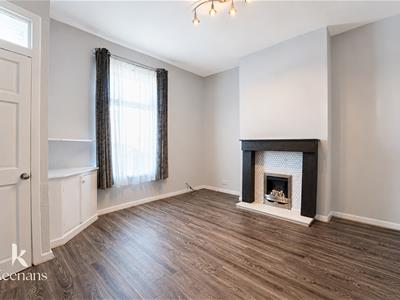
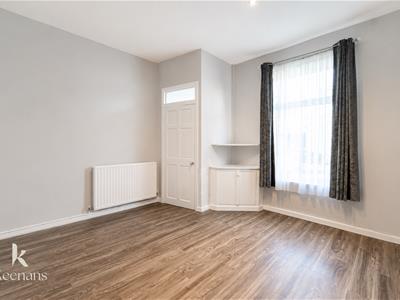
Reception Room One
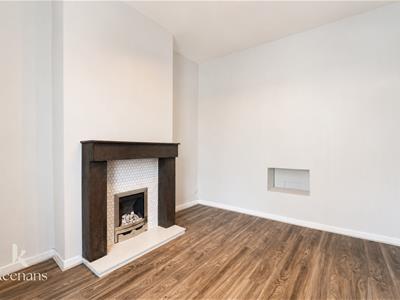
4.60m x 3.96m (15'1 x 13')UPVC double glazed window, central heating radiator, living flame gas fire with decorative surround, door to inner hall and wood effect laminate flooring.
Inner Hall
3.48m x 0.89m (11'5 x 2'11)Stairs to first floor and door to reception room Two.
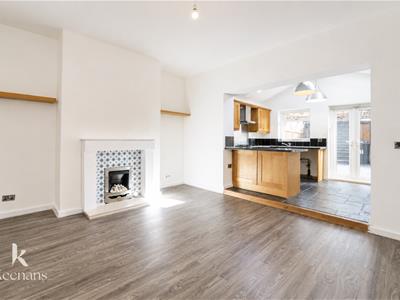
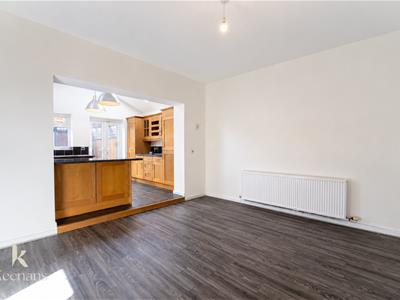
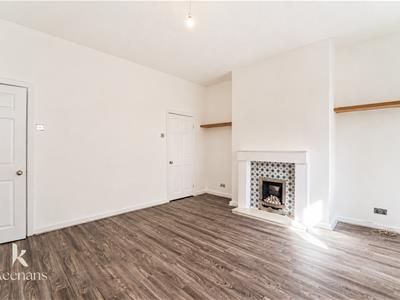
Reception Room Two
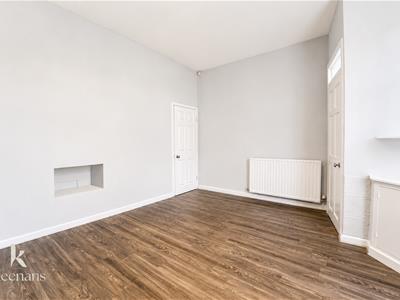
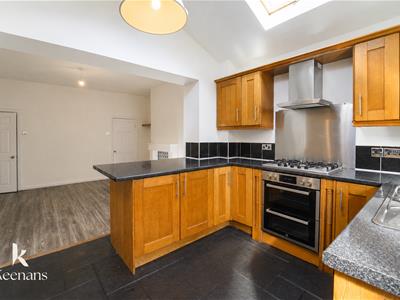
4.52m x 4.01m (14'10 x 13'2)Central heating radiator, door to under stairs storage, living flame gas fire with decorative surround, wood effect flooring and open access to kitchen.
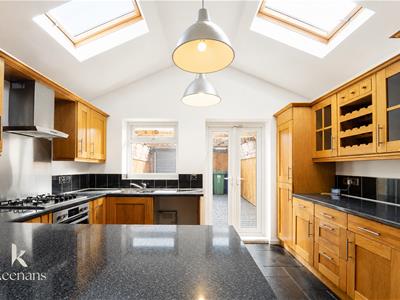
Kitchen
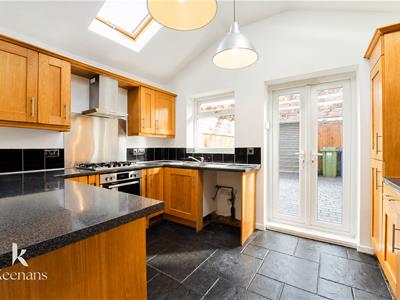
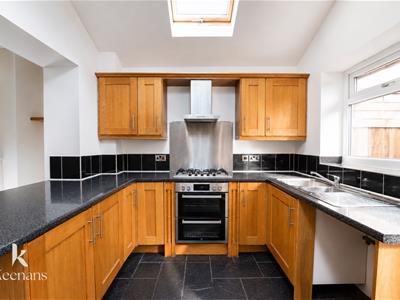
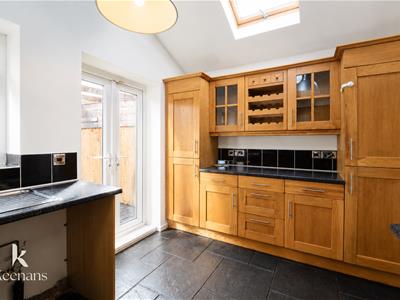
3.81m x 2.97m (12'6 x 9'9)UPVC double glazed window, two Velux windows, wall and base units, laminate work top, stainless steel one and a half sink and drainer with mixer tap, tiled splash back, oven, four ring gas hob, stainless steel splash back, extractor hood, integrated fridge freezer, plumbing for washing machine, pendant lighting, tiled floor and UPVC double glazed French doors to rear.
First Floor
Landing
2.72m x 1.88m (8'11 x 6'2)Doors to two bedrooms, bathroom and stairs to second floor.
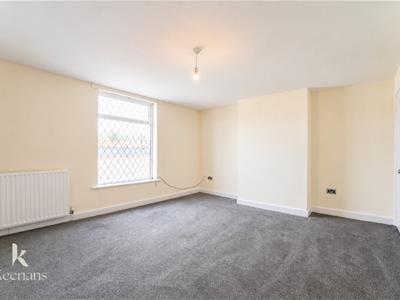
Bedroom Two
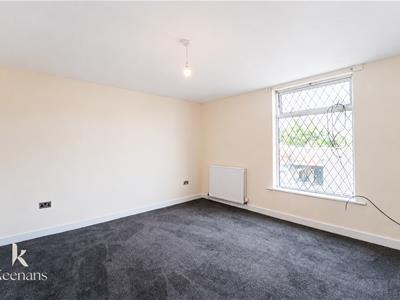
4.55m x 3.96m (14'11 x 13')UPVC double glazed window and central heating radiator.
Bedroom Three
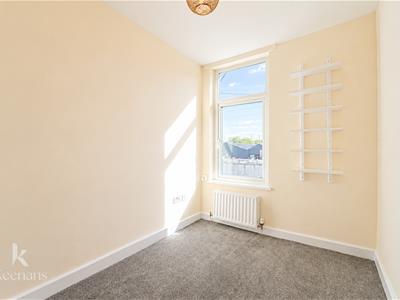
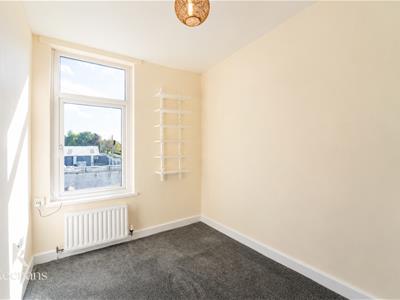
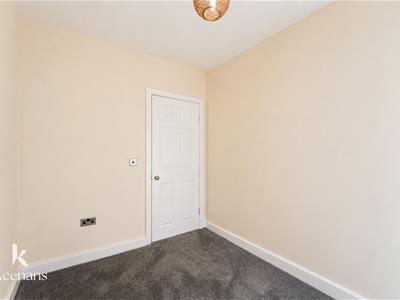
3.07m x 2.21m (10'1 x 7'3)UPVC double glazed window and central heating radiator.
Bathroom
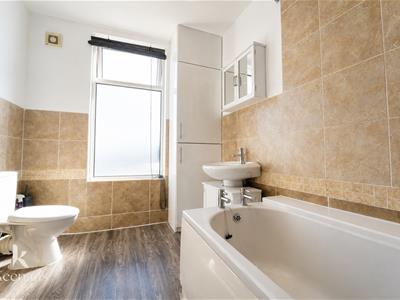
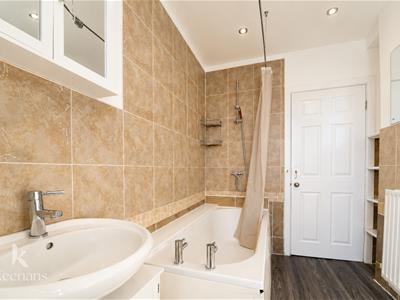
3.15m x 2.21m (10'4 x 7'3)UPVC double glazed frosted window, central heating radiator, dual flush WC, pedestal wash basin with mixer tap, panel bath with direct feed shower, part tiled elevation, extractor fan, spotlights and wood effect flooring.
Second Floor
Bedroom One
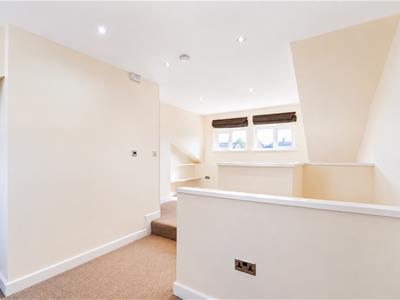
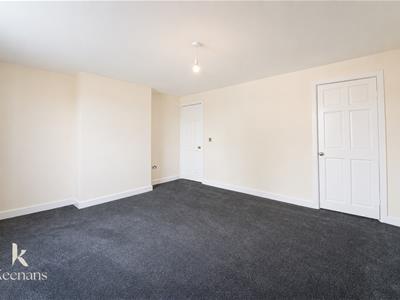
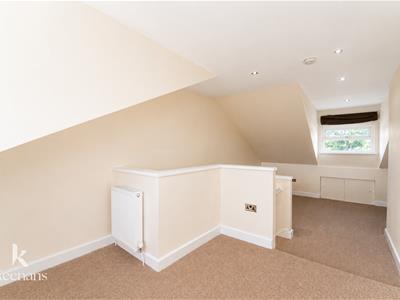
6.99m x 3.91m (22'11 x 12'10)Two UPVC double glazed windows, central heating radiator, smoke alarm, spotlights, door to shower room.
Shower Room
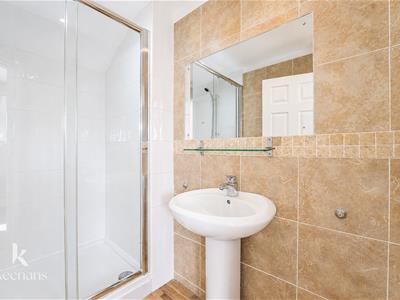
3.12m x 1.35m (10'3 x 4'5)Central heating towel rail, dual flush WC, pedestal wash basin with mixer tap, enclosed direct feed shower with rinse head, tiled elevation, extractor fan, spotlights and laminate flooring.
External
Front
Enclosed courtyard.
Rear
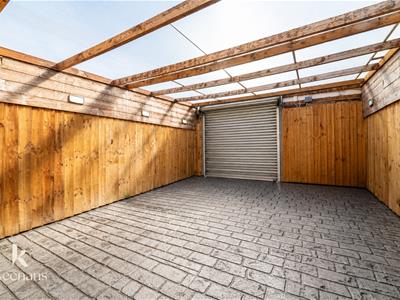
Enclosed yard space with imprinted concrete.
Energy Efficiency and Environmental Impact
Although these particulars are thought to be materially correct their accuracy cannot be guaranteed and they do not form part of any contract.
Property data and search facilities supplied by www.vebra.com