
Bruce House
17 The Street
Hatfield Peverel
Essex
CM3 2DP
Riverton Drive, St. Lawrence, Southminster
Guide price £500,000
5 Bedroom House - Detached
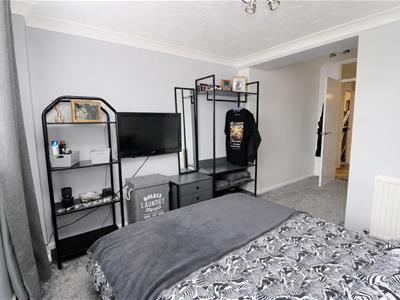
- Five Double Bedrooms
- Flexible Living Accommodation
- Spacious Throughout
- Off Road Parking for Numerous Vehicles
- Integral Garage
- South Facing Rear Garden
- Utility Room
- Balcony to Front
- Waterside Village Location
- EPC - D
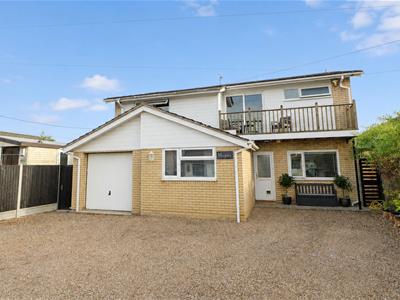
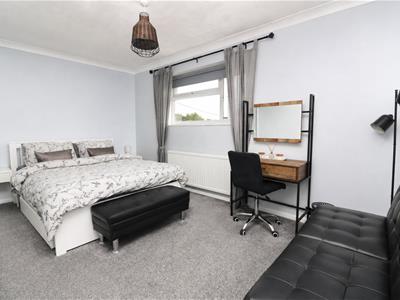
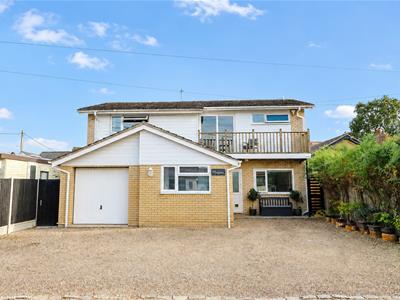
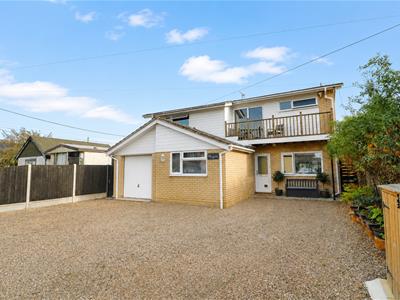
**GUIDE PRICE £500,000-£525,000** An exceptionally spacious and versatile five-bedroom detached house, situated in a peaceful village setting just a stone’s throw from St Lawrence Bay. Offering five double bedrooms arranged across two floors, the property is ideally suited to larger families or those seeking flexible accommodation for multigenerational living.
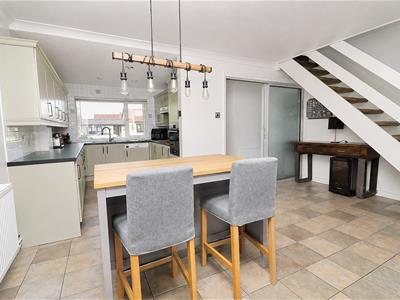
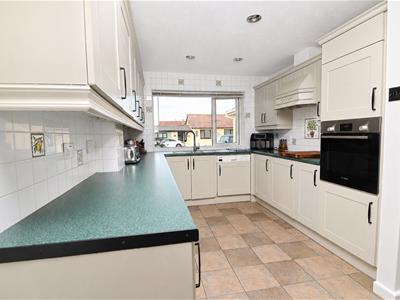
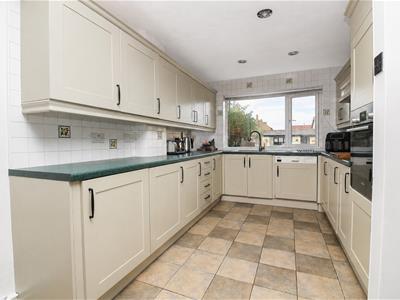
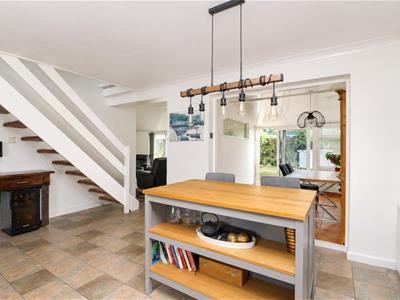
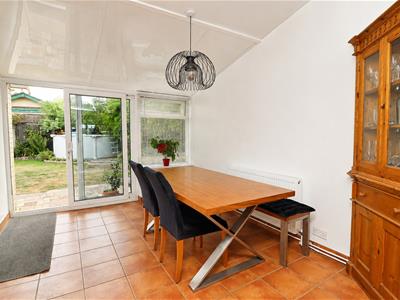
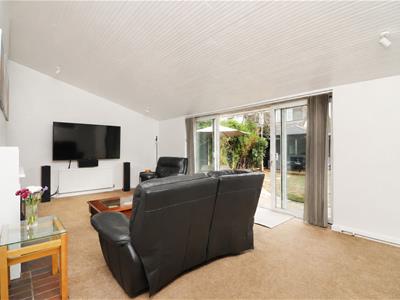
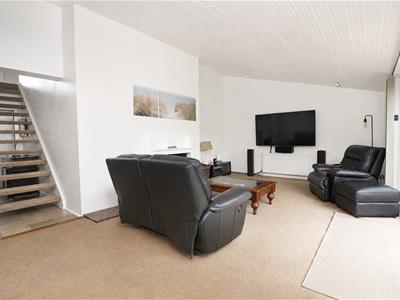
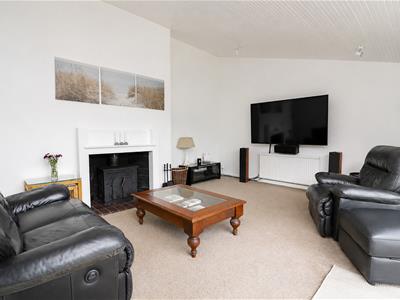
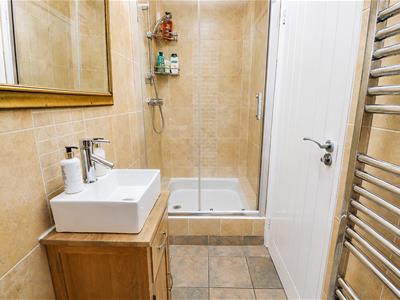
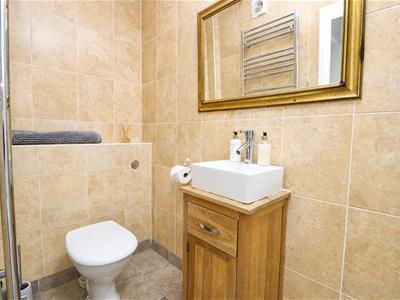
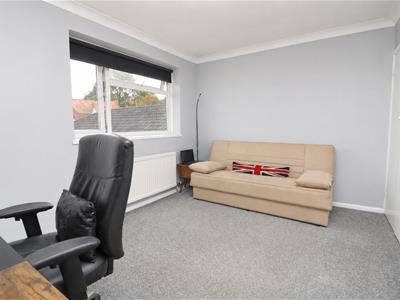
The ground floor begins with a welcoming entrance hall providing access to two double bedrooms, a shower room, utility room and the integral garage. The hallway then opens into the generous living accommodation, where the kitchen and breakfast area flow through to a separate dining space and spacious lounge, creating a sociable layout for everyday family life and entertaining.
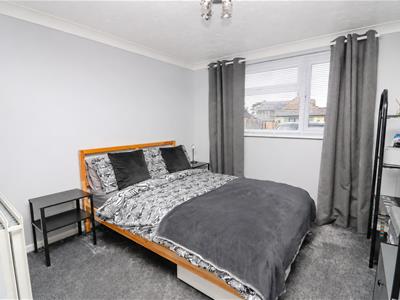
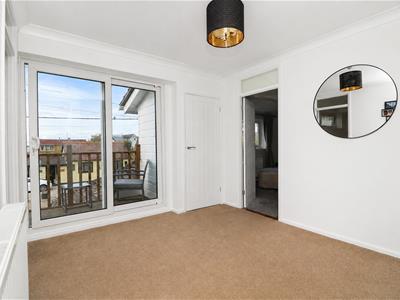
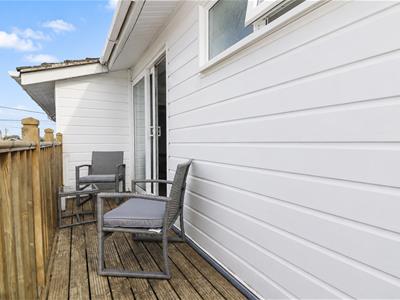
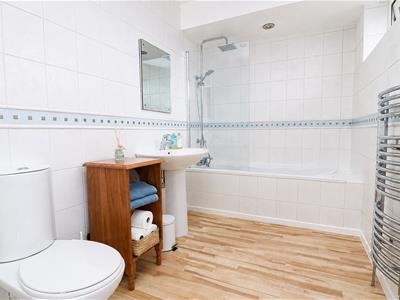
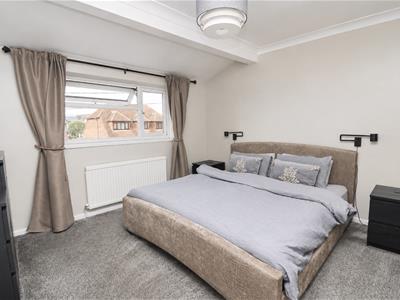
Stairs rise to an impressive first-floor landing, which offers access to a front-facing balcony with distant views towards the River Blackwater. Three further double bedrooms are located on this floor, each benefiting from fitted wardrobes, alongside a three-piece family bathroom.
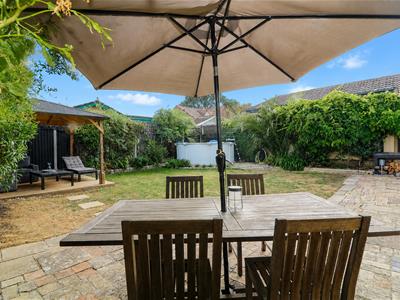
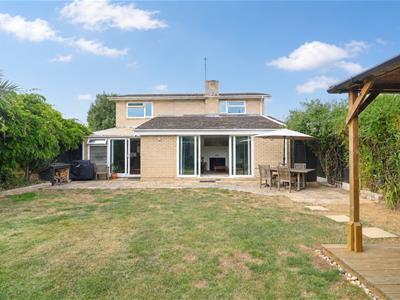
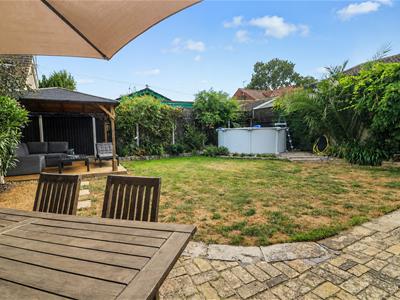
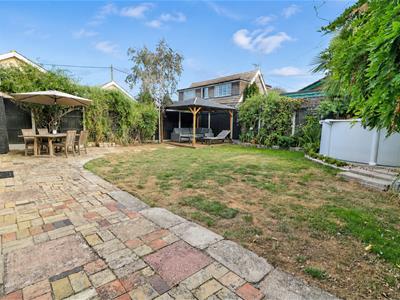
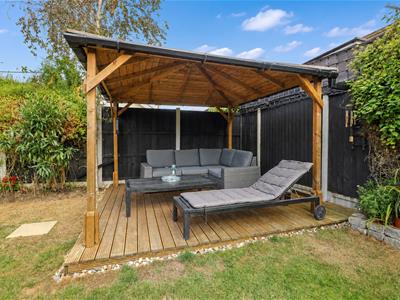
Outside, the property enjoys a well-maintained, mature south-facing rear garden with a paved patio seating area adjoining the house and a covered pergola positioned towards the rear, providing an additional space for outdoor dining and relaxation. To the front, a substantial shingle driveway offers off-road parking for numerous vehicles and leads to the integral garage via an up-and-over door.
Combining generous proportions, flexible living space and an enviable position close to the waterfront, this substantial home presents an excellent opportunity in the sought-after village of St Lawrence.
Location
St Lawrence is a waterside village on The Dengie Peninsula with its own stretch of beach known as St Lawrence Bay. The village is protected from flooding by the sea wall which was reinforced in the 90’s and provides a footpath along the riverbank. The village is popular for its water sports with the sailing club situated on the River Blackwater and also benefits from a shop which includes a post office, two public houses and a restaurant. The village is conveniently within 5 miles of Southminster, which has a train station and further amenities.
ACCOMMODATION
GROUND FLOOR
Entrance Hall
Shower Room
3.0m x 1.0m (9'10" x 3'3")
Utility Room
3.3m x 1.5m (10'9" x 4'11")
Integral Garage
5.9m x 2.9m (19'4" x 9'6")
Bedroom Four
5.1m > 2.8m x 2.9m > 1.5m (16'8" > 9'2" x 9'6" > 4
Bedroom Five
3.7m x 3.1m (12'1" x 10'2")
Kitchen/Breakfast Room
5.0m > 2.0m x 5.9m (16'4" > 6'6" x 19'4")
Dining Room
3.8m x 2..9m (12'5" x 6'6".29'6")
Lounge
6.6m x 4.2m (21'7" x 13'9")
FIRST FLOOR
Landing
3.0m x 3.1m (9'10" x 10'2")
Bedroom One
3.7m x 3.4m (12'1" x 11'1")
Bedroom Two
4.7m x 2.7m (15'5" x 8'10")
Bedroom Three
3.9m x 2.9m (12'9" x 9'6")
Family Bathroom
2.9m x 1.8m (9'6" x 5'10")
Property Services
Gas - NA
Electric - Mains
Water - Mains
Drainage - Mains
Heating - Oil Central Heating
Local Authority - Maldon District Council - Tax Band - E
Viewings
Strictly by appointment only through the selling agent Paul Mason Associates 01245 382555.
Important Notices
We wish to inform all prospective purchasers that we have prepared these particulars including text, photographs and measurements as a general guide. Room sizes should not be relied upon for carpets and furnishings. We have not carried out a survey or tested the services, appliances and specific fittings. These particulars do not form part of a contract and must not be relied upon as statement or representation of fact.
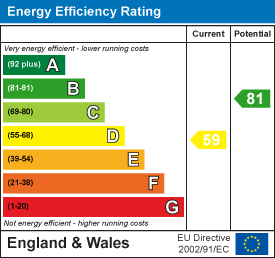
Energy Efficiency and Environmental Impact
Although these particulars are thought to be materially correct their accuracy cannot be guaranteed and they do not form part of any contract.
Property data and search facilities supplied by www.vebra.com