Hewitt Adams
23 High Street
Neston
CH64 0TU
The Village, Burton, Neston
Offers Over £695,000
3 Bedroom Cottage
- Development Opportunity
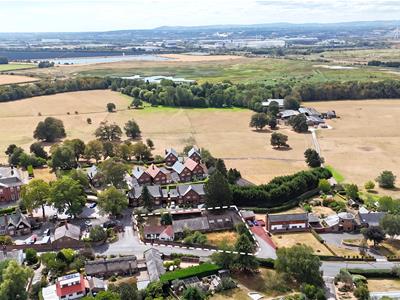
- Highly Regarded Burton Location
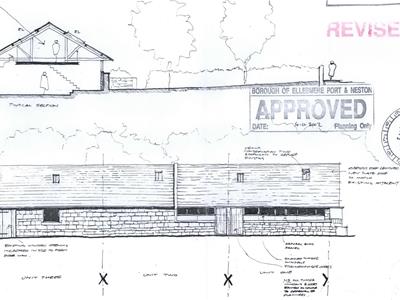
- Planning Permission for Three Barn Conversions Plus The Existing Cottage
- Grade II Listed Cottage
- Ample Off Road Parking
- Planning Ref: P/2002/101/BN/65
- No Onward Chain
- Bursting With Character & Charm
- Freehold
***Fantastic Development Opportunity - Planning Permission For Three Barn Conversions - Tucked Away in The Heart of Burton***
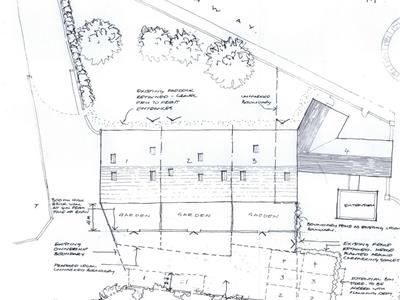
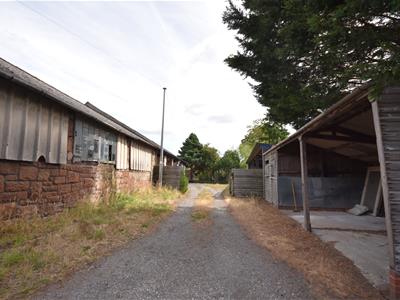
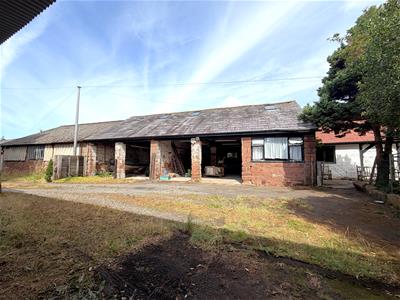
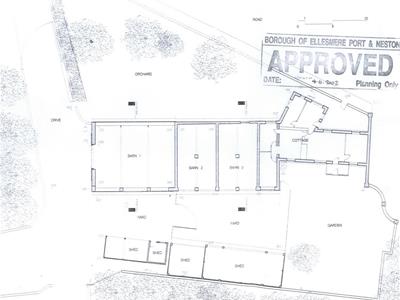
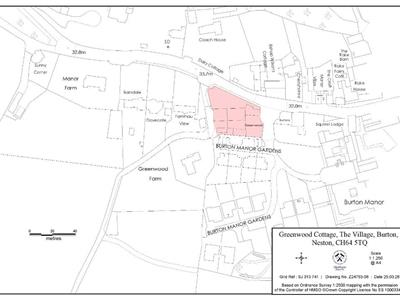
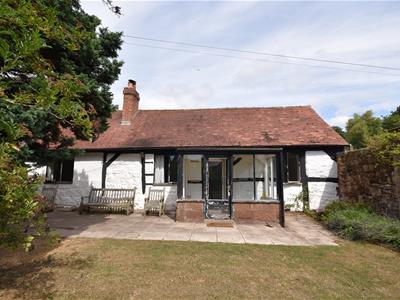
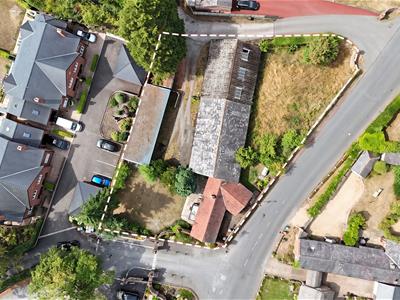
Hewitt Adams are delighted to offer to the market for sale Greenwood Cottage, a charming, Grade II listed cottage located in the highly sought-after Burton Village. A short journey from local amenities, transport links and catchment for highly acclaimed schools. Also, within proximity to the A540 - perfect for commuters. The property is being sold with planning permission via Cheshire West and Chester for the existing barns to become three, two bedroom barn conversions planning ref: P/2002/101/BN/65 - conversion of barns to 3 residential units and alterations/extension to cottage (parking to rear) Greenwood Cottage, The Village, Burton, Neston, Wirral.
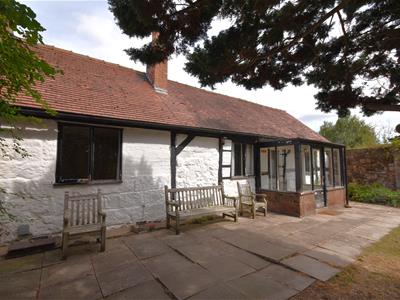
Greenwood Cottage accommodation comprises; porch, living room, kitchen, dining room, three double bedrooms and a bathroom.
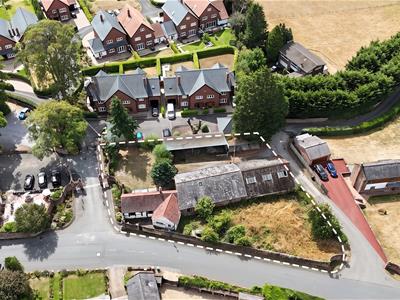
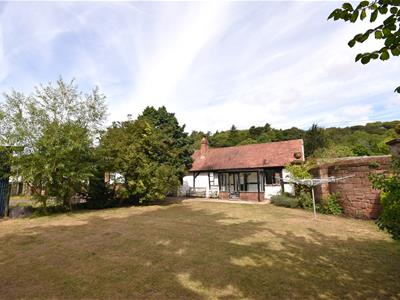
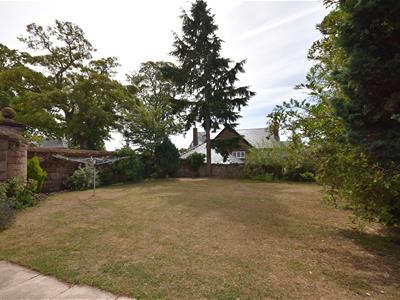
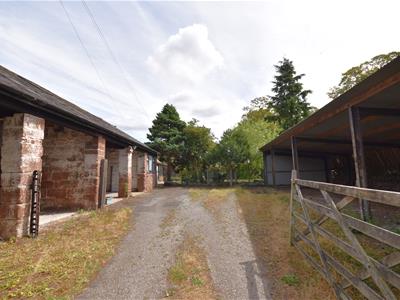
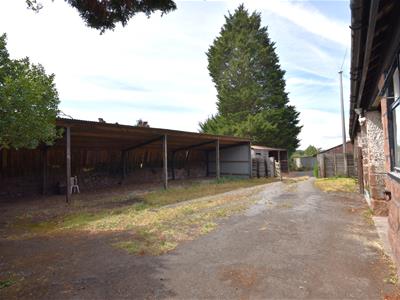
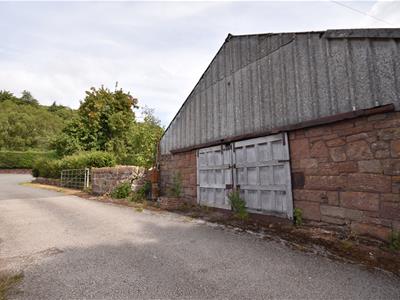
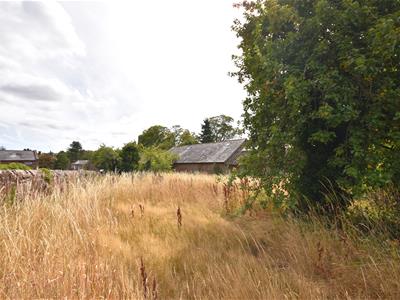
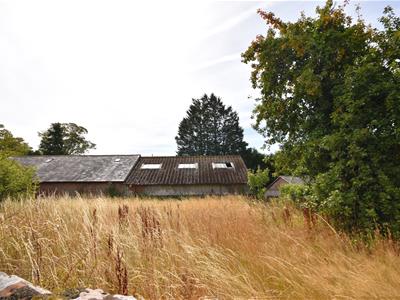
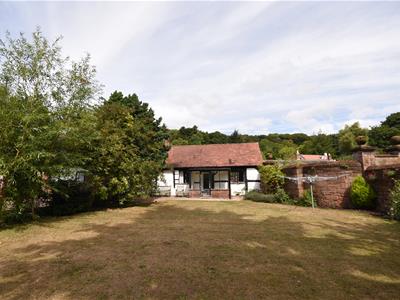
Externally, the property is tucked away on a private lane which formed part of Greenwood farm, with gated access for ample off road parking, there are the existing barns and a garden which is perfectly screened by a sandstone wall. The cottage has a south facing garden which is mainly laid to lawn with a wall boundary and mature trees. There is a courtyard accessing the kitchen door.
Viewing is strictly by appointment only and is essential to fully appreciate everything this property and opportunity has to offer.
Porch
3.07m x 1.42m (10'01 x 4'08)Front door to porch with windows to front and side, quarry tiled flooring, further door to lounge.
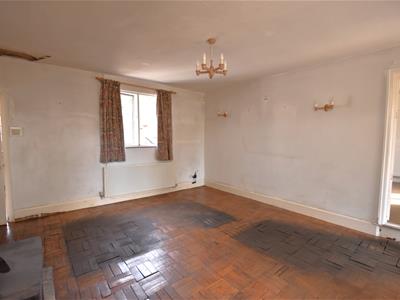
Living Room
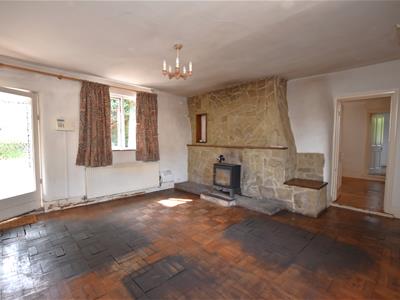
4.95m x 4.70m (16'03 x 15'05)Window to front and rear aspect, two radiators, parquet flooring, wood burning stove with brick surround, doors to;
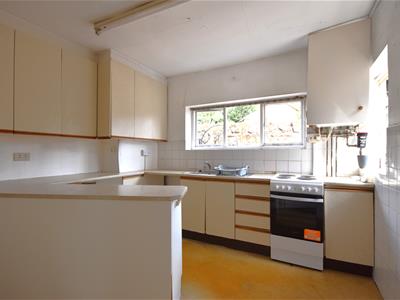
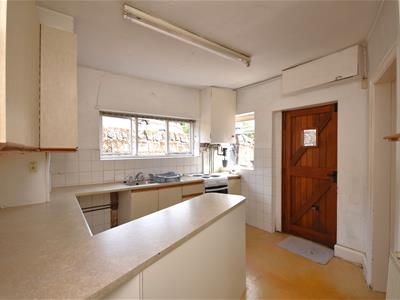
Kitchen
3.63m x 2.46m (11'11 x 8'01)Comprising a range of wall and base units with works surfaces incorporating sink and drainer, space for appliances, window to rear and side aspect, door leading to the courtyard.
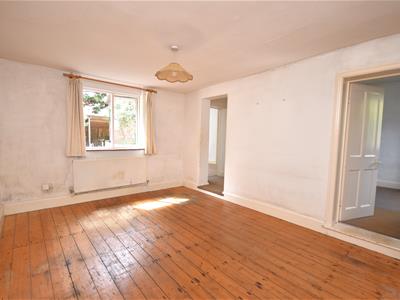
Dining Room
4.52m x 3.45m (14'10 x 11'04)Window to front elevation, radiator, wooden flooring, doors to;
Bedroom 1
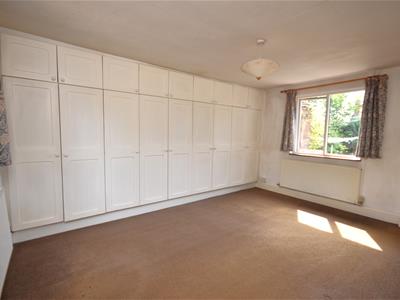
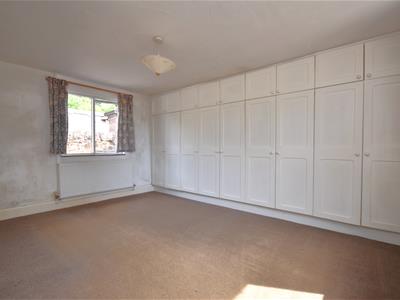
4.65m x 3.45m (15'03 x 11'04)Dual aspect windows to front and rear, two radiators, fitted wardrobes.
Bedroom 2
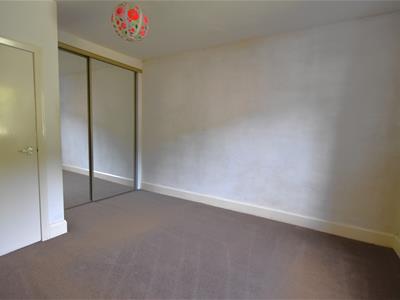
4.78m x 3.53m (15'08 x 11'07)Window to rear aspect, radiator, fitted wardrobes,
Bedroom 3
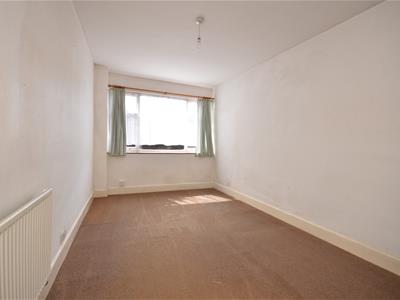
4.78m x 2.77m (15'08 x 9'01)Window to front elevation, radiator.
Bathroom
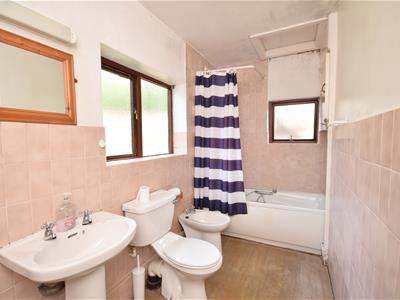
3.51m x 1.55m (11'06 x 5'01)Comprising; WC, bidet, wash hand basin, bath with shower, window to side and rear aspect.
Planning Information
Date of approval: 4th November 2002.
Listed Building Consent was granted 4th November 2002 for conversion of barns into residential units and alterations and extension to cottage Application No: P2002/66.
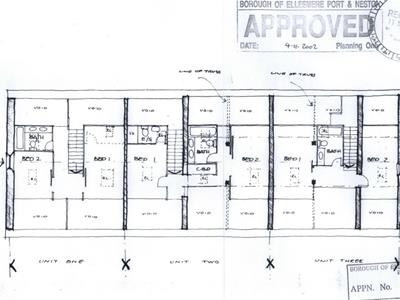
The barn conversions provide for the following accommodation.
BARN 1
Ground Floor - Hall, Utility, Bathroom, Kitchen, Living Room, Dining/Study, Bathroom.
First Floor - 2 Bedrooms, Bathroom.
BARN 2
Ground Floor - Hall, Utility, Dining/Study, Living Room, Kitchen, Bathroom.
First Floor - 2 Bedrooms both En-suite.
BARN 3
Ground Floor - Hall, Kitchen, Living Room, Bedroom 3, Bathroom, Utility
First Floor - 2 Bedrooms, Bathroom.
GREENWOOD COTTAGE
Ground Floor -Two double bedrooms, kitchen, dining room, bathroom, a new glazed garden room.
The development started within the time limits. A receipted invoice for Building Regulation Inspecting Charges is available for inspection.
The full Application of all supporting documentations can be inspected on the Cheshire West & Chester Planning Portal ref: P/2002/101/BN/65
All prospective purchasers must make their own enquiries of the Local Planning Authority in order to confirm the implementation and validity of the planning consents.
Although these particulars are thought to be materially correct their accuracy cannot be guaranteed and they do not form part of any contract.
Property data and search facilities supplied by www.vebra.com