
Perkins George Mawer & Co
Tel: 01673 843011
Fax: 01673 844072
Corn Exchange Chambers
Queen Street, Market Rasen
Lincolnshire
LN8 3EH
Dear Street, Market Rasen
£125,000
2 Bedroom House - Terraced
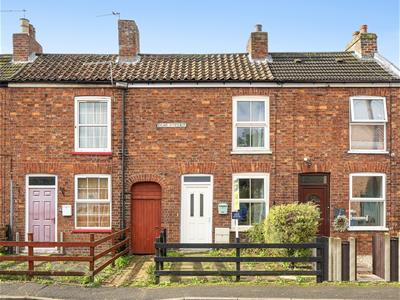
- Gorgeous Terraced Home
- Blend of Character & Modern Features
- Just A Stroll into Town
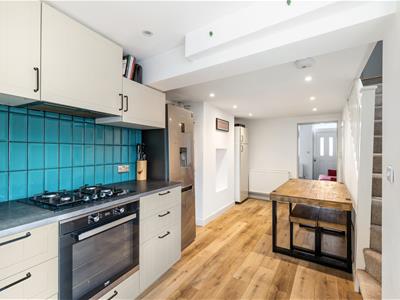
- Re-Fitted Modern Kitchen
- Living Room & Separate Diner
- Re-Fitted Shower Room
- Two Good Bedrooms
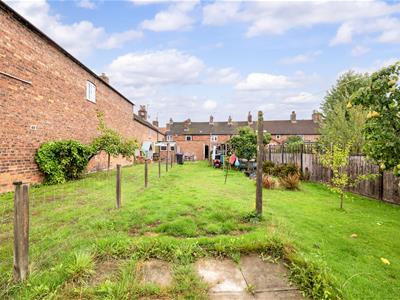
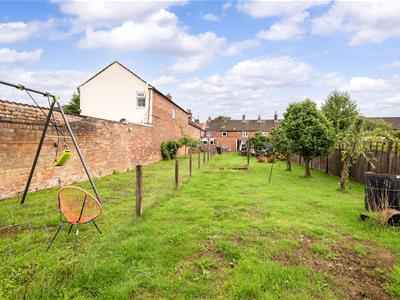
- Sunny, South Facing Garden
The Current Owners 'Instantly Fell in Love' with this home due it's 'Cottagey & Cosy Feel' and for the fact it had a New Kitchen and Shower Room. It is just a short stroll into Market Rasen which has many local Independent Shops, Restaurants and Bars together with a Co-Op Food Store, Tesco Supermarket, Doctors and Vets all within Easy Reach. There is also a handy Railway Station if you need to travel further afield.
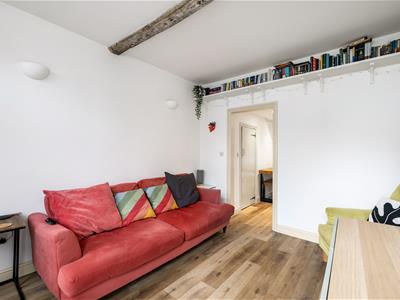
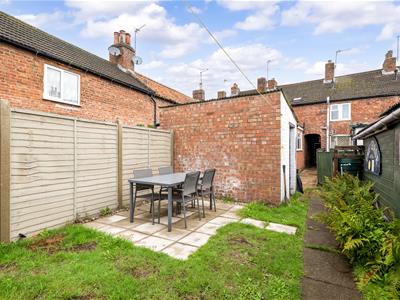
It has been Sympathetically Refurbished, it now has a Contemporary Modern Feel yet has Accentuated Character Features including a Beam in the Living Room and Beautiful Stripped Floorboards in the Main Bedroom. It has a Modern Fitted Kitchen and Shower Room, it is warmed by Gas Rad Heating and retained with the help of uPVC Sash Style Double Glazed Windows most of the way through uPVC Double Glazed Windows to the remainder plus one Velux style rooflight. There is a Large and Sunny South Facing Rear Garden with new Patio area and a Useful Utility Store. The accommodation comprises: Living Room, Dining Area which opens to the Kitchen Area, Ground Floor Shower and Cloakroom. Landing with Walk-In Wardrobe or Storage and Two First Floor Bedrooms.
This Home Needs to Be Viewed Internally to be Appreciated. It is Offered For Sale with No Onward Chain and White Goods PLUS Furniture can be Available Through Separate Negotiation making it a Great First Time Buyer Option but would equally suit Investors or Anyone Simply Looking for a Wonderful and Well Loved Home.
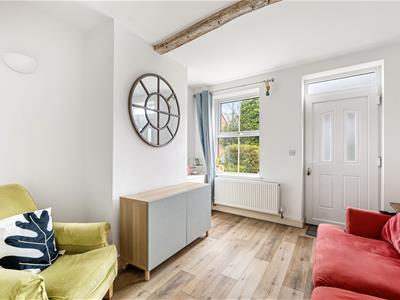
Living Room
3.48m x 2.95m average (11'5 x 9'8 average)Approached through half panelled entrance door with two double glazed inserts. Window to front. Wood style flooring. Double radiator. Doorway to:-
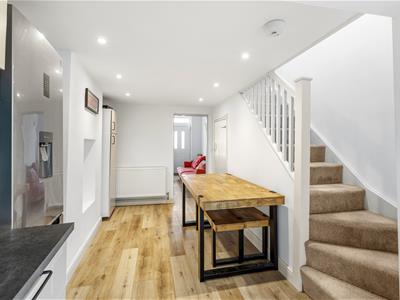
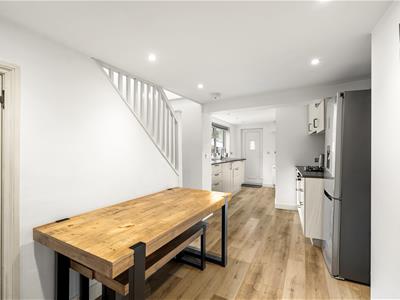
Dining Area
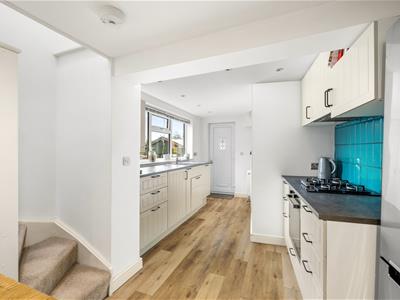
3.58m x 2.03m minimum (11'9 x 6'8 minimum)Wood effect floor. Double radiator. Stairs to First Floor with cupboard under. Open Plan to:-
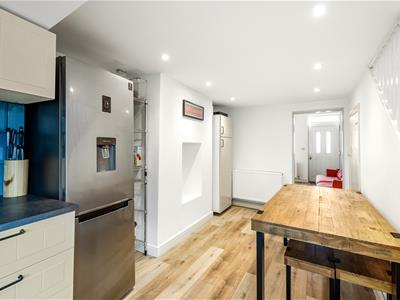
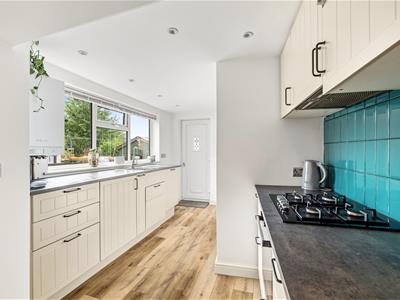
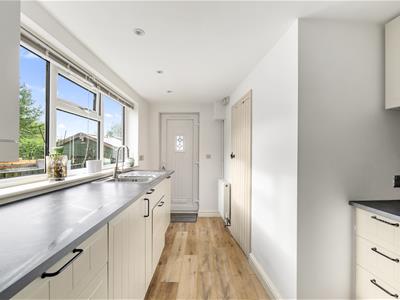
Modern Kitchen Area
3.94m x 2.79m narrowing to 1.60m average (12'11 xModern fitted wall and base units. Black slate effect work-surfaces with inset one and a half bowl, single drainer, stainless steel sink top. Built-in dishwasher, electric oven, gas hob and extractor hood. Jade colour 'fired earth glaze effect' tiled splashback to cooking area. Window to side. Gas boiler. Wood style flooring. Latched door to Ground Floor Shower & Cloakroom. uPVC door to rear garden.
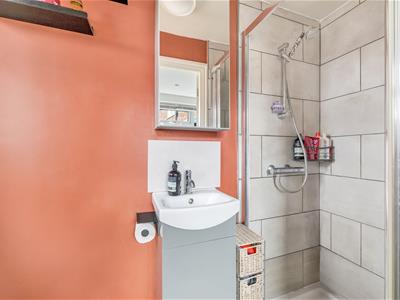
Re-Fitted Ground Floor Shower & Cloakroom
White suite of step-in shower. Low level W.C. Wash hand basin in pale grey colour, high-gloss finish vanity unit with storage. Tiling to water sensitive areas and matching tiled floor. Black heated towel rail. Window to rear.
First Floor Landing
Walk-in Wardrobe. Rooflight.
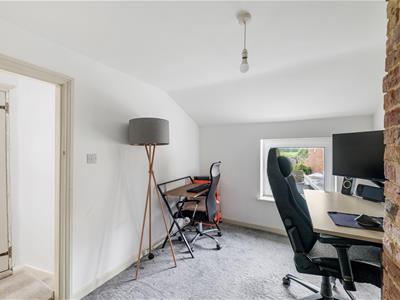
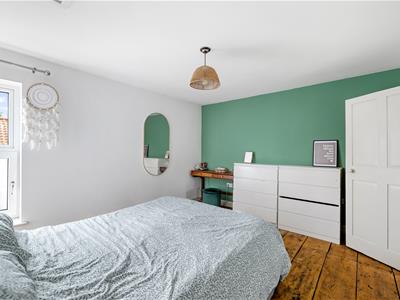
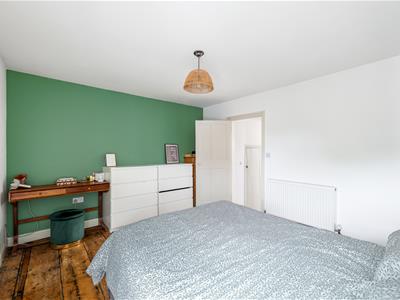
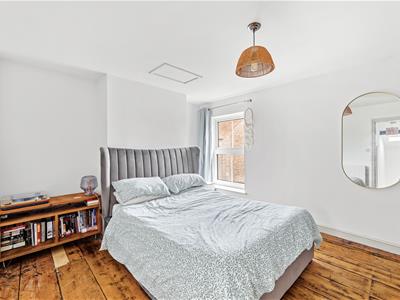
Bedroom One
3.51m x 4.04m (11'6 x 13'3)Stripped wood floor. Window to front. Double radiator. Access to loft.
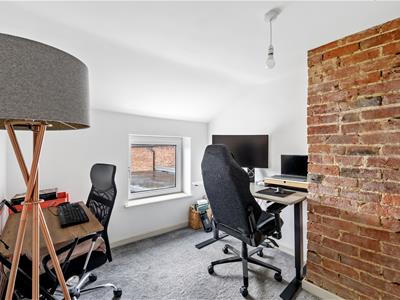
Bedroom Two
3.45m x 2.46m (11'4 x 8'1)Window to rear. Double radiator.
Front Garden
Mostly paved patio style. Shared gated access to Ginnel. Shared opening to Gardens.
Utility/Store
Plumbing for washing machine and space for tumble dryer.
Long Rear Garden
Paved patio. Expanse of lawn. Wood store.
Additional Information
Tenure: Flying Freehold
Services: All Mains are Connected
Council Tax Band: A - West Lindsey
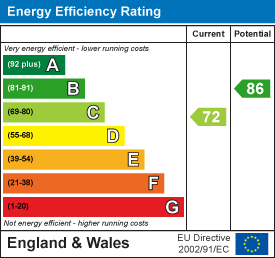
EPC Rating: C
Broadband: Utility Warehouse - 75 MB/S
Agents Note: The white goods and some furniture may be available through separate negotiation
Agents Note: The property has been flooded in the last five years but it was due to manual error with a blocked drain which Anglian Water were responsible for and have subsequently sorted.
Energy Efficiency and Environmental Impact
Although these particulars are thought to be materially correct their accuracy cannot be guaranteed and they do not form part of any contract.
Property data and search facilities supplied by www.vebra.com