
11 Market Place
Bingham
Nottinghamshire
NG13 8AR
Harrison Court, Bingham
£199,950
2 Bedroom Bungalow - Semi Detached
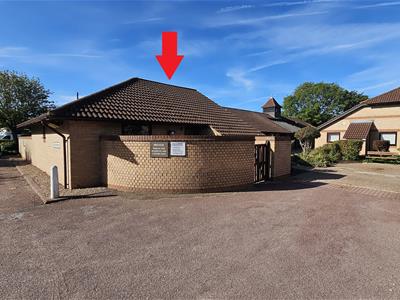
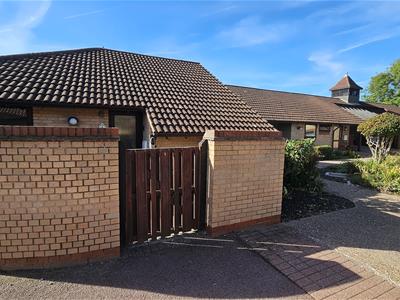
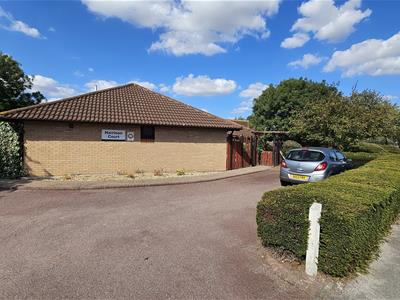
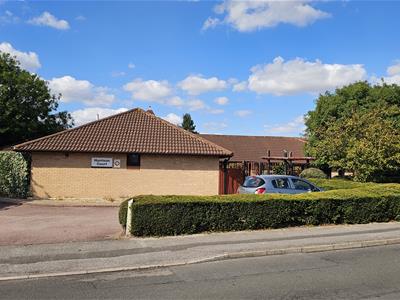
A very rare opportunity to acquire an easily managed, well presented and double glazed bungalow style home within this purpose built block; designed specifically for the over 55s only and, sensibly, fitted with a shower room. There is also a day lounge for residents who enjoy socialising as well as a laundry.
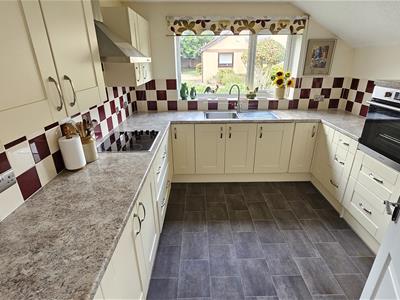
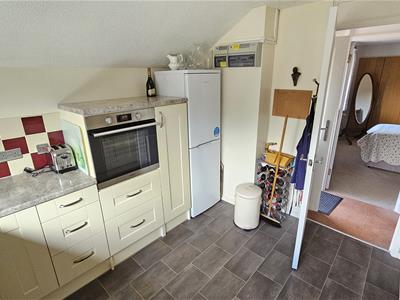
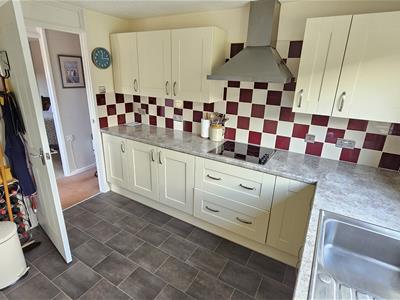
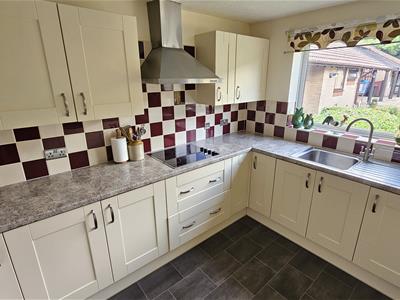
A complete overhaul of the accommodation over recent years has seen the installation of a beautiful kitchen and shower room, fresh décor and carpets throughout as well as new and more efficient electric wall heaters to all rooms.
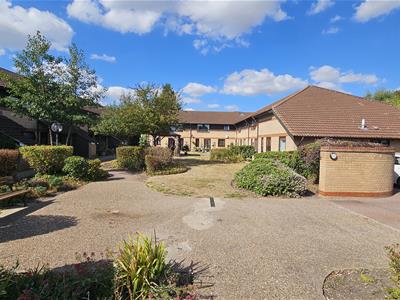
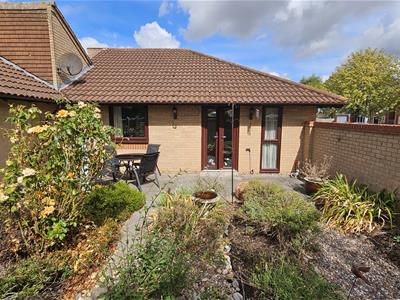
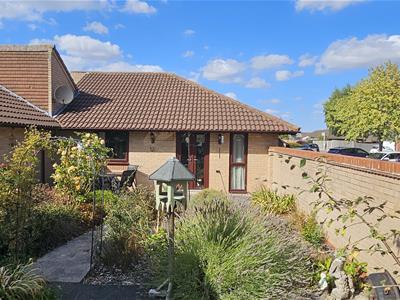
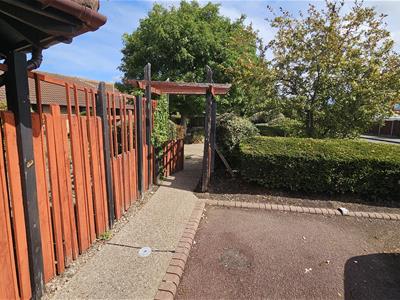
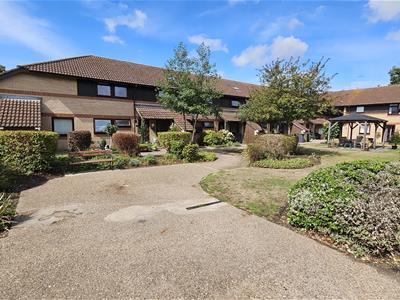
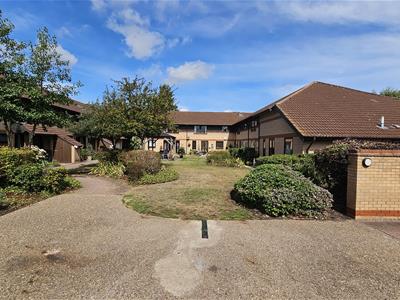
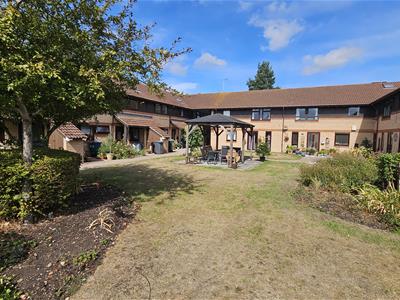
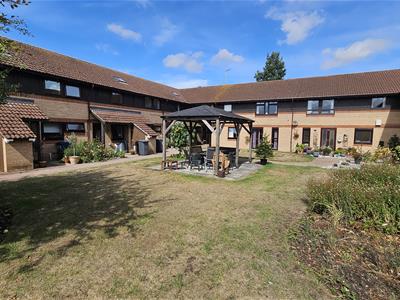
The bungalow was originally occupied by the resident Warden, hence having its private garden and is nicely tucked away for those who enjoy a little privacy within the southerly facing and fully enclosed garden, with a secure gate within the rear fence to the two parking areas; whilst there is a wonderul seating area within the Courtyard that is used by the residents for social gathering during the warmer summer months... the perfect setting for a chat, a knit and a natter!
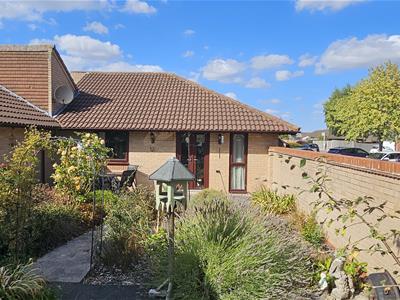
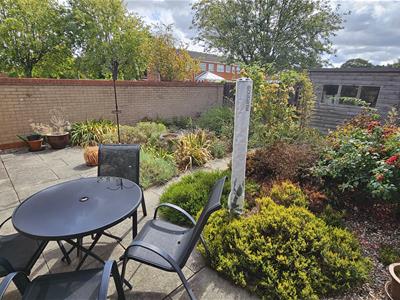
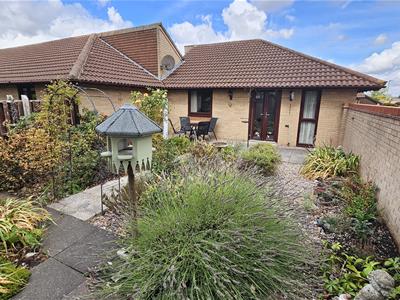
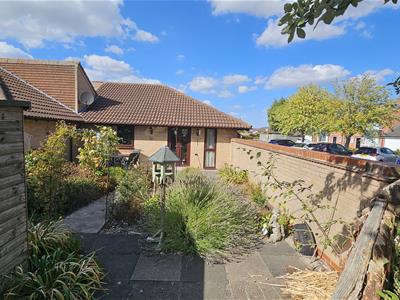
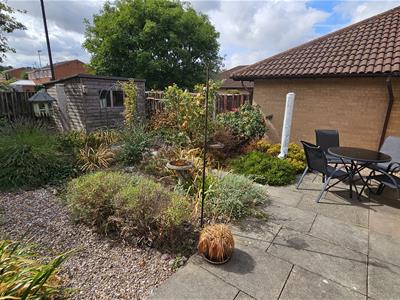
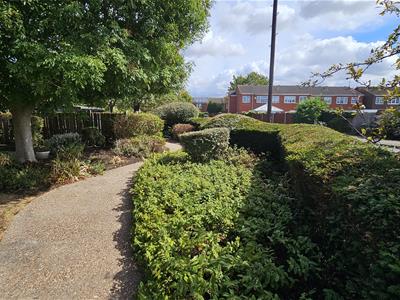
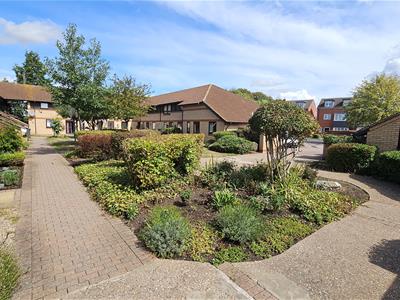
Properties within this development are always very popular, especially those in prime locations and pleasant outlooks. This particular property enjoys a delightful position with easy access to the established, sunny, communal and wonderfully maintained gardens located to the front. With double doors from the lounge leading onto the well-stocked, private and attractive garden with plenty of texture and colour.
Close at hand and only a short walk is a local convenience store / newspaper shop with more extensive amenities being available within Bingham Market Place and there is also a regular bus service to the centre of Bingham and Nottingham City Centre on Nottingham Road; a short walk away.
This is a leasehold property. The annual maintenance charge is £2,140.80 (£178.40 per month) which includes the Building Insurance, maintenance of the gardens, 24 hour monitored ‘pull cord’ emergency assistance, exterior window cleaning, cleaning of all communal areas, communal lighting, community/social room for activities and gatherings.
Bingham enjoys a wonderful range of supermarkets and independent shops, eateries, coffee house, public houses with a market held every Thursday. There is also a medical centre, pharmacies, dentists and a library. Should a shopping trip to the larger towns be the ‘order of the day’ Bingham has direct rail links to Nottingham and Grantham and bus routes to Nottingham and the surrounding villages.
OUTSIDE - PRIVATE FRONT COURTYARD
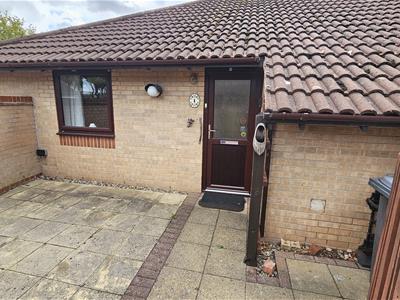
The front garden has been hard landscaped and is securely enclosed to all sides by brick walling.
Double glazed entrance door through to
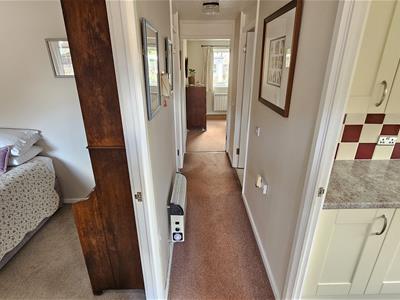
HALLWAY
4.88m long (16'0 long)Double glazed front door, solid wooden white panel interior doors to accommodation, wall-mounted electric heater and an emergency pull cord.
KITCHEN
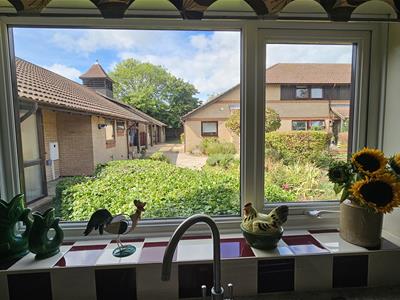
3.20m x 3.10m (10'6 x 10'2)A quality and modern kitchen being fitted with a good range of cream fronted units, marble effect roll top work surface, inset stainless steel sink and drainer with contemporary tap, built-in electric fan assisted oven and grill, electric hob with chimney style extractor fan over, space for fridge freezer, tile effect flooring, uPVC double glazed window to the side elevation and feature ceramic tiling to preparation areas.
DIINING LOUNGE
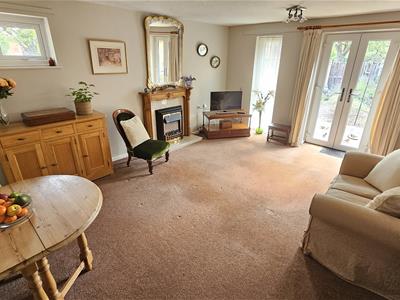
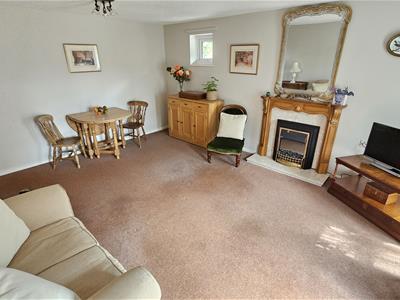
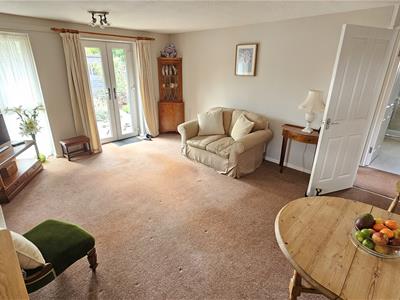
4.95m x 4.06m (16'3 x 13'4)A lovely light and bright reception room with uPVC double glazed windows to the rear and side elevations and full opening double doors leading out to the private rear garden, Rointe 'Kyros' low consumption digital electric radiator and feature electric fireplace set onto a marble hearth and surround with wooden mantel over.
BEDROOM 1
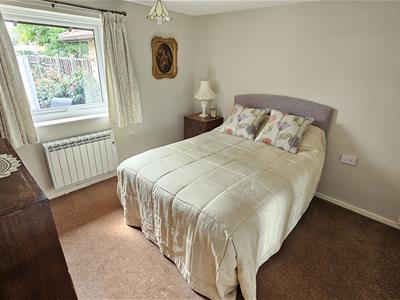
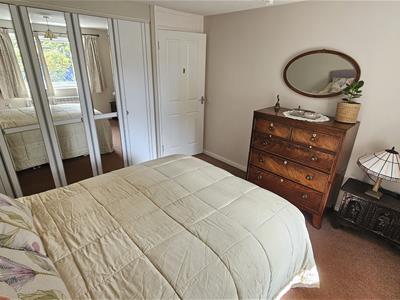
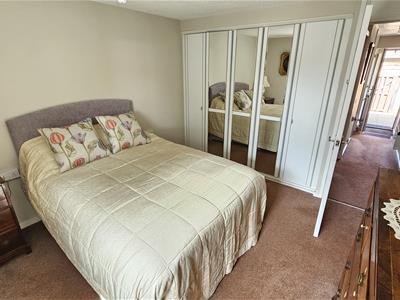
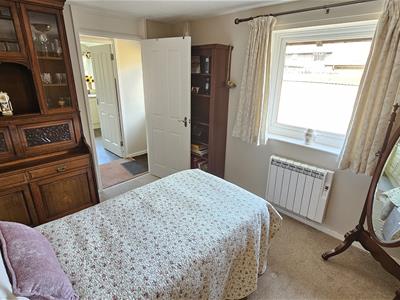
4.04m x 3.35m (13'3 x 11'0)UPVC double glazed window to the rear elevation, Rointe 'Kyros' low consumption digital electric radiator and built-in wardrobes.
BEDROOM 2 / DINING ROOM
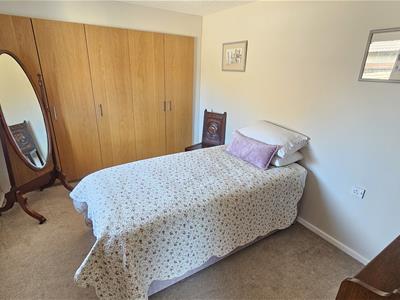
4.11m x 2.82m (13'6 x 9'3)UPVC double glazed window to the front elevation, Rointe 'Kyros' low consumption digital electric radiator and built-in wardrobes.
SHOWER ROOM
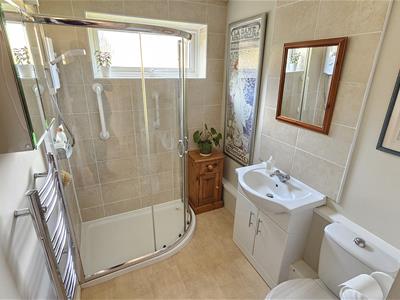
Fitted with a three piece modern suite comprising: W.C., wash basin set into a vanity storage unit and large shower cubicle with electric shower over, stainless steel vertical heated towel rail, cushion flooring, sandstone effect ceramic tiling to wet areas, uPVC double glazed window to the side elevation and door to storage cupboard.
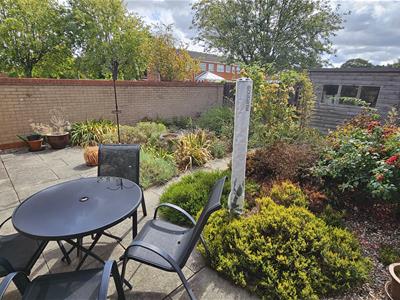
OUTSIDE - PRIVATE REAR GARDEN
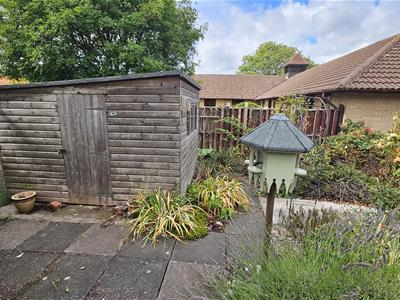
The main benefit of this bungalow is its enclosed private rear garden with patio area, flourishing planted beds, graveled borders and timber shed ideal for storage. There is also a timber pedestrian gate accessing the communal car park.
OUTSIDE - PARKING
There is a large area of communal parking for numerous vehicles off Wychwood Road as well as a smaller parking area for 5 vehicles that is approached off Bowland Road. Immediately to the rear of the Number 1 is access to the second parking area, accessed via the communal planted gardens with trees and shrubs that are all maintained under the Management Charge.
OUTSIDE - THE COMMUNAL LIFESTYLE
There are large communal gardens which include lawns and shrub borders with flower beds and there is a large and communal seating area within the Courtyard that is used by the residents for social gathering during the warmer summer months... the perfect setting to chat, chat and... chat... all of which are maintained as part of the Leasehold arrangement and charges.
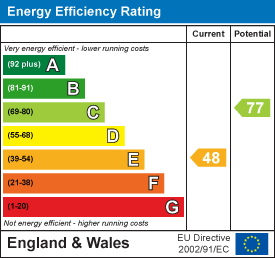
Energy Efficiency and Environmental Impact
Although these particulars are thought to be materially correct their accuracy cannot be guaranteed and they do not form part of any contract.
Property data and search facilities supplied by www.vebra.com