
112 Castle Street
Hinckley
Leicestershire
LE10 1DD
Thornfield Way, Hinckley
Offers In The Region Of £390,000
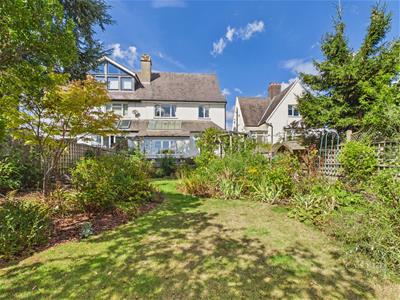
4 Bedroom House - Semi-Detached
- Entrance Vestibule & Hall
- Two Full Of Character Reception Rooms
- Attractive Sun Room
- Spacious Dining Kitchen
- Four Good Sized Bedrooms
- Family Bathroom
- Ample Parking & Garage
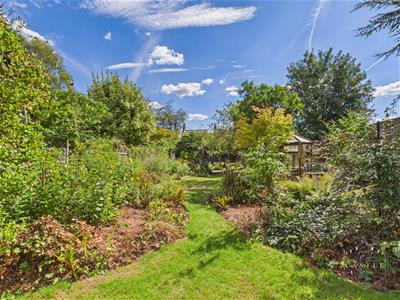
- Large Private Gardens
- Sought After Town Centre Location
- NO CHAIN - VIEWING ESSENTIAL
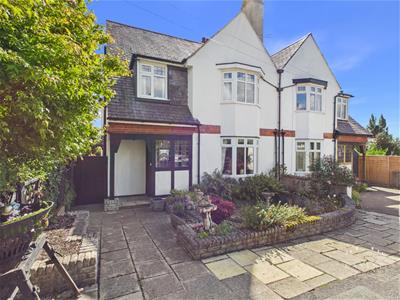
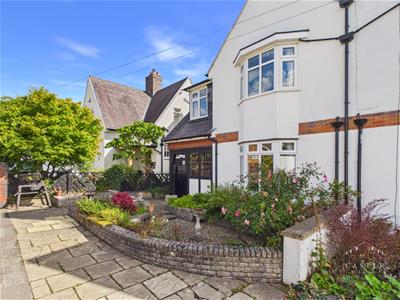
Thornfield Way, Hinckley, this delightful semi-detached house is a true gem, brimming with character and warmth. Offering a spacious layout, the property features two inviting reception rooms, perfect for both relaxation and entertaining. With four well-proportioned bedrooms, there is ample space for families or those seeking extra room for guests or a home office.
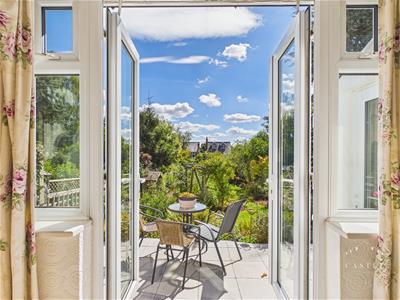
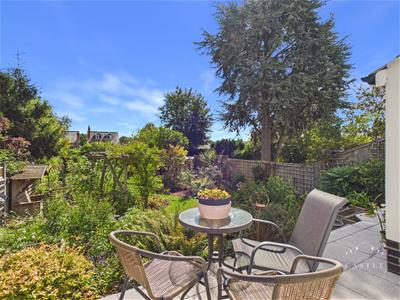
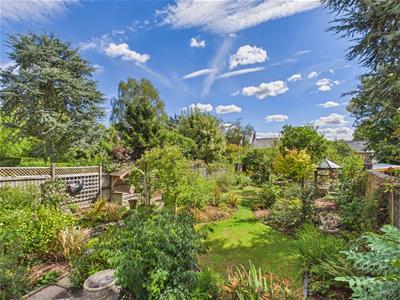
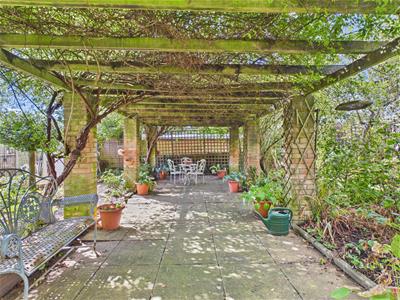
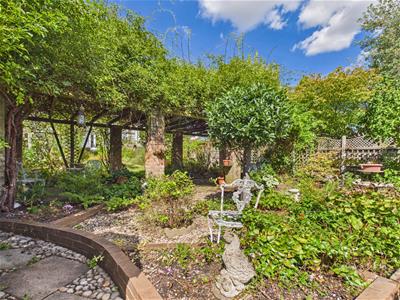
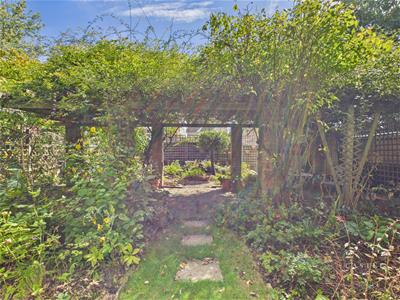
The bathroom is conveniently located, ensuring practicality for everyday living. One of the standout features of this home is the superb private garden, providing a tranquil outdoor space to unwind, enjoy gardening, or host summer gatherings.
Situated in a sought-after town centre location, this property benefits from easy access to local amenities, shops, and transport links, making it an ideal choice for those who appreciate convenience and community.
With no chain involved, this home is ready for you to move in and make it your own. Viewing is essential to fully appreciate the charm and potential this property has to offer. Don’t miss the opportunity to secure a wonderful home in a desirable area.
COUNCIL TAX BAND & TENURE
Hinckley and Bosworth Borough Council - Band D (Freehold).
ENTRANCE VESTIBULE
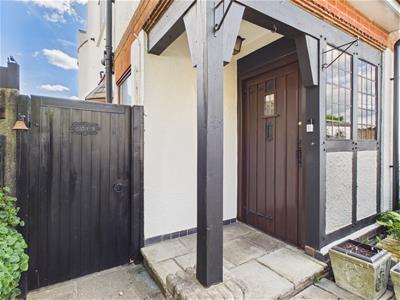
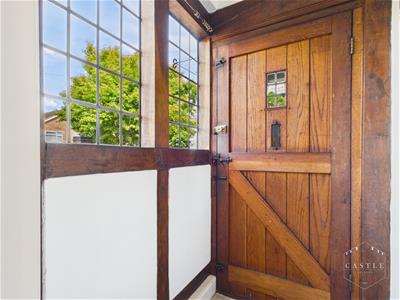 1.42m x 1.22m (4'8 x 4 )having feature original side door, leaded light windows and beams. Door opening onto Lounge.
LOUNGE
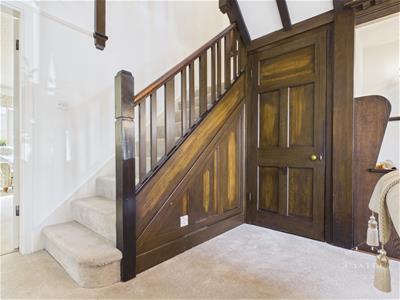
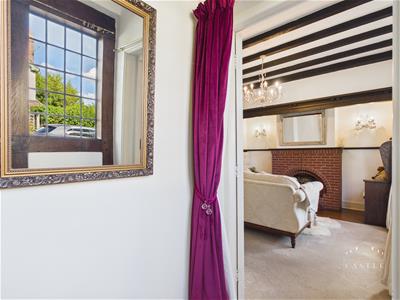
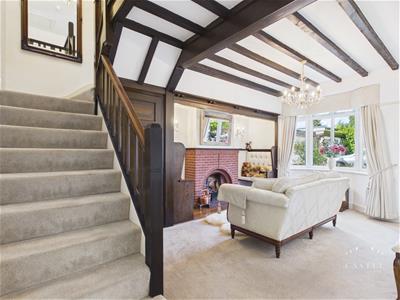
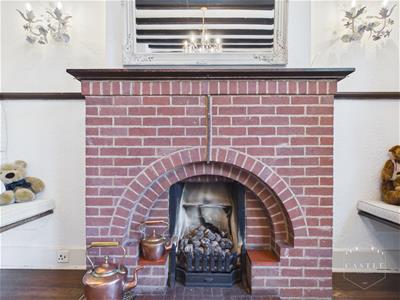
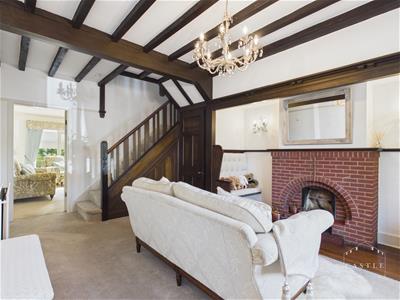 5.16m x 3.94m (16'11 x 12'11 )having upvc double glazed bay window to front, brick fireplace with open fire facility, two wooden seats either side and strip wood floor, beamed ceiling, picture rail and central heating radiator. Feature wood 'dog leg' staircase to First Floor Landing with useful storage cupboard beneath.
INNER HALL
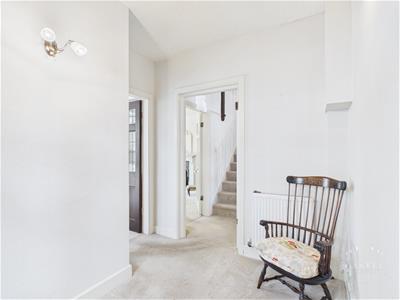 2.79m x 1.57m (9'2 x 5'2 )having central heating radiator and wooden door opening onto side garden.
GUEST CLOAKROOM/UTILITY ROOM
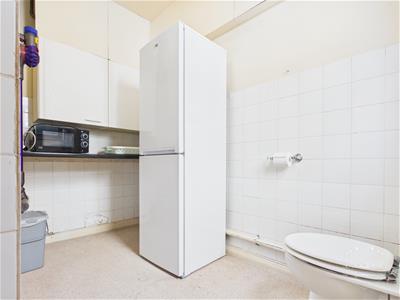 2.79m x 1.47m (9'2 x 4'10 )having low level w.c., fly over work surface, wall cupboards and wooden window with obscure glass to side.
SITTING ROOM
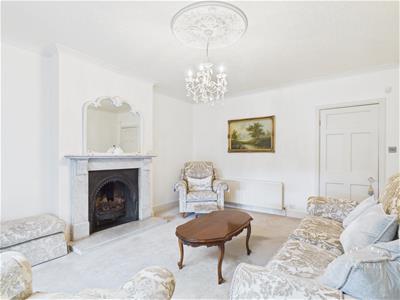
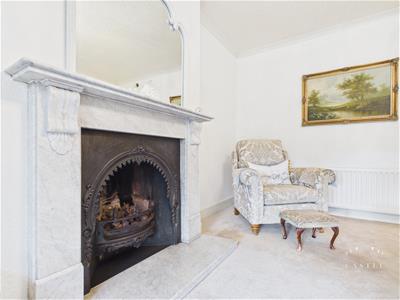
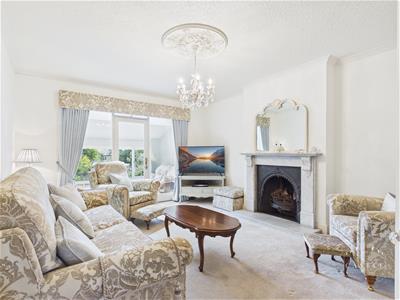 4.83m x 3.94m (15'10 x 12'11 )having feature marble fireplace with open fire facility, coved ceiling, ceiling rose, tv aerial point and central heating radiator. Full length wooden windows and door opening onto Sun Room.
SUN ROOM
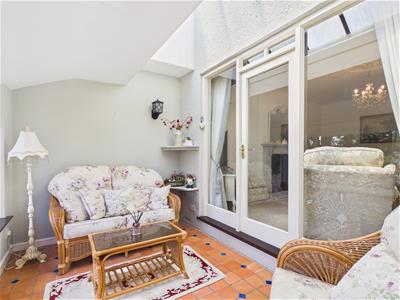
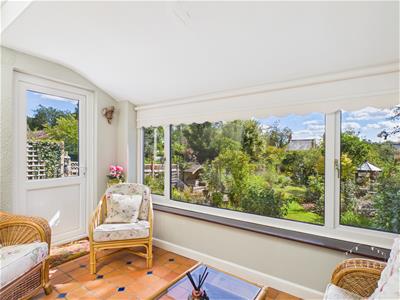 3.71m x 2.34m (12'2 x 7'8 )having tiled flooring, sky light, upvc double glazed windows overlooking garden and door opening onto garden.
KITCHEN
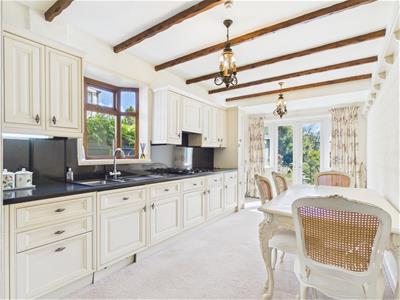
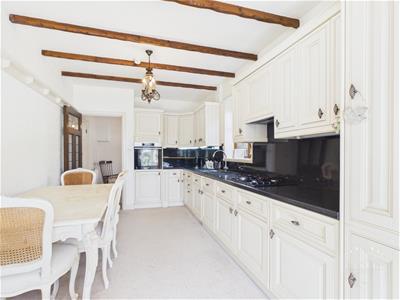 6.17m x 2.87m (20'3 x 9'5 )having excellent range of fitted base units, drawers and wall cupboards, contrasting work surfaces and splashbacks, inset sink with mixer tap and rinser bowl, built in oven, gas hob with cooker hood over, integrated fridge freezer, beamed ceiling, central heating radiator, bay window to side and French doors opening onto garden.
FIRST FLOOR LANDING
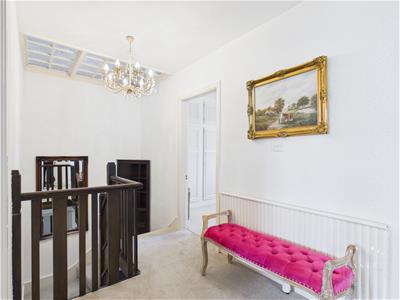
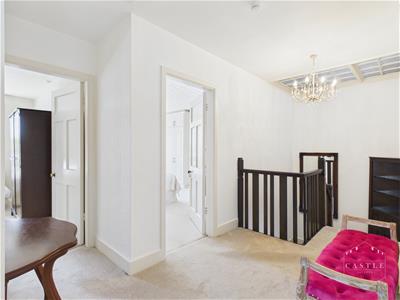 3.73m x 2.90m (12'3 x 9'6 )having balustrading, access to the roof space and central heating radiator.
BEDROOM ONE
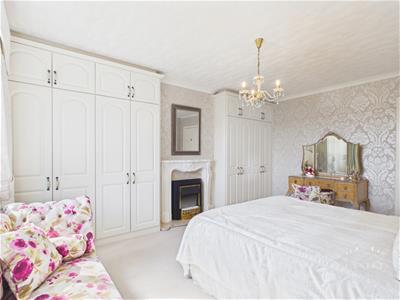
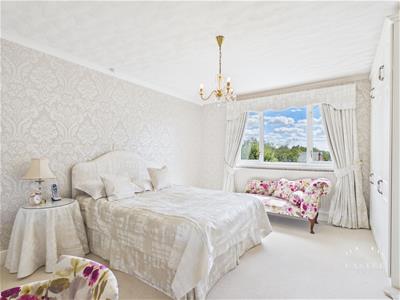
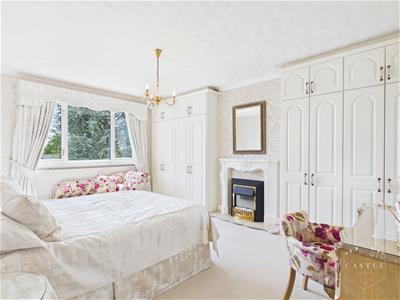 4.85m x 3.68m (15'11 x 12'1 )having range of fitted wardrobes, feature fireplace with inset fire, central heating radiator, coved ceiling and upvc double glazed window to rear.
BEDROOM TWO
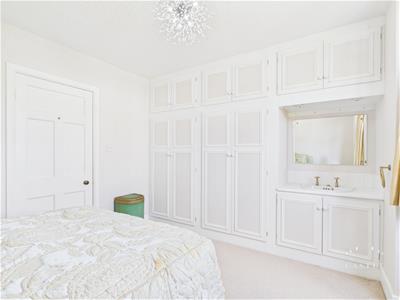
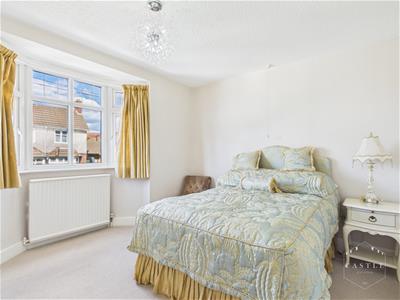 3.38m x 3.12m (11'1 x 10'3 )having range of fitted wardrobes, vanity unit with wash hand basin, central heating radiator and upvc double glazed bay window to front.
BEDROOM THREE
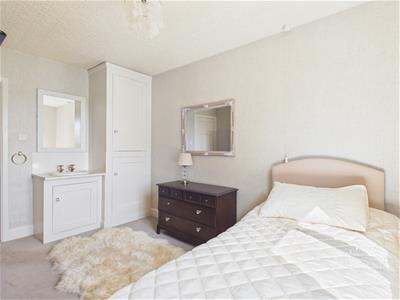
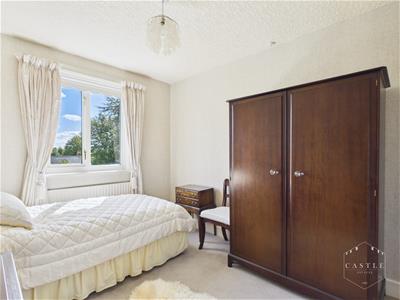 3.99m x 2.82m (13'1 x 9'3 )having fitted cupboard, vanity unit with wash hand basin, central heating radiator and upvc double glazed window to rear.
BEDROOM FOUR
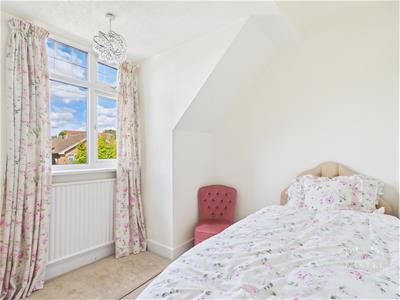 2.82m x 2.54m (9'3 x 8'4 )having central heating radiator and upvc double glazed window to front.
FAMILY BATHROOM
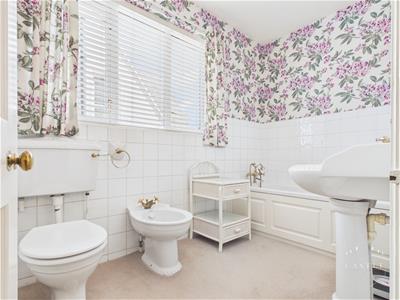 2.90m x 1.70m (9'6 x 5'7 )having panelled bath, low level w.c., pedestal wash hand basin, bidet, central heating radiator, ceramic tiled splashbacks and upvc double glazed window to side.
OUTSIDE
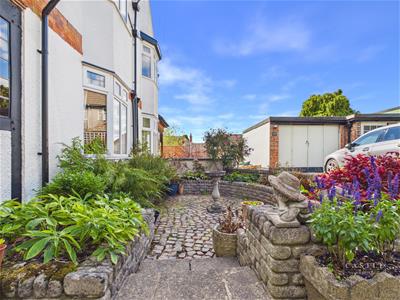
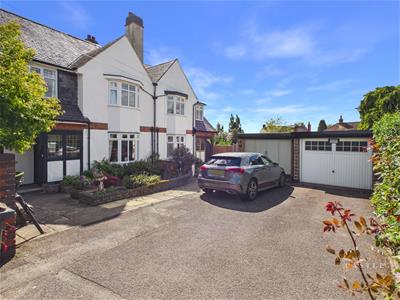 There is shared access to ample private parking leading to GARAGE (17' X 9') having up and over door. Superb private gardens to front and rear with an array of mature shrubs, trees and flowers, veranda area, lawns, seating areas and well fenced boundaries.
Although these particulars are thought to be materially correct their accuracy cannot be guaranteed and they do not form part of any contract.
Property data and search facilities supplied by www.vebra.com