
31 Parsonage Street
Dursley
Glos
GL11 4BW
Byron Road, Dursley
Asking Price £325,000
2 Bedroom Bungalow - Detached
- EXTENDED TWO BEDROOM BUNGALOW
- LARGE DRIVEWAY
- REAR GARDEN
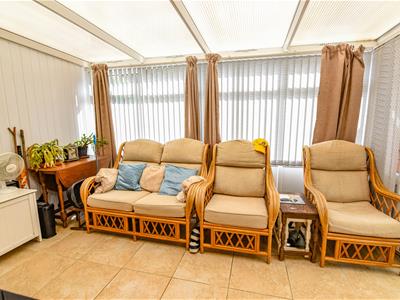
- CONSERVATORY & SUN ROOM
- CAR PORT WITH EV CHARGER

- EPC: D
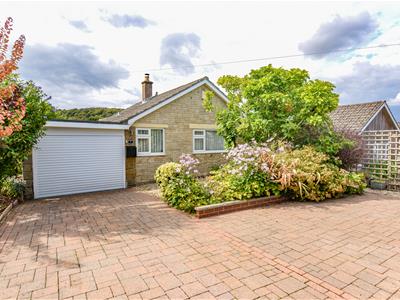
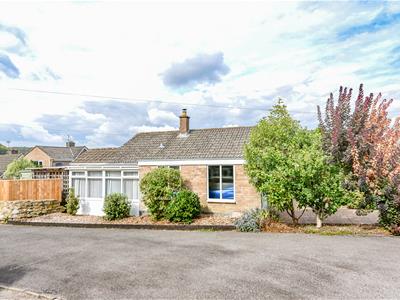
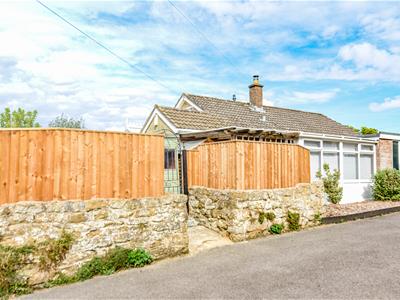
Extended two bedroom link-detached bungalow with impressive views towards the surrounding hills, situated in a pleasant position on the edge of a popular development. Boasting a generous driveway, carport with EV charger, double bedroom, single bedroom, lounge with woodburner, kitchen/breakfast room, conservatory, sun room and enclosed rear garden. EPC: D
SITUATION
This link detached bungalow is situated on the edge of this popular development and has impressive views towards the surrounding hills. Beautiful Cotswold walks and rides are easily accessible, along with a good range of sports facilities. The historic market town of Dursley is just a few minutes drive or bus ride away and provides varied educational, shopping and recreational facilities along with a recently built community hospital. Good access to the main road and rail network brings the larger centres of Bristol, Gloucester and Cheltenham within daily commuting distance.
DIRECTIONS
From the town centre proceed south-east out of town on the A4135 taking the second exit at the mini roundabout into Woodmancote, continue out of the town passing the New Inn public house on the right hand side, continue up the incline and take the next turning left into Byron Road, and number 9 will be found on the left hand side.
DESCRIPTION
Having been in the same ownership for nearly twenty years, this well loved property occupies a pleasant position at the top of Byron Road. During the current ownership, the property has been extended to the rear to provide a larger kitchen/breakfast room, with the further addition of a rear conservatory and side sun room. The accommodation is presented in good overall condition and is reasonably decorated throughout. Externally, the property benefits from a good-sized driveway and a carport with roller door. The accommodation comprises an entrance hall, a double bedroom, single bedroom, shower room with walk-in shower, a good sized lounge featuring a woodburning stove, conservatory, extended kitchen/breakfast room and sun room. To the rear is an enclosed garden.
THE ACCOMMODATION
(Please note that our room sizes are quoted in metres to the nearest one hundredth of a metre on a wall to wall basis. The imperial equivalent (included in brackets) is only intended as an approximate guide).
ENTRANCE HALL
( )Upvc glazed front door with double glazed side light, radiator, access to loft which is part boarded to allow access to the gas boiler, thermostat.
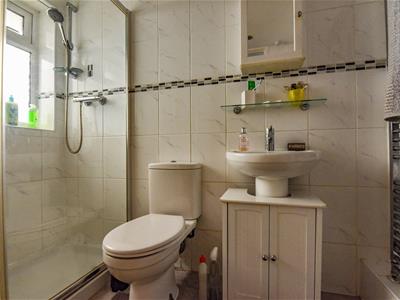
SHOWER ROOM
Double glazed window, walk-in shower, low level WC, wash hand basin, heater towel rail, linen/airing cupboard, extractor fan, part tiled wall, inset spot lights.
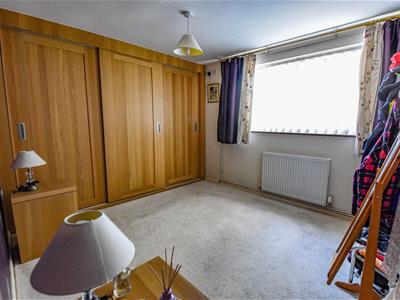
BEDROOM ONE
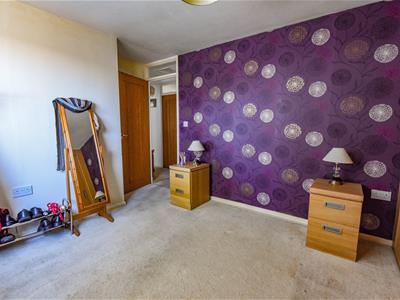
3.01m x 2.90m (9'10" x 9'6")Double glazed window, radiator, fitted wardrobes.
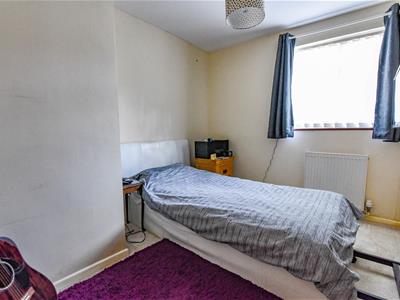
BEDROOM TWO
2.91m max reducing to 1.92m x 2.49m (9'6" max reduRadiator, double glazed window.
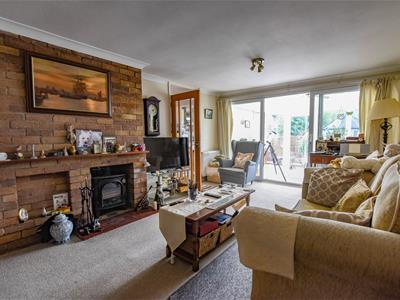
LOUNGE
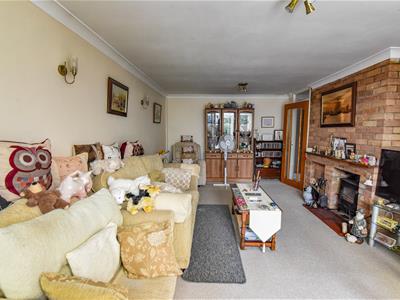
5.66m x 3.69m (18'6" x 12'1")Two radiators, woodburner with brick surround, double glazed patio door.
CONSERVATORY
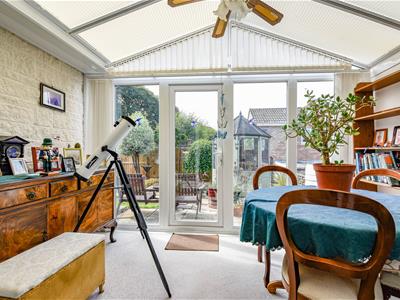
3.81m x 2.27m (12'5" x 7'5")Double glazed conservatory with door to rear.
KITCHEN
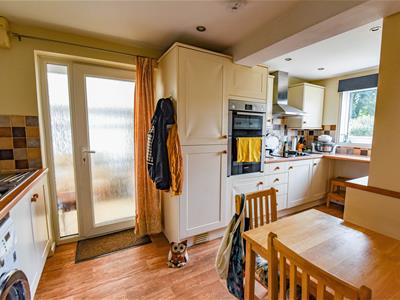
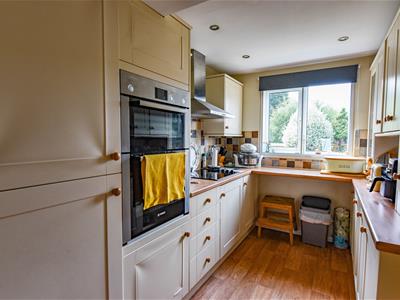
4.77m x 2.44m narrowing to 2.15m (15'7" x 8'0" narRange of wall and base units incorporating one and a half bowl sink unit with mixer tap and drainer, space for washing machine, integrated slimline dishwasher, integrated electric double oven and hob, extractor fan, inset spotlights, tiled splashback, double glazed door to side.
SUN ROOM
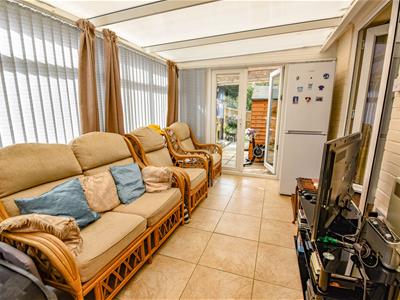
3.76m 2.62m (12'4" 8'7")Electric heater, double glazed window, double glazed French doors, upvc door to front, tiled floor. Space for fridge freezer.
CAR PORT/GARAGE
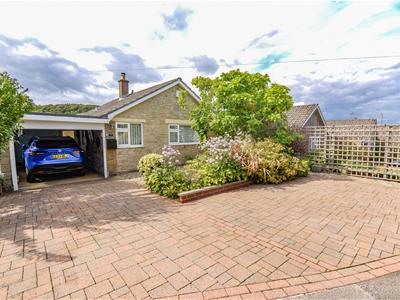
4.59m x 2.69m (15'0" x 8'9")EV charger, electric roller door, double glazed window, two power points and parking for one car.
EXTERNALLY
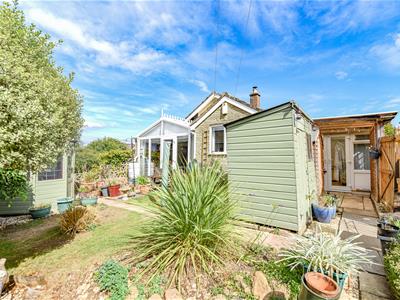
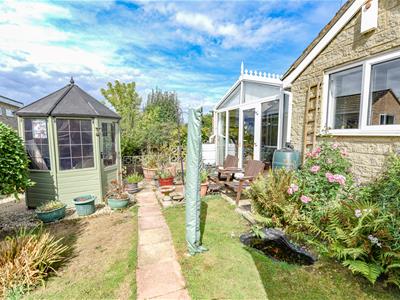
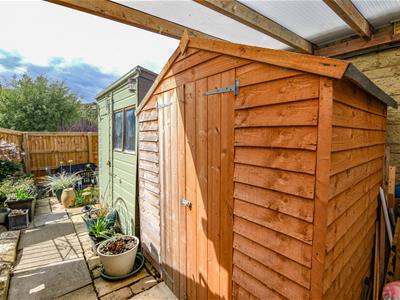
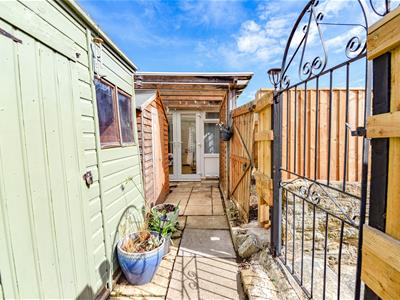
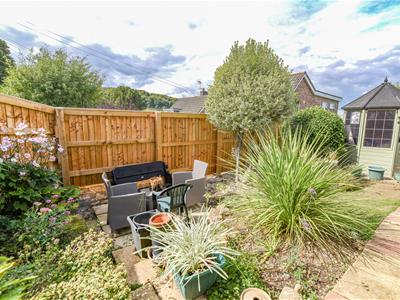
At the rear of the property are two sheds, patio area with steps down to further patio, iron gate to side, small enclosed fenced area to side, lawn, small pond, various trees and shrubs, path leading to SUMMERHOUSE. To the front of the property is a large paved driveway providing parking for multiple cars and attractive flower border.
AGENT NOTES
Tenure: Freehold
Services: All mains services are understood to be connected.
Council Tax Band: D
Broadband: Fibre to the Cabinet
For mobile signal and wireless broadband: Please see www.checker.ofcom.org.uk for more information
VIEWING
By appointment with the owner's sole agents as over.
FINANCIAL SERVICES
We may offer prospective purchasers' financial advice in order to assist the progress of the sale. Bennett Jones Partnership introduces only to Kingsbridge Independent Mortgage Advice and if so, may be paid an introductory commission which averages £128.00.
Energy Efficiency and Environmental Impact
Although these particulars are thought to be materially correct their accuracy cannot be guaranteed and they do not form part of any contract.
Property data and search facilities supplied by www.vebra.com