.png)
4 Edensor Road
Stoke On Trent
ST3 2NU
Lansbury Grove, Meir, Stoke-On-Trent
£250,000
5 Bedroom House - Semi-Detached
- Five/Six Bedrooms
- Unique Unrivalled Accommodation
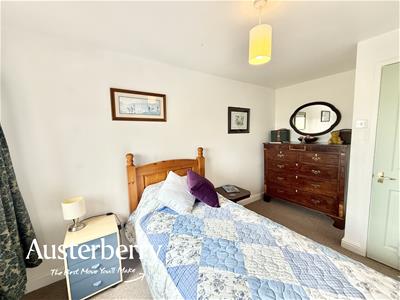
- Five Double Bedrooms & Potential GF Bedroom
- GF Shower Room
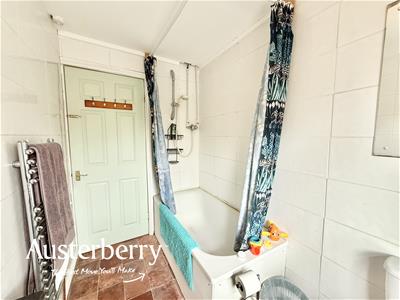
- FF Family Bathroom & Shower Room
- Parking For Several Vehicles
- Timber Shed/Summer house
- Large Covered Pergola
WITH FIVE, POTENTIALLY SIX BEDROOMS!
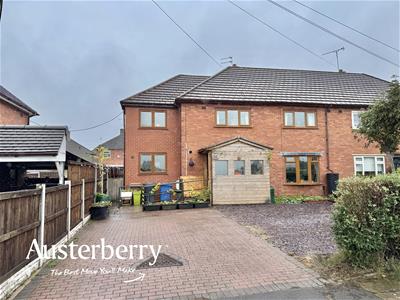
Exceptional and flexible family sized accommodation is on offer here at 112 Lansbury Grove!
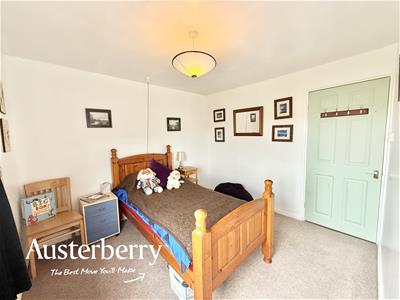
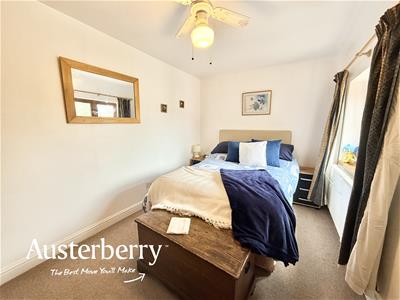
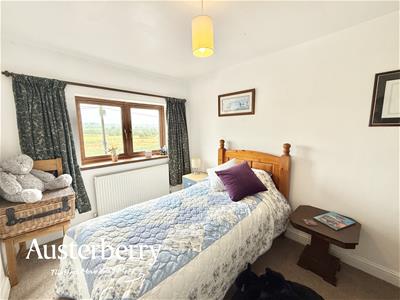
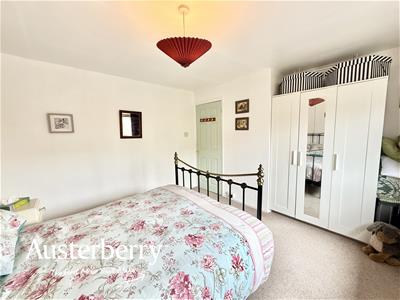
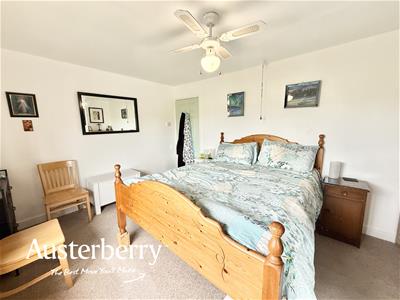
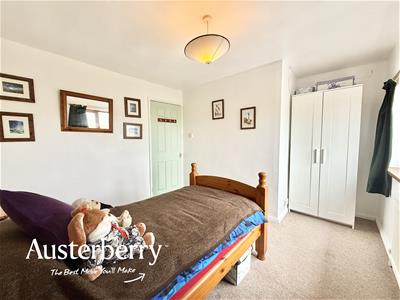
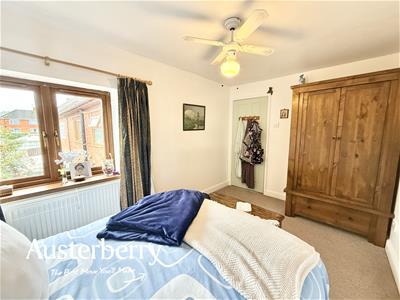
This semi-detached house has a two storey extension to the side as well as to the rear and the accommodation that it offers is truly exceptional and unique with the benefit of five double first floor bedrooms and a family bathroom and shower room.
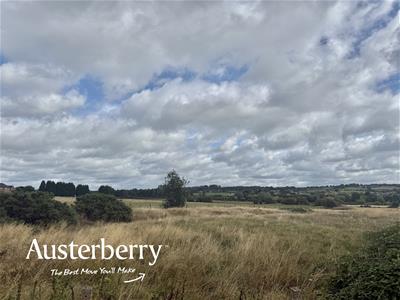
The ground floor features a separate lounge and dining room, kitchen and a potential 6th bedroom or study in addition to a shower room. Heating throughout the property is from a gas boiler with pressurised heating/water system. there is UPVC double glazing throughout and as well as plenty of parking space at the front of the property for several vehicles there are wide open unobstructed rural views.
For more information call or e-mail us.
MATERIAL INFORMATION
Tenure - Freehold
Council Tax Band - A
GROUND FLOOR
PORCH
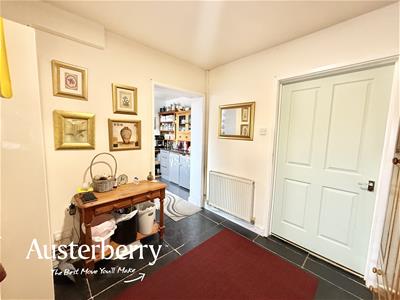
RECEPTION HALL
2.79m x 2.72m (9'2 x 8'11)UPVC double glazed front door. Tiled flooring. Radiator. Concealed gas central heating boiler for the pressurised heating/water system.
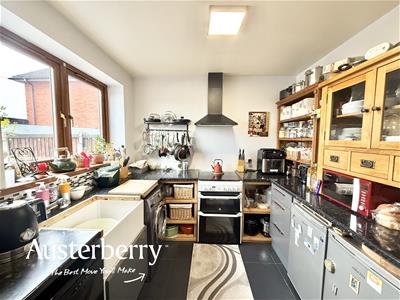
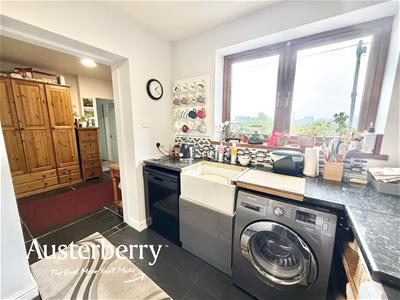
KITCHEN
2.67m x 2.49m (8'9 x 8'2)Tiled flooring. Plumbing for washing machine and a dishwasher. Cooker hood. Belfast sink. UPVC double glazed window.
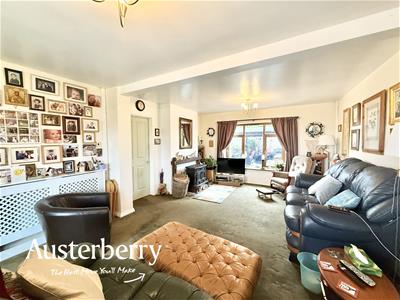
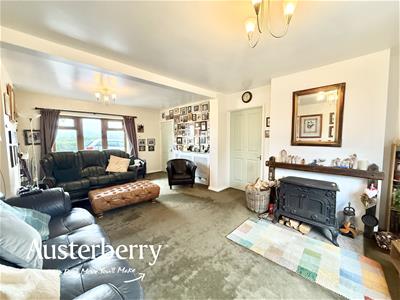
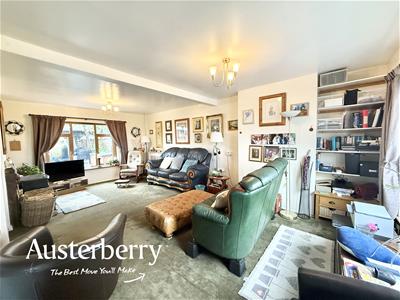
LOUNGE
6.68m x 4.17m (21'11 x 13'8)Fitted carpet. UPVC double glazed bay window to the front of the room and UPVC double glazed window to the rear. Two radiators with decorative covers. Log burner stove. Stone feature fireplace.
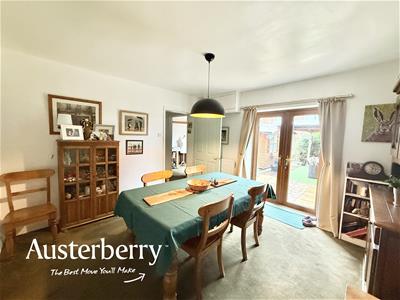
DINING ROOM
3.81m x 3.76m (12'6 x 12'4)Fitted carpet. Radiator. UPVC double glazed double doors leading into the garden.
INNER HALL
Fitted carpet.
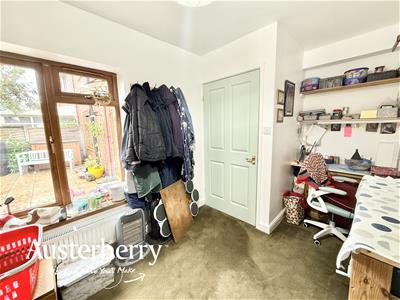
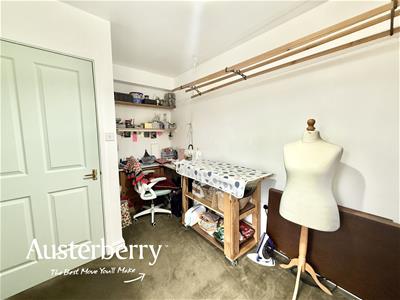
STUDY/POTENTIAL BEDROOM SIX
2.77m + recess x 2.49m (9'1 + recess x 8'2)Fitted carpet. Radiator. UPVC double glazed window.
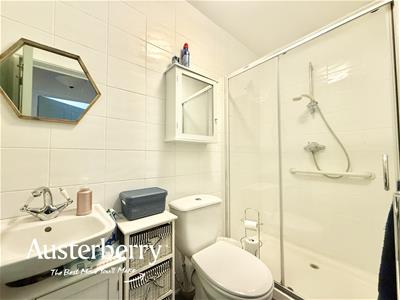
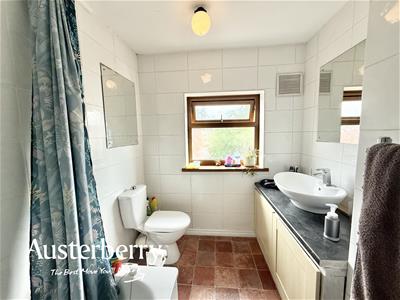
SHOWER ROOM
2.46m x 1.22m (8'1 x 4'0)Laminated flooring and tiled walls. White suite consisting of a wash basin, low level wc and room width shower. Centrally heated towel rail radiator. Extractor.
FIRST FLOOR
LANDING
Fitted stair and landing carpet. Airing cupboard with hot water cylinder.
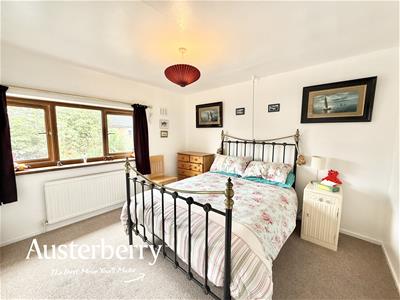
BEDROOM ONE
4.19m x 3.18m (13'9 x 10'5)Fitted carpet. Radiator. UPVC double glazed window.
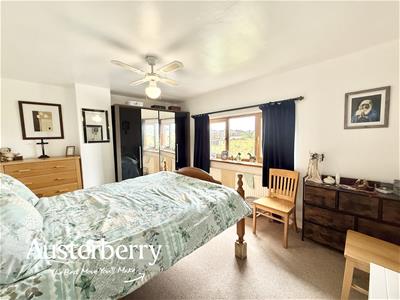
BEDROOM TWO
3.81m max x 3.40m (12'6 max x 11'2)Fitted carpet. Radiator. UPVC double glazed window.
FAMILY BATHROOM
2.46m x 1.91m (8'1 x 6'3)Tile effect vinyl flooring. Tiled walls. White suite consisting of a panelled bath with shower over, low level wc and a wash basin within a fitted unit. Stainless steel towel rail radiator. UPVC double glazed window. Two fitted mirrors.
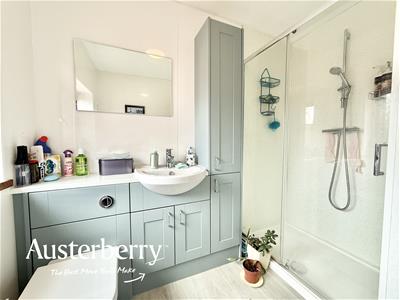
SHOWER ROOM
Wide shower compartment, wash basin and wc within fitted units. UPVC double glazed window. Tile effect vinyl flooring. Panelled walls.
BEDROOM THREE
3.12m x 2.87m + recess (10'3 x 9'5 + recess)Fitted carpet. Radiator. UPVC double glazed window.
BEDROOM FOUR
4.06m x 2.49m (13'4 x 8'2)Fitted carpet. Radiator. UPVC double glazed window.
BEDROOM FIVE
4.06m max x 2.49m (13'4 max x 8'2)Fitted carpet. Radiator. UPVC double glazed window.
OUTSIDE
To the front of the house is a wide block paved driveway, an additional parking area and there is also an external power socket. From the front of the property there are exceptional open rural views.
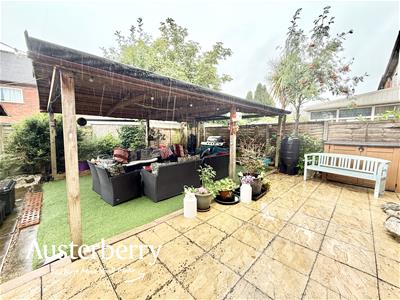
To the rear you'll find an external power socket and a paved patio area. There is also a large timber shed/summerhouse and a...
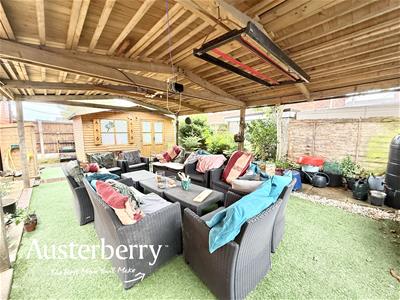
LARGE COVERED PERGOLA
5.79m x 3.96m approx (19'0 x 13'0 approx)With an artificial lawn base and electrics.
Although these particulars are thought to be materially correct their accuracy cannot be guaranteed and they do not form part of any contract.
Property data and search facilities supplied by www.vebra.com