
143 High Street
Northallerton
North Yorkshire
DL7 8PE
70 Northallerton Road, Brompton, Northallerton
Offers In The Region Of £200,000
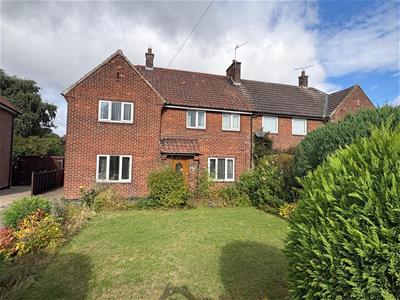
3 Bedroom House - Semi-Detached
- 3-Bedroom
- Traditional Semi-Detached House
- Detached Garage
- Chain Free
- Highly Sought After Area
- Scope for Updating and Modernisation
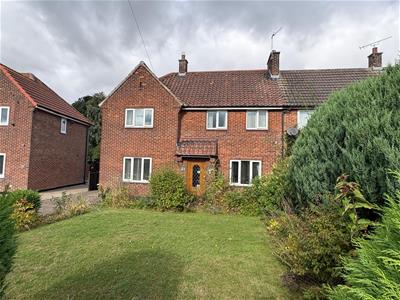
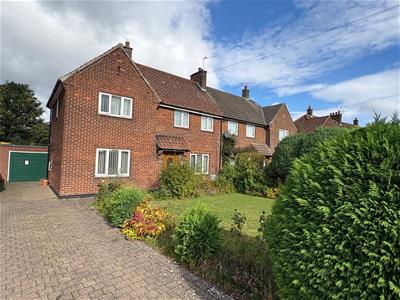
The property comprises a brick built with clay pantile roof, 3-bedroom traditional semi-detached family house situated in a highly sought after area of Northallerton within walking distance of the Leisure Centre, high street, train station and County Hall. The property enjoys UVPC double glazing throughout and gas fired central heating.
Entrance
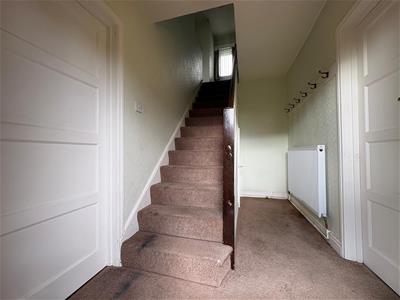
Entering though wood effect UVPC double glazed door with a central leaded and etched glass panel into the entrance hall enjoying a useful under stairs storage cupboard, wall mounted brass cloaks hanging hooks, ceiling light point, stairs to first floor.
Sitting room
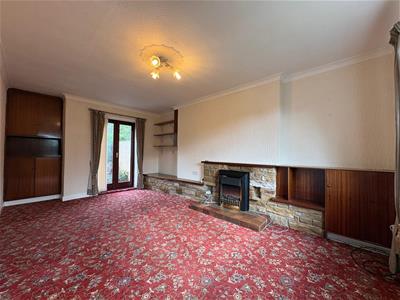
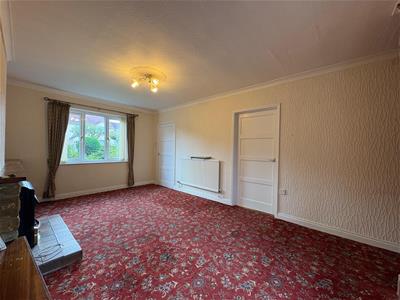
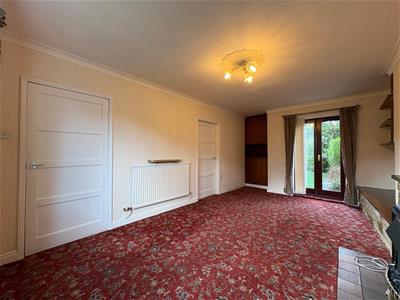
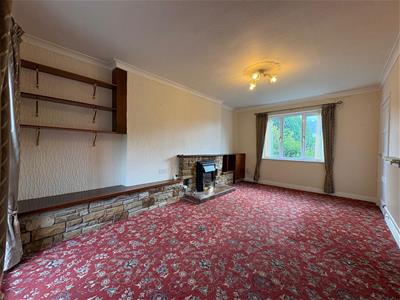
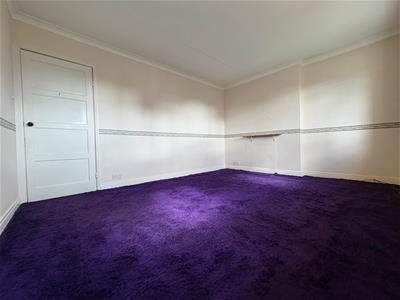
Running the length of the property and enjoying a feature fireplace comprising stone surround with hardwood mantle shelf and matching plinths and cupboards to sides, tiled hearth with an inset opening suitable for fire/wood burning stove, built in recessed display cupboards with storage, full height hardwood double glazed French door our to rear patio and gardens, centre ceiling rose and light point, TV and phone point, radiator.
Kitchen
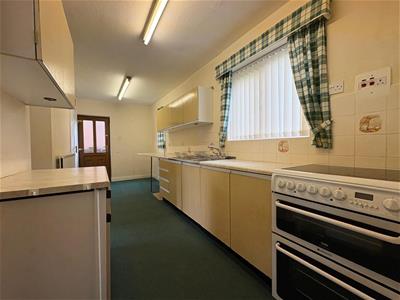
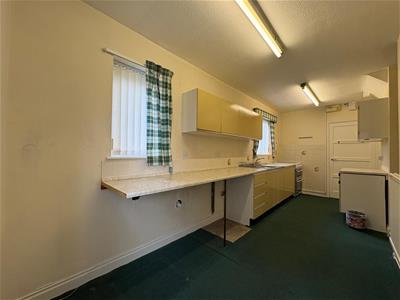
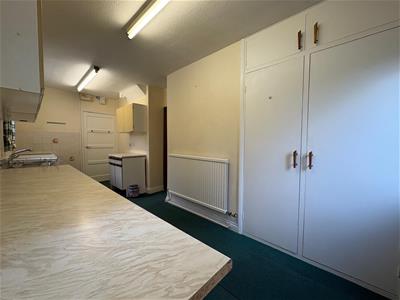
Range of base and wall cupboards, granite effect worksurfaces with inset single bowl single drain stainless steel sink unit, space and plumbing for electric cooker, space and plumbing for washing machine, space for dryer, fridge freezer and additional appliance, shelved storage cupboard, 2 ceiling strip lights, double radiator, UVPC double glazed door to the rear garden, concertina door through to dining room.
Dining room
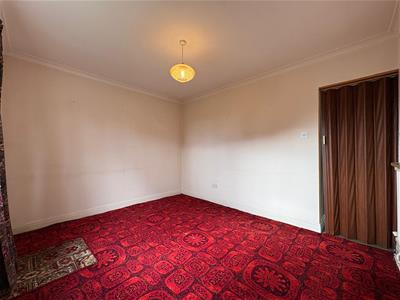
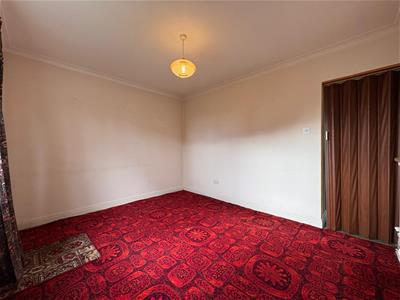
Coved ceiling, centre ceiling light point, radiator.
Landing
Ceiling light point.
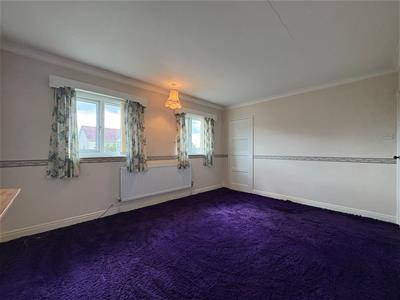
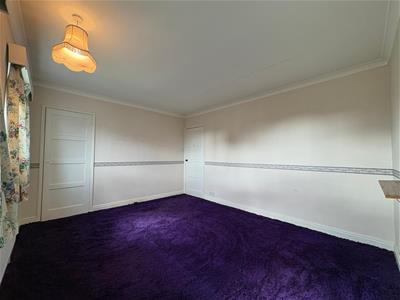
Bedroom 1
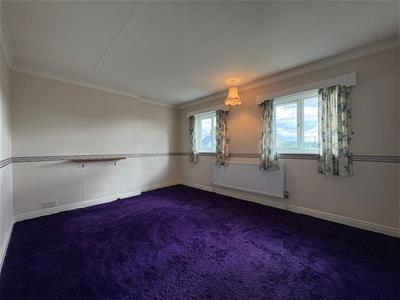
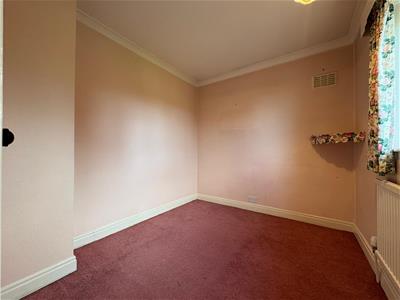
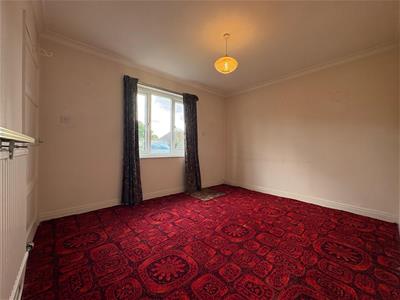
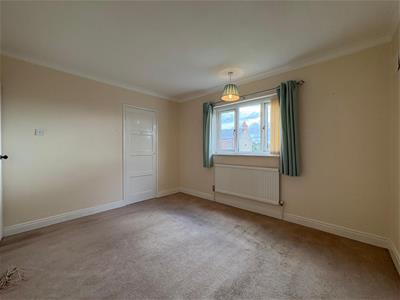
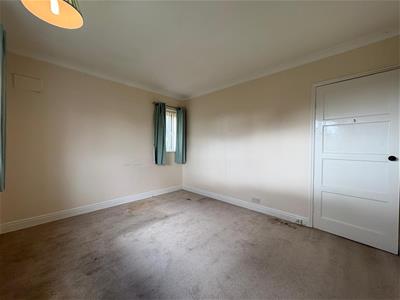
Coved ceiling, ceiling light point, double radiator, useful over stairs cloaks cupboard with hooks and shelfs, with windows to front.
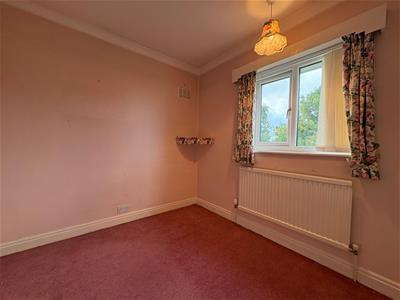
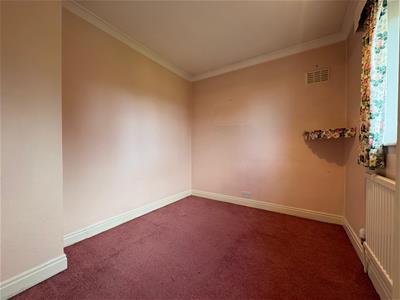
Bedroom 2
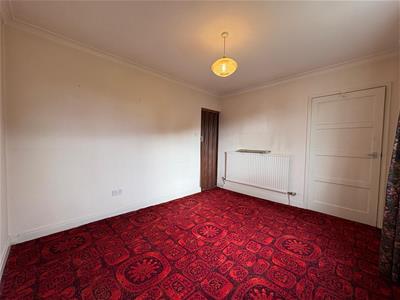
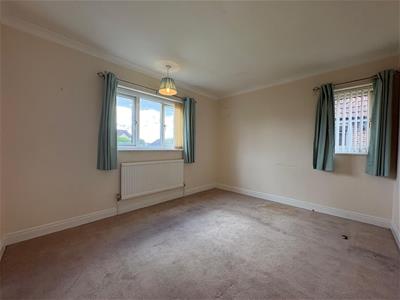
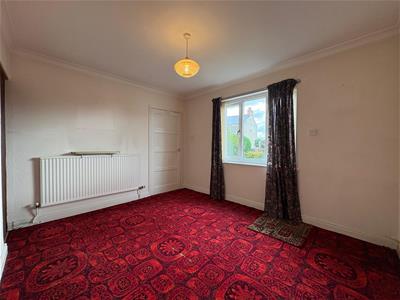
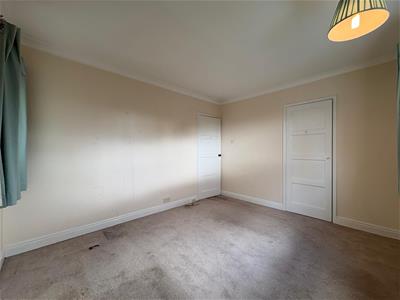
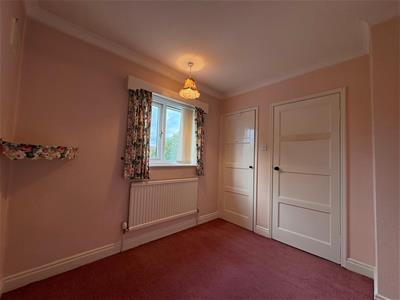
Ceiling light point, radiator, coved ceiling, built in single wardrobe with hooks and shelf, phone point, windows to 2 sides.
Bedroom 3
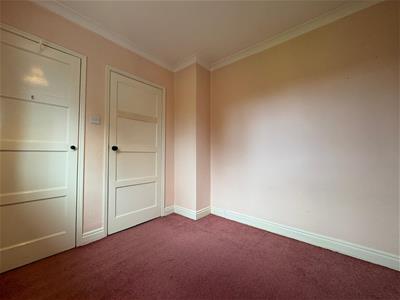
Ceiling light point, radiator, deep cupboard suitable for wardrobe.
Wet room
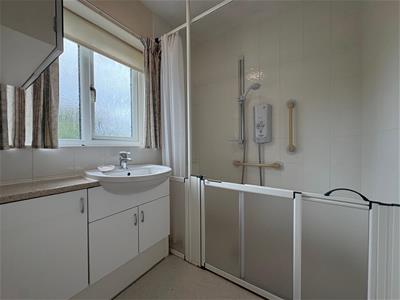
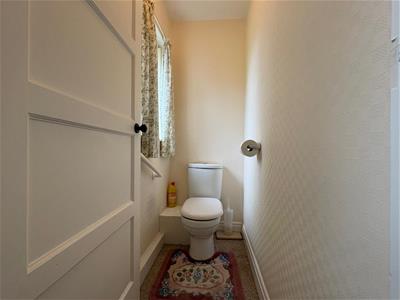
Walk in wet room with fully tiled shower cubicle, easy access low level doors to front, wall mounter Mira thermostatically controlled electric shower, wall mounted extractor, unit inset washbasin with quality mixer tap, useful cupboard beneath and to side, wall mounted mirror fronted bathroom cabinet, shaving mirror, radiator, flush mounted ceiling light point, useful boiler cupboard housing Green Star condencing combi central heating boiler with shelf storage around, low level duo flush toilet.
Garden
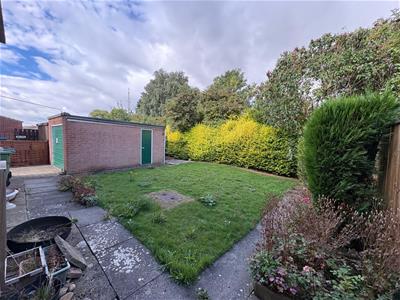
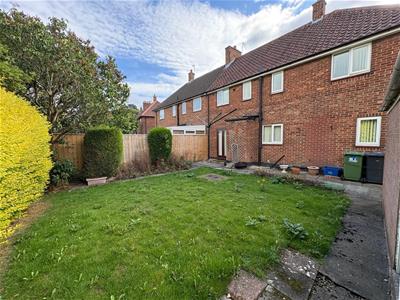
To the front of the property there is a low-level stone ornamental wall with block set driveway to side proceeding down past the property to a detached garage and offering hardstanding for 4 vehicles and the blocked pavement then runs along the front of the property to the front door. The front garden is lawned with shrub borders and post and plank between the neighbouring property, there is a flagged and chipped area to the front of the property. The rear garden enjoys concrete and flagged patio opening out to a lawned garden area, post and plank fencing to 2 sides, flagged patio area to the rear of the garage. The garden overall has a high degree of privacy.
Garage
Brick built with felt roof detached garage enjoying an up and over door to front, pedestrian door to side, window to rear, benefit of light and power and measures 9’ x 15’.
VIEWING - BY APPOINTMENT THROUGH THE AGENCY - Tel. No. 01609 771959
TENURE - FREEHOLD
SERVICES - MAINS GAS, WATER, ELECTRIC & DRAINAGE
NYC TAX BAND - C
EPC - C
Energy Efficiency and Environmental Impact

Although these particulars are thought to be materially correct their accuracy cannot be guaranteed and they do not form part of any contract.
Property data and search facilities supplied by www.vebra.com