
113 Chorley Road
Swinton
Manchester
Greater Manchester
M27 4AA
Adamson Road, Eccles, Manchester
Offers Over £290,000
3 Bedroom House - Semi-Detached
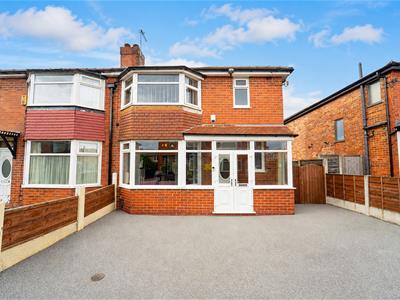
- Delightful Three-Bedroom Semi-Detached Home
- Two Spacious Reception Rooms
- Modern Fitted Kitchen
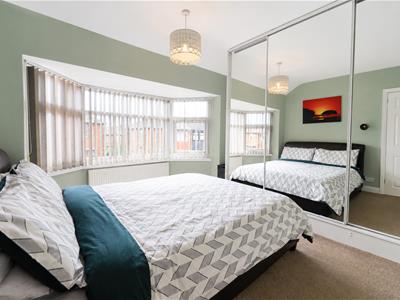
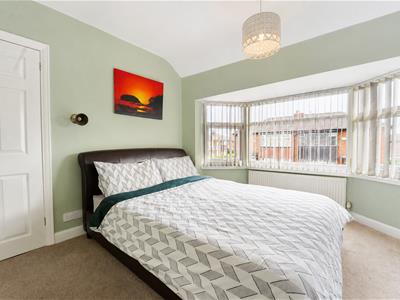
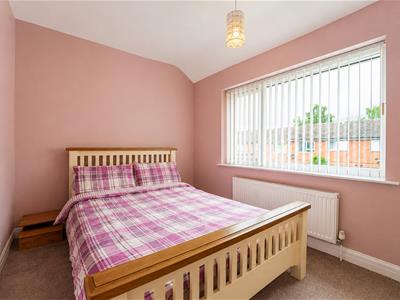
- Three Generous Bedrooms
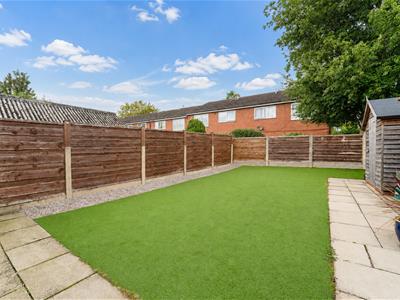
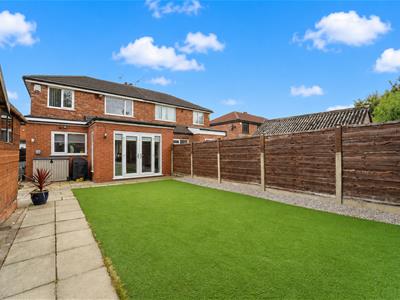
- Lovely Rear Garden
- Popular Eccles Location
- Off Road Parking
- EPC Rating - TBC
- Council Tax Band - B
- Tenure - Leasehold
Nestled on the charming Adamson Road in Eccles, Manchester, this delightful semi-detached house offers a perfect blend of modern living and comfort. With three spacious bedrooms, this home is ideal for families or those seeking extra space. The property boasts two inviting reception rooms, providing ample room for relaxation and entertaining guests.
The modern kitchen is well-equipped, making it a joy to prepare meals and gather with loved ones. Each bedroom is generously sized, ensuring that everyone has their own personal retreat. The property also features its own driveway, providing convenient off-road parking.
One of the standout features of this home is the lovely garden, which offers a serene outdoor space for gardening, play, or simply enjoying the fresh air. This property is not just a house; it is a place where memories can be made and cherished.
With its modern amenities and thoughtful layout, this semi-detached home on Adamson Road is a wonderful opportunity for anyone looking to settle in a vibrant community. Don't miss the chance to make this lovely property your new home.
Ground Floor
Entance
UPVC French doors to porch.
Porch
UPVC surrounding windows, UPVC double glazed door to entrance hall.
Entrance Hall
2.36m x 2.21m (7'9 x 7'3)Doors leading to reception room and kitchen, stairs to first floor.
Reception Room
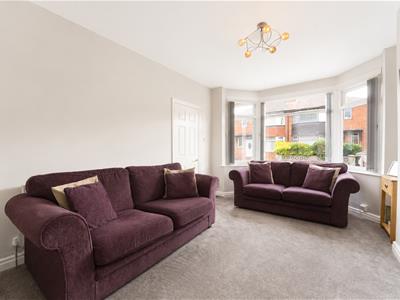
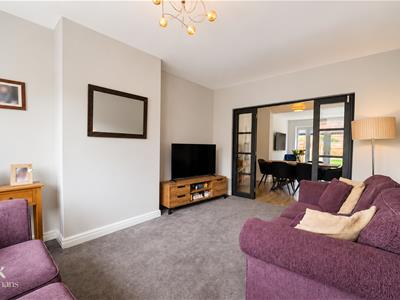
4.24m x 3.35m (13'11 x 11)UPVC double glazed window, central heating radiator, coving, bi-folding doors to dining room.
Dining Room
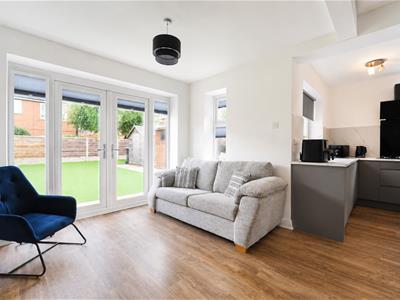
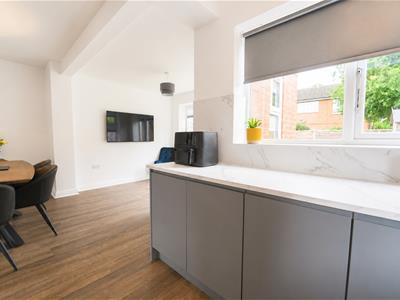
5.49m x 2.92m (18 x 9'7)Central heating radiator, coving, laminate flooring, open to kitchen, UPVC double glazed French doors to rear.
Kitchen
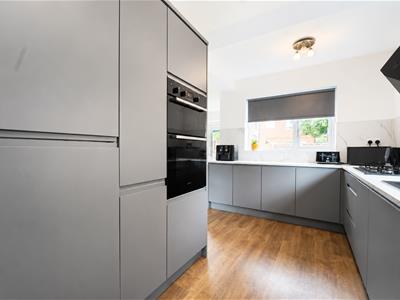
5.18m x 2.51m (17 x 8'3)Two UPVC double glazed windows, central heating radiators, range of wall and base units with Corian surfaces, acrylic splashbacks, one and a half sink and drainer with mixer tap, integrated oven in high rise unit, gas burner hob, glass extractor hood, plumbing for washing machine, integrated fridge freezer, laminate flooring.
First Floor
Landing
2.36m x 2.34m (7'9 x 7'8)Doors leading to three bedrooms and shower room.
Shower Room
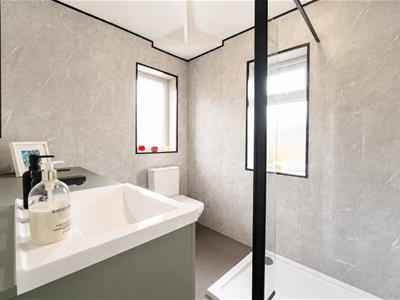
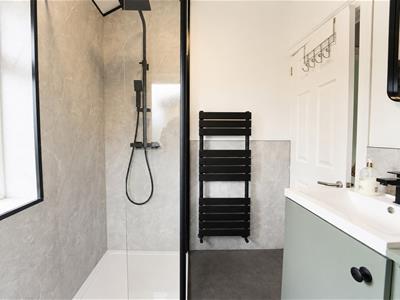
2.34m x 1.83m (7'8 x 6)UPVC double glazed window, heated towel rail, three piece suite comprising of a dual flush WC, vanity top wash basin with mixer tap and a direct feed walk in shower, PVC elevations, lino flooring.
Bedroom One
3.38m x 2.90m (11'1 x 9'6)UPVC double glazed bay window, central heating radiator.
Bedroom Two
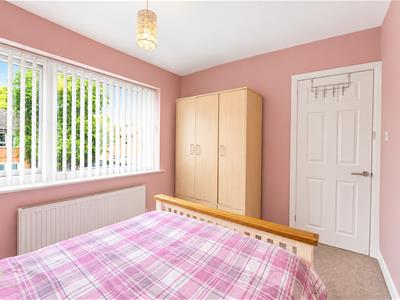
3.38m x 2.44m (11'1 x 8)UPVC double glazed window, central heating radiator.
Bedroom Three
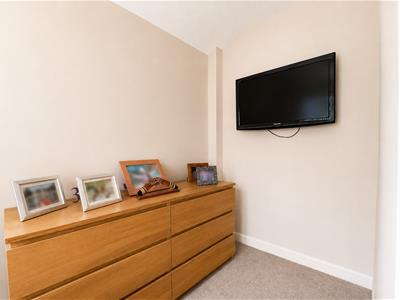
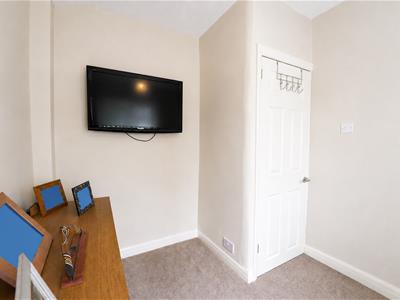
2.34m x 2.13m (7'8 x 7)UPVC double glazed window, central heating radiator.
External
Front
Driveway for multiple vehicles.
Rear
Enclosed laid to lawn garden, paved areas, stone chippings.
Although these particulars are thought to be materially correct their accuracy cannot be guaranteed and they do not form part of any contract.
Property data and search facilities supplied by www.vebra.com