
212 High Street
Bloxwich
Walsall
WS3 3LA
Tintern Crescent, Walsall
Asking Price £220,000
3 Bedroom House - Semi-Detached
- HEAVILY EXTNEDED AND IMPROVED THROUGHOUT
- THREE BEDROOMS
- POTENTIAL FOR A DRIVE SUBJECT TO RELEVANT PLANNING
- OPEN PLAN LIVING KITCHEN DINER
- MODERN FITTED KITCHEN
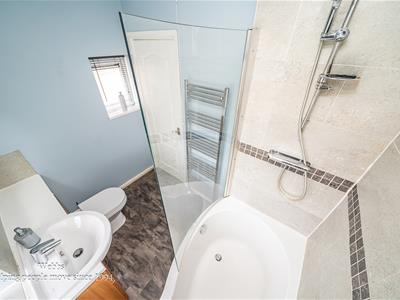
- MODERN FITTED BATHROOM
- PERFECT FIRST TIME BUY
- DECEPTIVLEY SPACIOUS THROUGHOUT
- VIEWING ESSENTIAL
- CALL WEBBS TO SECURE YOUR VIEWING ON 01922663399
**HEAVILY EXTNEDED AND IMPROVED**MODERN FITTED KITCHEN**MODERN FITTED BATHROOM**THREE BEDROOMS**KITCHEN LIVING DINER TO THE REAR**POTENTIAL FOR DRIVE SUBJECT TO PLANNING**POPULAR LOCATION**VIEWING ESSENTIAL**
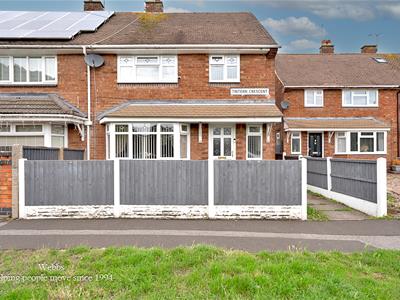
Webbs Estate Agents are delighted to present this beautifully extended and improved semi-detached house located on the desirable Tintern Crescent in Walsall. This charming three-bedroom home is ideally situated close to local shops, schools, and excellent transport links, making it a perfect choice for first-time buyers.
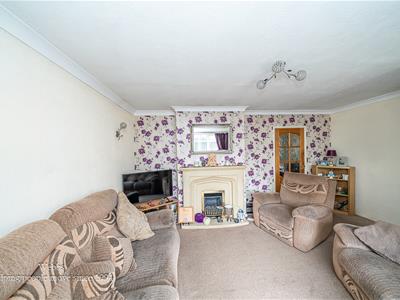
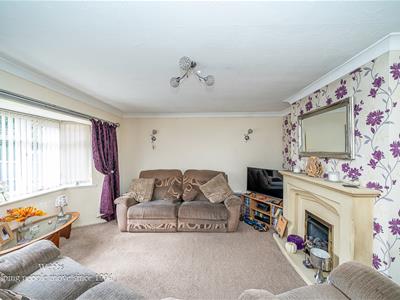
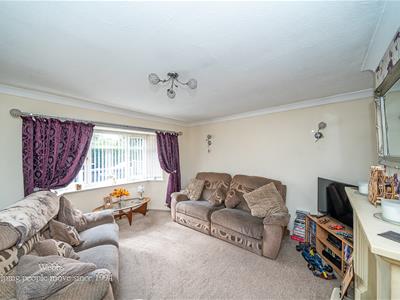
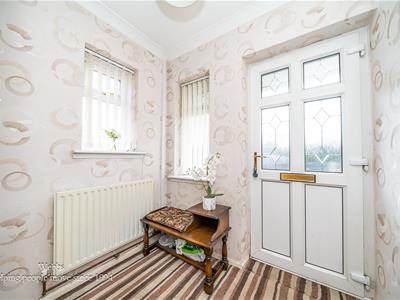
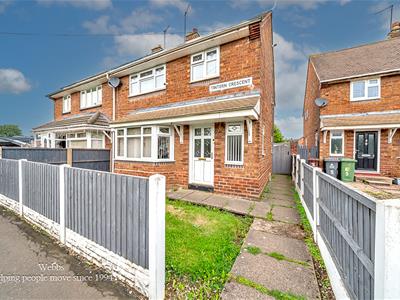
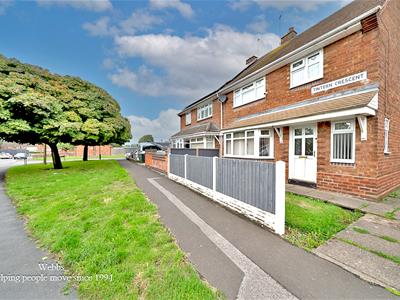
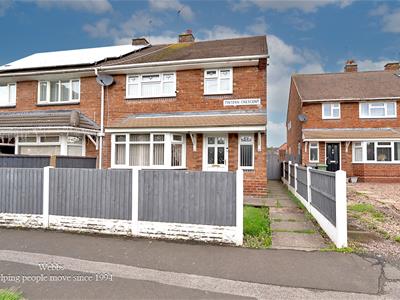
As you approach the property, you are greeted by a well-maintained lawned garden, which offers the potential for off-road parking, subject to the necessary planning permissions. Upon entering, you will find a welcoming entrance hall that leads to a spacious lounge, featuring a lovely walk-in bay window and a cosy fireplace, creating an inviting atmosphere for relaxation.
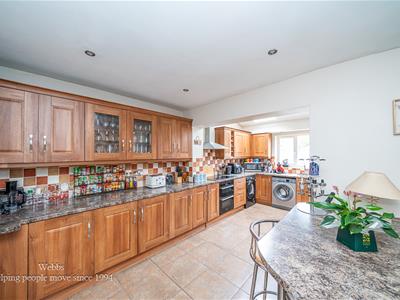
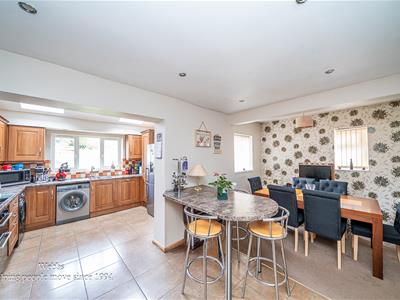
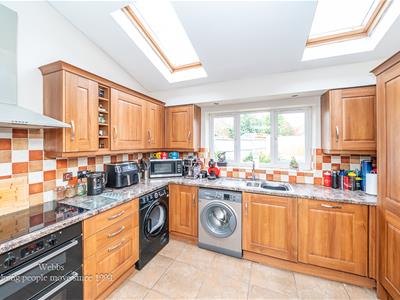
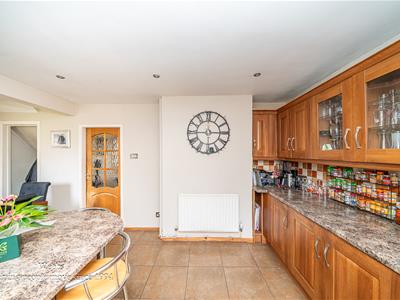
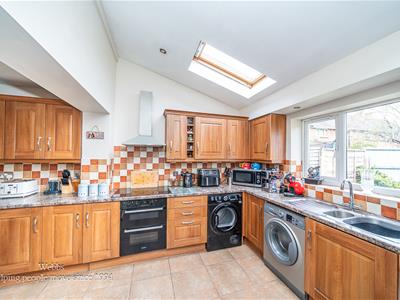
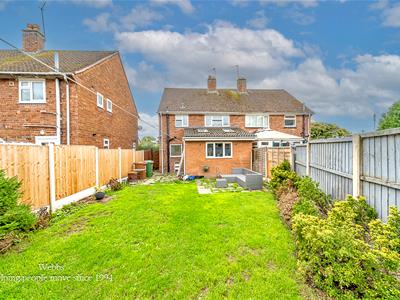
At the rear of the house, the stunning extended open-plan living kitchen diner is a true highlight. This impressive space is filled with natural light thanks to the skylights and boasts a variety of modern wall and base units, complemented by a selection of integrated appliances, making it perfect for both cooking and entertaining.
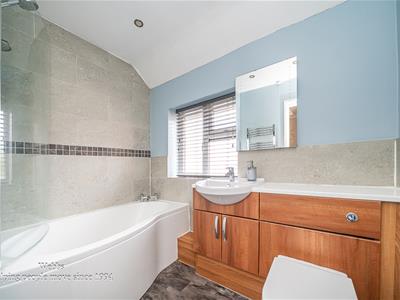
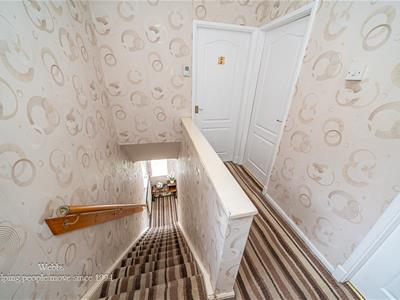
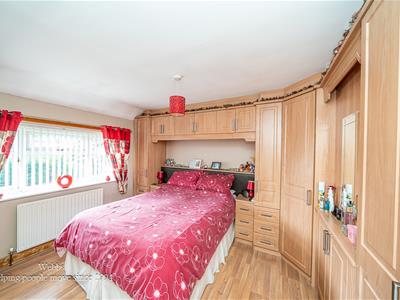
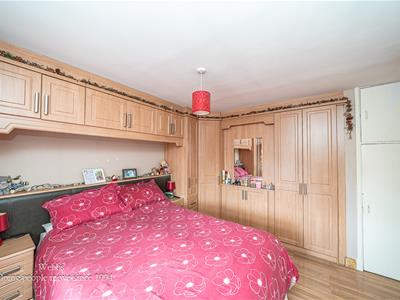
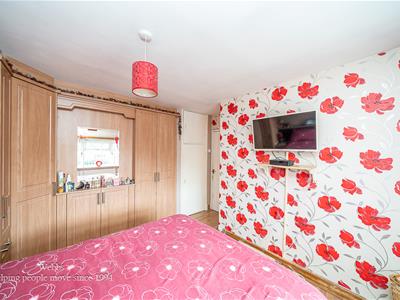
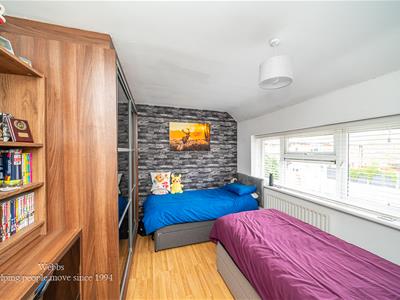
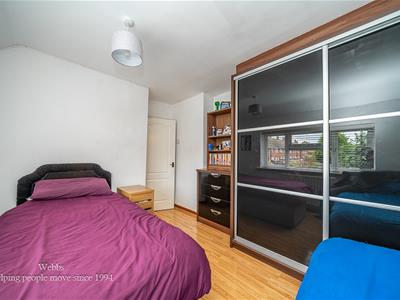
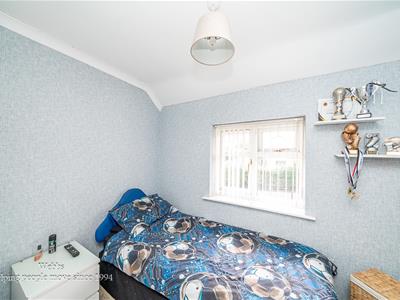
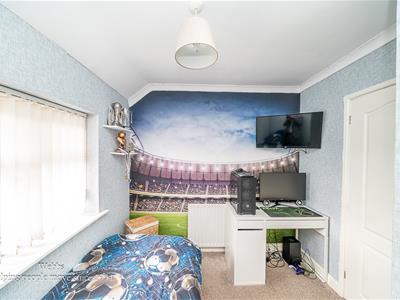
On the first floor, you will discover two generously sized double bedrooms and a well-proportioned single bedroom, providing ample space for family or guests. The modern refitted family bathroom is conveniently located to serve all bedrooms.
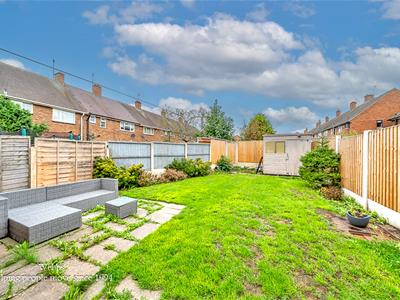
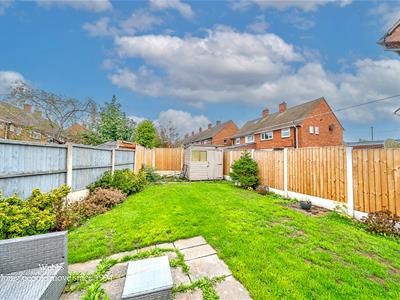
The private and enclosed landscaped garden at the rear is a delightful retreat, featuring a paved patio area and well-kept lawns, ideal for outdoor gatherings or simply enjoying the fresh air.
This property offers a wonderful blend of modern living and comfort in a sought-after location. We invite you to view this exceptional home and discover all it has to offer.
Entrance Hall
1.51m x 1.9 (4'11" x 6'2")
Lounge
4.50m x 4.80m (14'9" x 15'8")
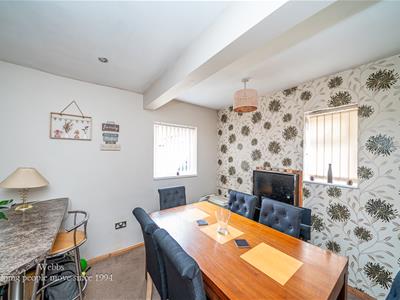
Dining area
2.91m x 5.59m (9'6" x 18'4")
Kitchen
3.46m x 2.64m (11'4" x 8'7")
First Floor Landing
Bedroom One
3.95m x 3.15m (12'11" x 10'4")
Bedroom Two
2.93m x 3.39m (9'7" x 11'1")
Bedroom Three
2.40m x 2.65m (7'10" x 8'8")
Family Bathroom
2.38m x 1.65m (7'9" x 5'4")
Identification Checks B
Should a purchaser(s) have an offer accepted on a property marketed by Webbs Estate Agents they will need to undertake an identification check. This is done to meet our obligation under Anti Money Laundering Regulations (AML) and is a legal requirement. We use a specialist third party service to verify your identity. The cost of these checks is £46.00 inc. VAT per buyer, which is paid in advance, when an offer is agreed and prior to a sales memorandum being issued. This charge is non-refundable.
PREMIUM CONVEYANCING (C)
The vendors have opted to provide a legal pack for the sale of their property, which includes a set of searches. The legal pack provides upfront the essential documentation that tends to cause or create delays in the transactional process.
The legal pack includes
• Evidence of title
• Standard searches (regulated local authority, water & drainage & environmental)
• Protocol forms and answers to standard conveyancing enquiries
The vendor requests that the buyer buy the searches provided in the pack which will be billed at £360 inc VAT upon completion. We will also require any purchasers to sign a buyer's agreement.

Energy Efficiency and Environmental Impact
Although these particulars are thought to be materially correct their accuracy cannot be guaranteed and they do not form part of any contract.
Property data and search facilities supplied by www.vebra.com