
Gorse Lane, West Kirby, Wirral
Offers Over £1,000,000
4 Bedroom House - Detached
- Luxurious New Build
- High Specification Finish
- Choose Your Own Kitchen Design
- Sought After Location
- Stunning Views
- Sold With No Chain
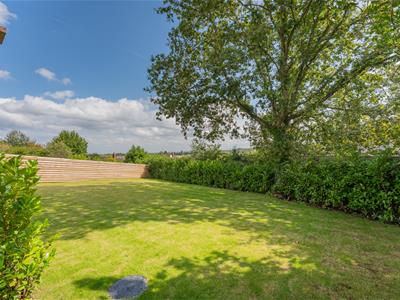
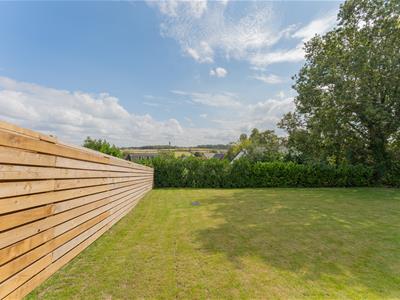
- Large Garden
- Be In Before Christmas!
- Must View
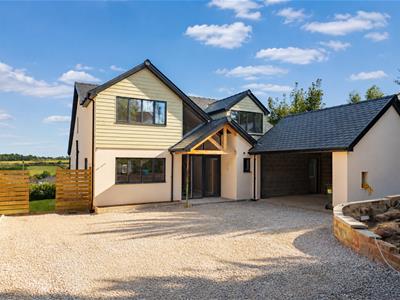
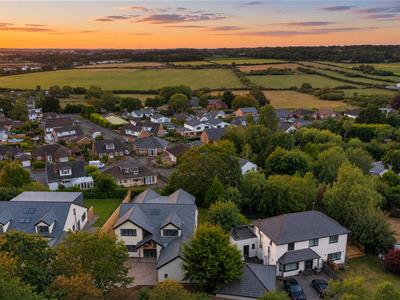
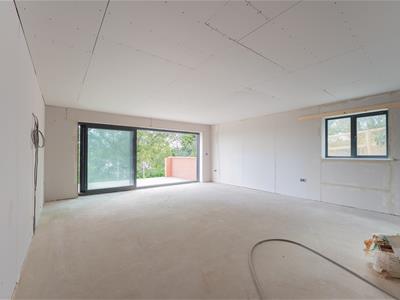
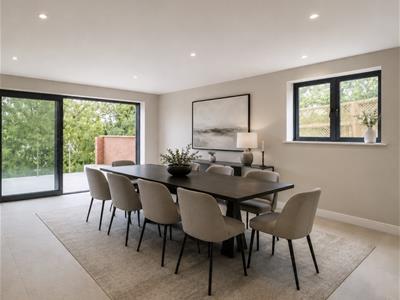
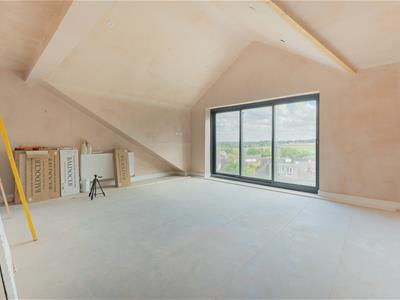
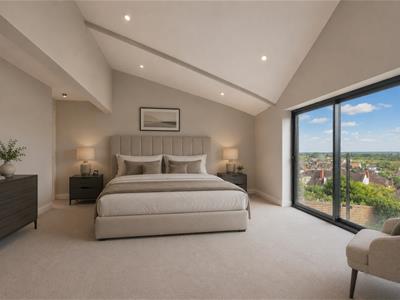
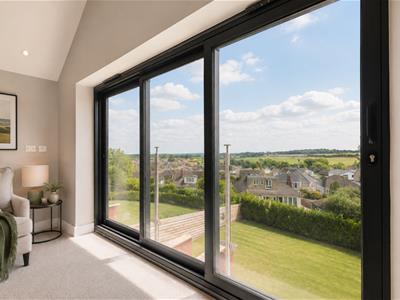
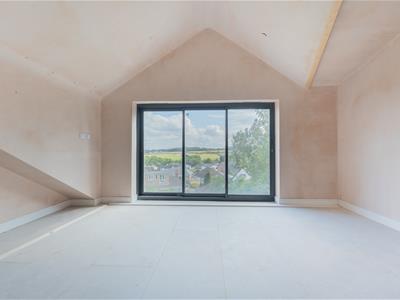
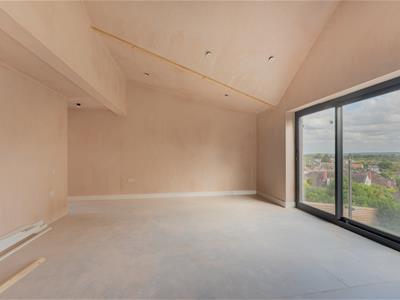
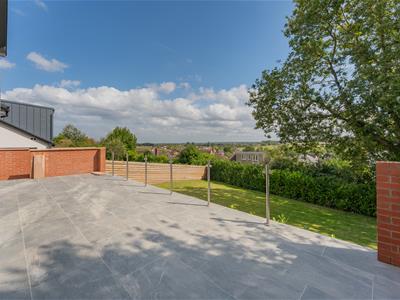
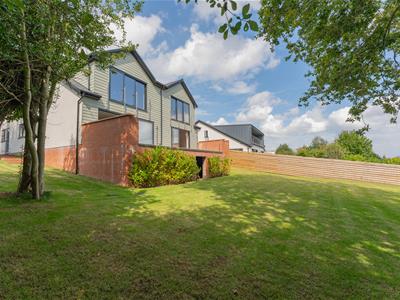
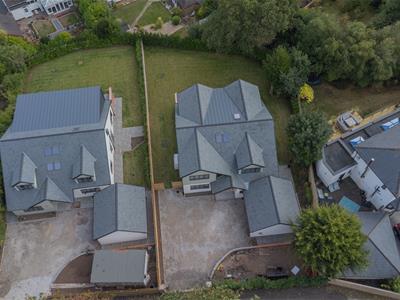
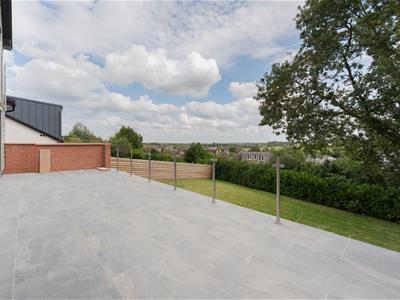
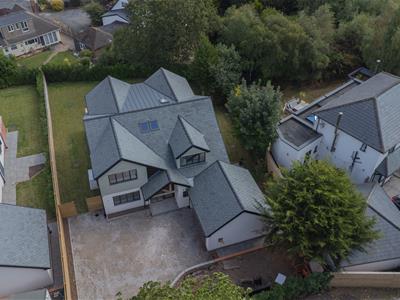
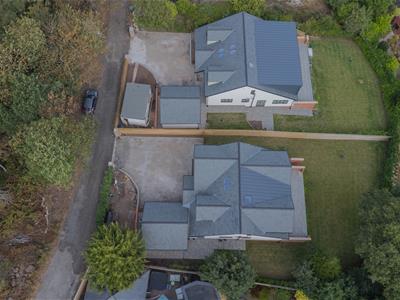
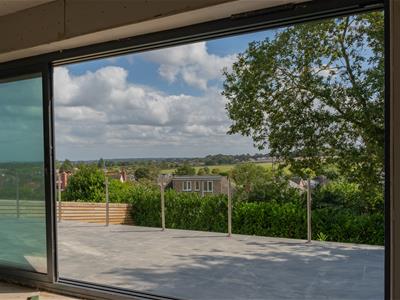
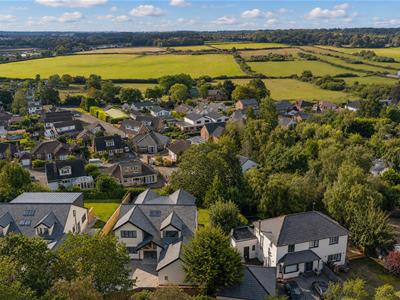
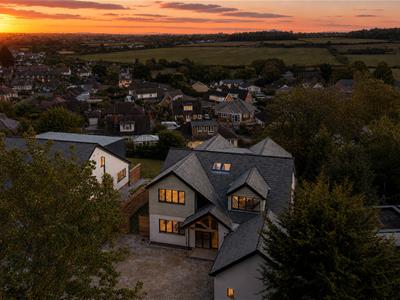
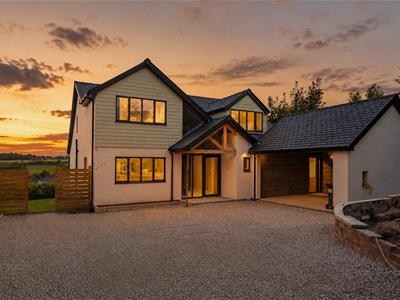
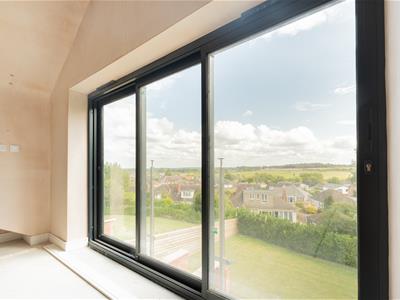
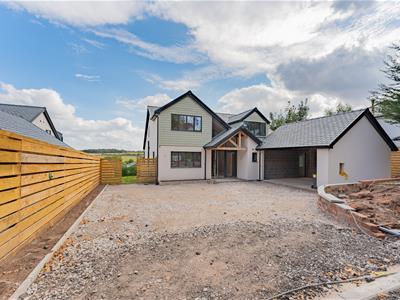
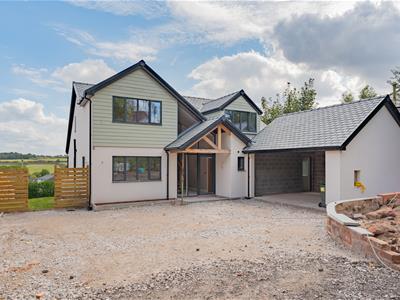
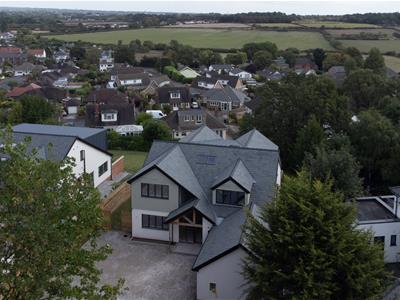
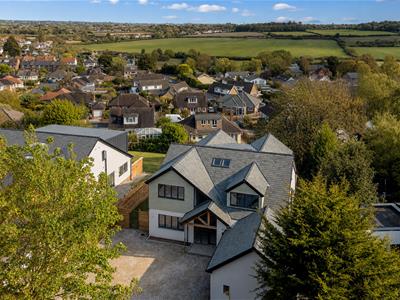
No. 38 Gorse Lane is one of just two substantial new homes being built in this sought-after West Kirby setting, and the views are something special. Far-reaching countryside stretches out behind the house, enjoyed from the main living space, elevated porcelain terrace and Juliet balconies upstairs. At 2,733 sq ft, with four bedrooms, a double garage and larger-than-average garden, this is a rare opportunity with no onward chain and the possibility of moving in before Christmas.
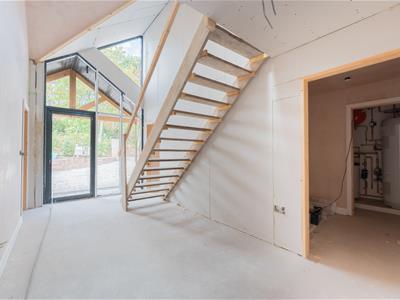
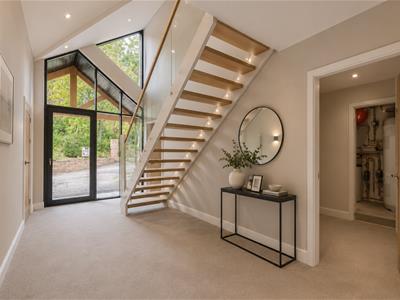
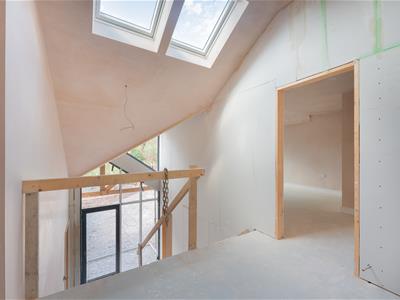
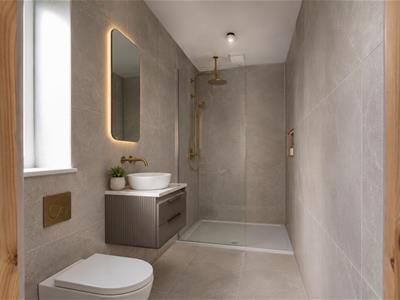
Step inside and the attention to detail is immediately obvious. An impressive entrance hall and oak-and-glass staircase set the tone, leading through to a superb open-plan kitchen, dining and living space designed around those views and opening directly onto the terrace and garden. There's also a large family lounge, study/snug, utility and WC. Upstairs are four generous bedrooms, two luxurious en-suites and a stunning family bathroom, with Juliet balconies making the most of the outlook.
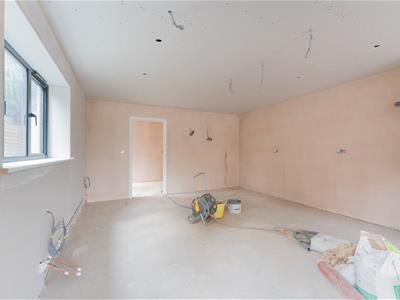
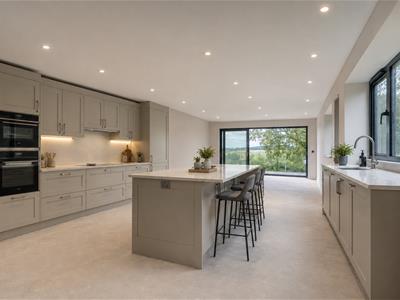
Buy now and you can even put your own stamp on it. A generous £35,000 material allowance covers the kitchen and utility, including integrated appliances, with your choice of doors, colours, handles and worktops.
The specification is equally impressive: with top of the range Stiebel air source heat pump, ground-floor underfloor heating, substantial floor insulation, triple-glazed aluminium windows, natural slate and low-maintenance external finishes. Outside you'll find the double garage, EV charging point, under-balcony storage, raised terrace and generous garden, all backed by a 10-year NHBC warranty.
Gorse Lane puts excellent schools, shops, cafés and restaurants, the station, beach and Marine Lake within easy reach. With only two homes being built, chances like this don't come along often.
Front Entrance
Into;
Hallway
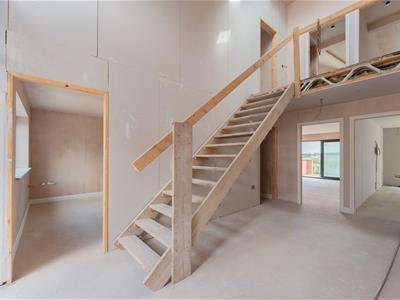
Impressive entrance hallway with high ceiling, oak staircase with glass balustrade
Lounge
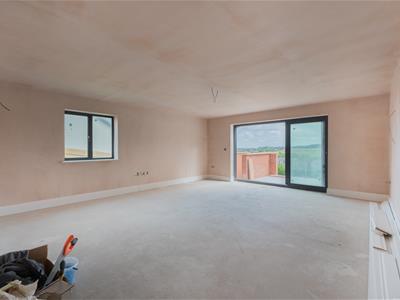
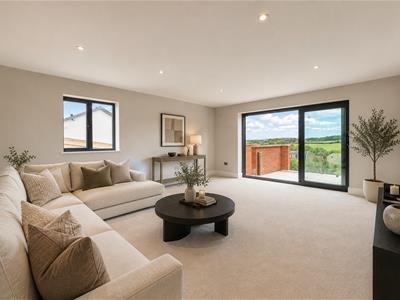
Large family lounge. With triple glazed windows, power points, underfloor heating
Study / Snug / Home Office
With triple glazed windows, power points, underfloor heating
Open Plan Kitchen Living Dining
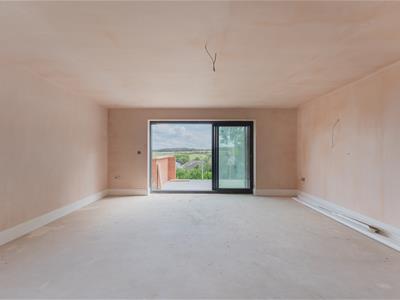
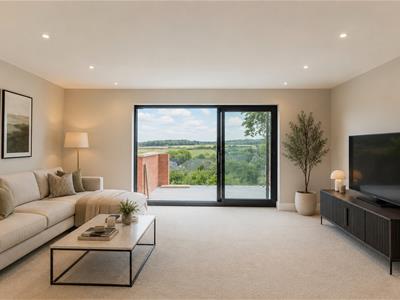
Huge open-plan kitchen dining living room with triple glazed sliding doors overlooking the garden. underfloor heating.
*Kitchen to be selected by purchaser. Generous £35,000 allowance/budget offered by Developers
Utility
Space and plumbing for washing machine, inset sink
W.C
W.C, wash hand basin, towel rail
UPSTAIRS
Bedroom One
Triple glazed window, power points, Juliet balcony, walk in wardrobe, door into;
En-Suite
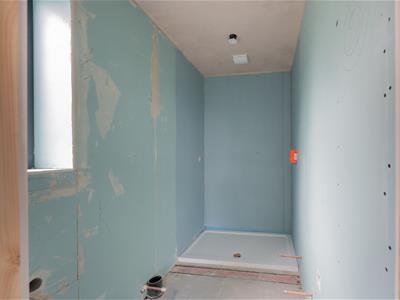
Comprising shower, low level w.c, wash hand basin, towel rail
Bedroom Two
Triple glazed window, power points, Juliet balcony, door into;
En-Suite
Comprising shower, low level w.c, wash hand basin, towel rail
Bedroom Three
Triple glazed window, power points
Bedroom Four
Triple glazed window, power points
Bathroom
Comprising bath, shower, low level w.c, wash hand basin, towel rail
EXTERNALLY
Front Aspect - Generous several car driveway, side gate access to the rear. Double detached garage.
Rear Aspect - Generous landscaped garden with large entertaining terrace / balcony with storage area beneath which could readily be converted. With large established family friendly lawn.
*DISCLAIMER - CGI's*
Please note the internal images have been completed using CGI and are only representations of the type and style of finish. But there will be some differences. Buyers are expected to confirm finish and final specification with the developer.
Although these particulars are thought to be materially correct their accuracy cannot be guaranteed and they do not form part of any contract.
Property data and search facilities supplied by www.vebra.com