
64 Market Place
Chippenham
Wiltshire
SN15 3HG
Studley Gardens, Studley, Calne
£560,000
4 Bedroom House - Detached
- Modern Well Presented Four Bedroom Detached House
- Tucked Away in a Small Development in Sought After Village
- Detached Double Garage & Ample Parking
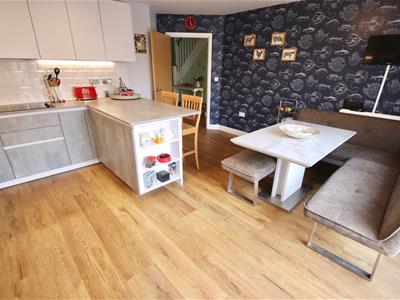
- Large Well Appointed Kitchen/Breakfast Room
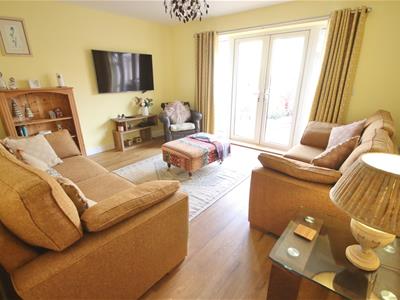
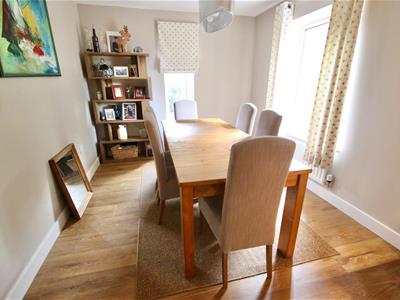
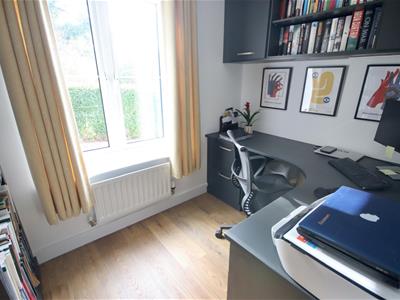
- Sitting Room, Separate Dining Room & Study
- Master Bedroom with Dressing Area & En-Suite Shower
- Guest Bedroom with Second En-Suite Shower Room
- Two Further Good Size Bedrooms & Family Bathroom
- Double Glazing & Gas Central Heating
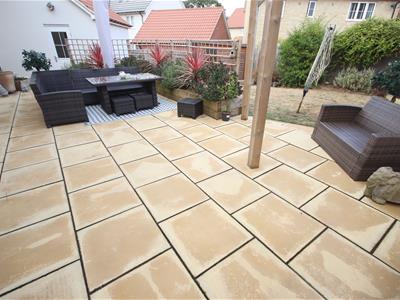
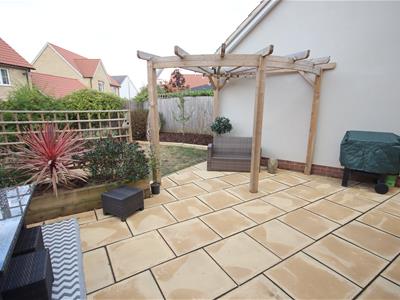
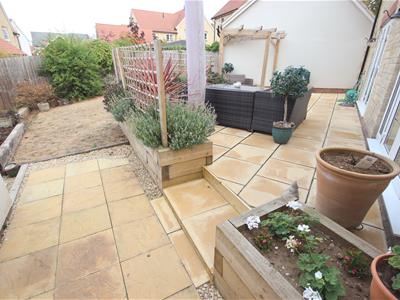
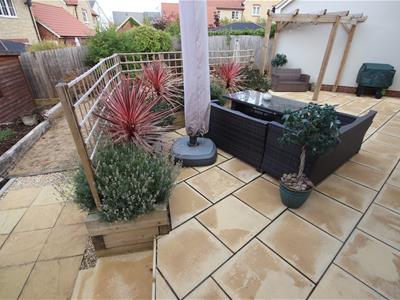
- Enclosed Rear Garden with Large Patio Area & Lawn
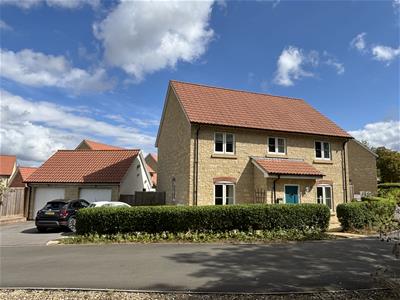
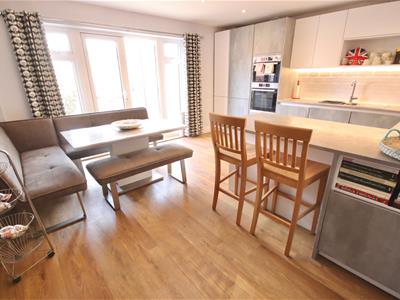
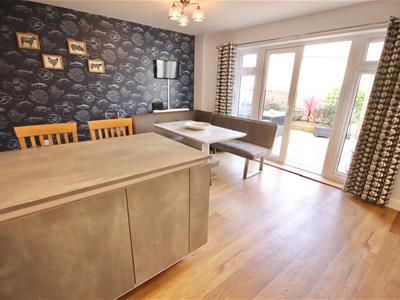
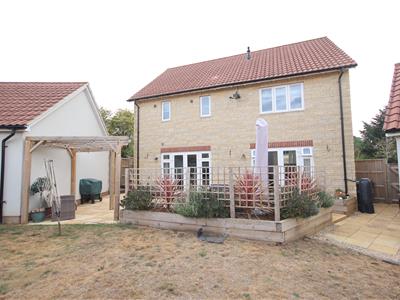
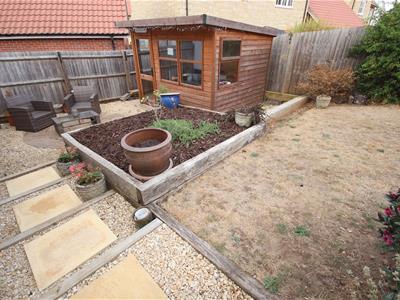
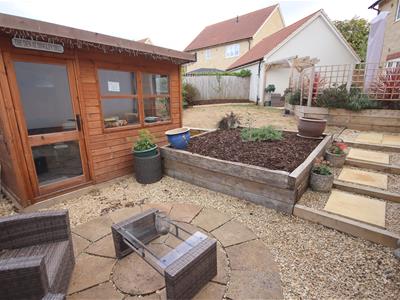
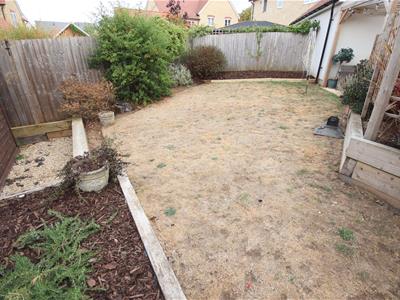
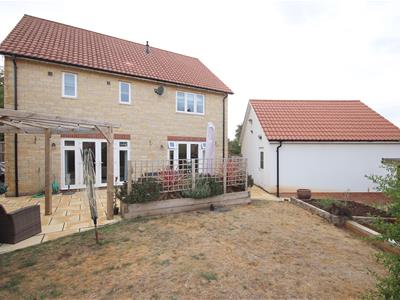
A modern, well presented four bedroom detached house ideally tucked away in a small development on the edge of the sought after village of Studley, just a short walk from the neighbouring village of Derry Hill. The spacious accommodation comprises of a welcoming reception hall, generous sized kitchen/breakfast room with a range of fitted units, integrated appliances, French doors to garden and plenty of space for a good size table and chairs, sitting room with a second set of French doors to the garden, separate dining room, study and guest cloakroom. The first floor boasts a master bedroom with dressing area and well appointed en-suite shower room, guest bedroom with second similarly appointed shower room, two further good size bedrooms and a good size family bathroom. To the front is a double width driveway providing off road parking leading to the detached double garage with additional gravelled area to the side providing further parking. To the rear is a pleasant enclosed garden with large patio area, raised sleeper beds, pergola lawn and wood chipped areas.
Situation
Situated within the hamlet of Studley, which is conveniently situated betwixt the towns of Calne and Chippenham, with the latter offering mainline railway station (London-Paddington). There is good access to the M4 motorway at Junctions 16 & 17 thus offering excellent motor commuting to the major centres of Bath, Bristol, Swindon and London. Studley has a public house and the nearby village of Derry Hill has a good range of local amenitites to include a village shop/post office, a church, a public house, an active village hall and an Ofsted rated primary school.
Accommodation Comprising:
Entrance door to:
Reception Hall
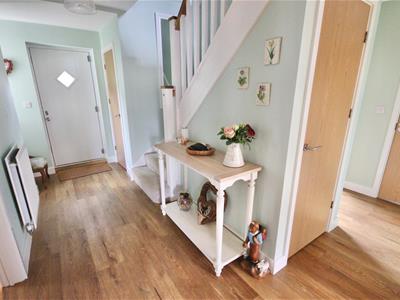
Double glazed window to side. Stairs to first floor with cupboard under. Radiator. Karndean flooring. Storage cupboard. Doors to:
Sitting Room
Double glazed French doors with side panels to rear. Radiator. Karndean flooring.
Dining Room
Double glazed window to front and side. Radiator. Karndean flooring.
Study
Double glazed window to front. Radiator. Karndean. Fitted desk, cupboards and shelving.
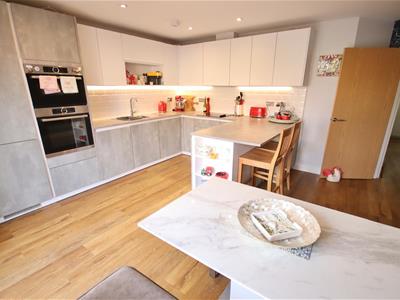
Kitchen/Breakfast Room
Double glazed French doors with side panels to rear. Radiator. Karndean flooring. Extensive range of drawer and cupboard base units with matching wall mounted cupboards with under unit lighting. Worksurfaces incorporating a breakfast bar with tiled splashbacks and inset one and a half bowl single drainer stainless steel sink unit with chrome mixer tap. Built-in electric hob with extractor over. Built-in eye level double oven. Integrated fridge/freezer, dishwasher and washing machine. Spotlights to Kitchen area.
Cloakroom
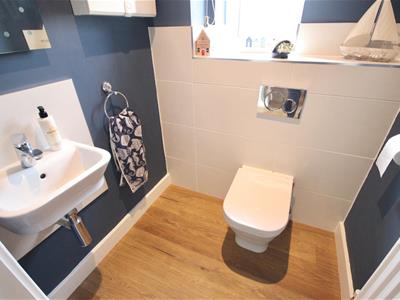
Obscure double glazed window to side. Radiator. Wall hung wash basin with chrome mixer tap and tiled splashback. Close coupled WC with concealed cistern and tiling to principal areas. Karndean flooring. Spotlights.
First Floor Landing
Access to roof space. Airing cupboard. Doors to:
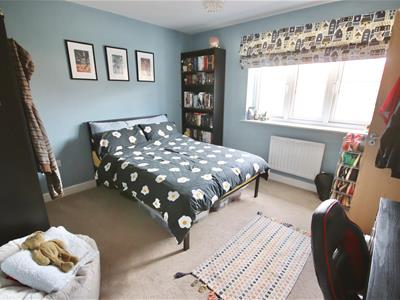
Master Bedroom
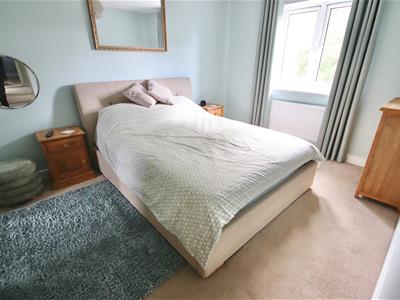
Double glazed window to front. Radiator. Opening through to:
Dressing Area
Fitted wardrobes to either side. Door to:
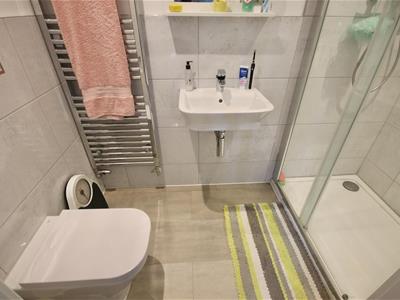
En-Suite Shower Room
Obscure double glazed window to rear. Chrome ladder radiator. Extra wide fully tiled shower cubicle. Wall hung wash basin with chrome mixer tap. Close coupled WC with concealed cistern. Tiling to principal areas. Spotlights. Extractor. Shaver point.
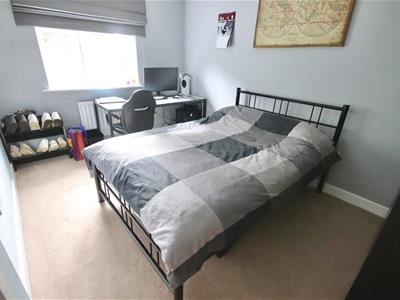
Bedroom Two
Double glazed window to rear. Radiator. Door to:
En-Suite Shower Room
Chrome ladder radiator. Shower cubicle. Wall hung wash basin with chrome mixer tap. Close coupled WC with concealed cistern. Tiling to principal areas. Extractor. Shaver point. Spotlights.
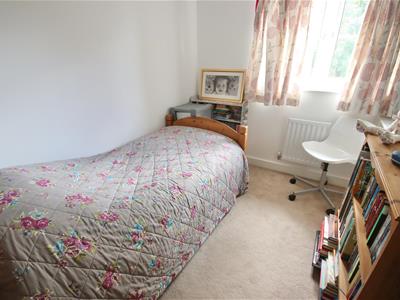
Bedroom Three
Double glazed window to front. Radiator. Alcove.
Bedroom Four
Double glazed window to rear. Radiator. Alcove.
Family Bathroom
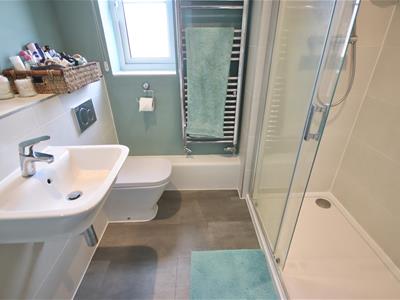
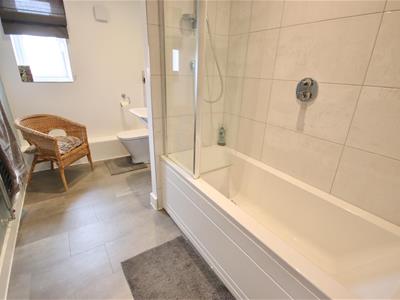
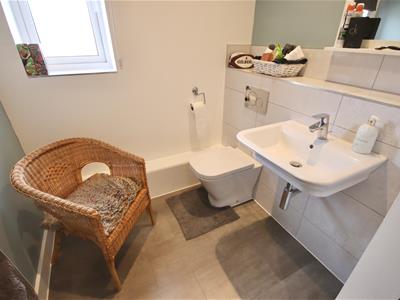
Obscure double glazed window to rear. Chrome ladder radiator. Bath with chrome filler, shower over, shower screen and tiling to principal areas. Wall hung wash basin with chrome mixer tap. Close coupled WC with concealed cistern. Tiling to principal areas. Extractor. Spotlights.
Outside
Front Garden
Double width driveway providing off road parking leading to double garage. Gravelled area providing further off road parking. Low level hedge. with path to front door. Gated side access to rear garden.
Rear Garden
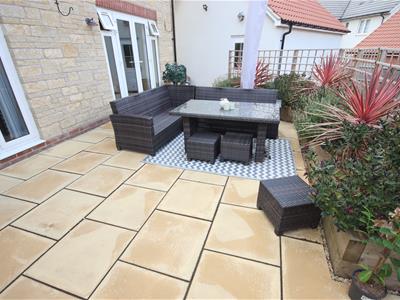
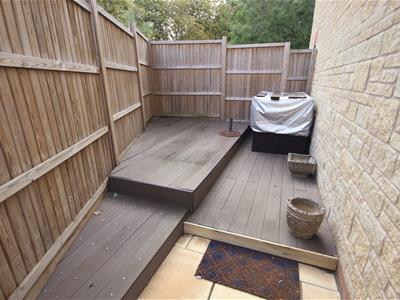
Enclosed by timber fencing with gated side access. Large paved seating area which both sets of French doors open onto creating an ideal space for outdoor dining and entertaining. Pergola. Raised sleeper beds with trellis screening. Further patio area, lawn with wood chipped border and large wood chipped bed. Steps lead down to a gravelled area with feature circular patio. There is an area of side garden which is laid to decking.
Double Garage
Twin up and over doors. Power and light. Eaves storage. Personal door to side.
Directions
Take the A4 from Chippenham to Calne. Proceed up the hill towards Derry Hill and turn left at the crossroads to Studley. Take the first turning on the left into Studley Gardens and follow the road all the way to the end. The property will be found set back down a private drive on the left hand side just as you reach the right hand bend.

Energy Efficiency and Environmental Impact
Although these particulars are thought to be materially correct their accuracy cannot be guaranteed and they do not form part of any contract.
Property data and search facilities supplied by www.vebra.com