
75 Gisburn Road
Barrowford
Lancashire
BB9 6DX
Vale Mews, Barrowford
Offers In The Region Of £199,950
3 Bedroom House - Townhouse
- Three-bedroom townhouse
- Accommodation over four floors
- Integral garage and utility room
- En-suite to bedroom one
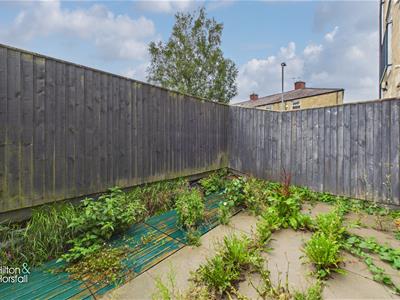
- Enclosed rear courtyard
- No onward chain
Offered for sale with no onward chain, this three-bedroom townhouse in Barrowford provides versatile accommodation arranged over four floors, with an integral garage and enclosed rear courtyard. The ground floor comprises an entrance hallway, utility room, WC and access to the integral garage. On the first floor, a bright and spacious living room features French doors opening to a Juliet balcony and an open connection to the fitted kitchen. The second floor offers a rear double bedroom with a Juliet balcony and en-suite shower room, a front single bedroom and a bathroom. A generous third bedroom occupies the top floor, with sloping ceilings and roof windows providing natural light. Externally, the rear courtyard combines paving and decking, with scope to create an inviting seating area. Well placed for Barrowford’s village amenities and access to the M65, the property offers a practical layout suited to a range of buyers.
GROUND FLOOR
ENTRANCE HALL
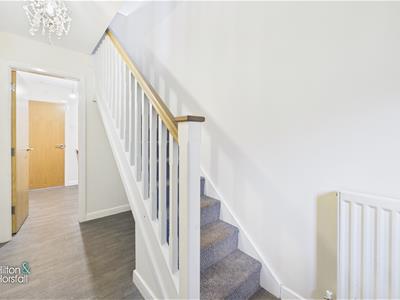
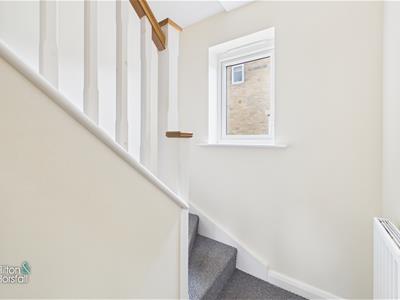
A welcoming entrance hallway with neutral décor, wood-effect flooring and a radiator. A carpeted staircase with white spindles and a timber handrail rises to the first floor, whilst a door leads through to the utility room.
UTILITY ROOM
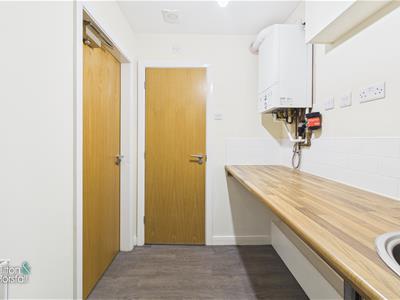
2.30m x 1.68m (7'6" x 5'6")A practical utility room with a wood-effect worktop incorporating a stainless steel sink, white tiled splashbacks and space beneath for appliances. Finished with wood-effect flooring and a radiator, the room houses the wall-mounted boiler and provides access to the integral garage and ground-floor WC.
GROUND FLOOR WC
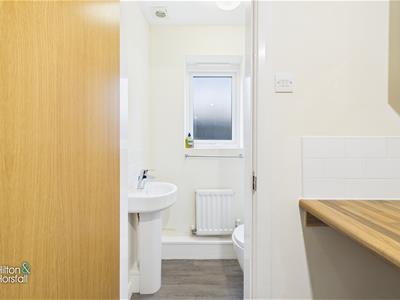
0.88m x 1.46m (2'10" x 4'9")Accessed from the utility room and fitted with a white WC and pedestal wash basin with a chrome mixer tap and tiled splashback. Wood-effect flooring, a radiator, extractor fan and an obscured-glass window complete the room.
INTEGRAL GARAGE
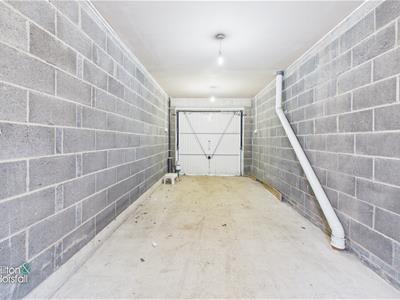
7.07m x 2.75m (23'2" x 9'0")A spacious integral garage with an up-and-over door, concrete flooring, exposed blockwork walls and ceiling lighting. Offering useful space for parking and storage, with internal access from the utility room.
FIRST FLOOR
LIVING ROOM
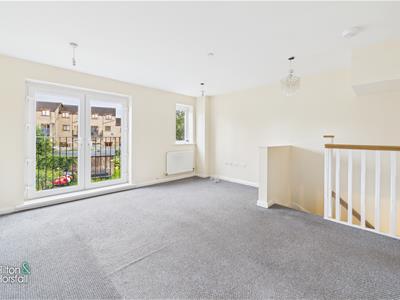
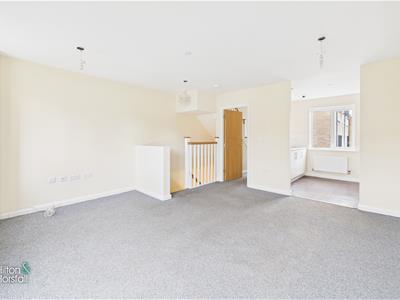
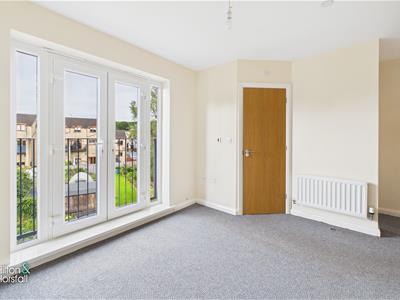
4.52m x 4.47m (14'9" x 14'7")A bright and spacious first-floor living room with French doors opening to a Juliet balcony and an additional window providing natural light. Finished with neutral décor, grey carpeting and radiators, the room offers space for lounge and dining furniture, with an open connection to the kitchen.
KITCHEN
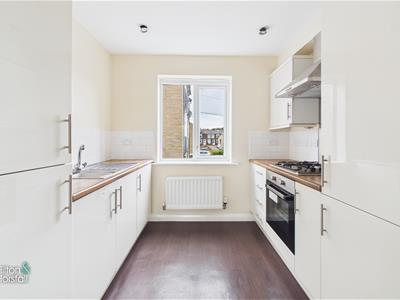
2.38m x 2.59m (7'9" x 8'5")Fitted with white gloss wall and base units, wood-effect worktops and white tiled splashbacks. A stainless steel sink with drainer and mixer tap sits opposite a built-in oven and gas hob with an extractor hood above. Wood-effect flooring, ceiling spotlights and a window with a radiator beneath complete the room, which opens through to the living area.
FIRST FLOOR HALLWAY
FIRST FLOOR / LANDING
BEDROOM ONE
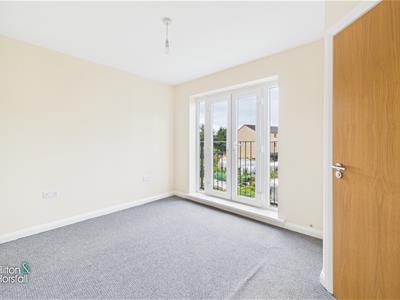
2.70m x 4.49m (8'10" x 14'8")A bright double bedroom positioned to the rear, with French doors and glazed side panels opening to a Juliet balcony. Finished with neutral décor, grey carpeting and a radiator, the room also benefits from an en-suite shower room.
ENSUITE SHOWER ROOM
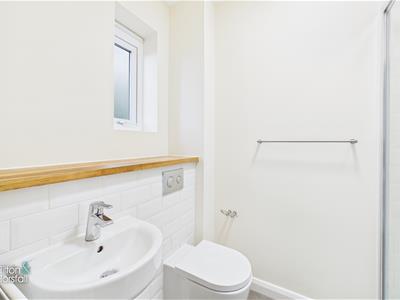
2.11m x 0.90m (6'11" x 2'11")Fitted with a glazed shower enclosure, wash basin with chrome mixer tap and a WC with concealed cistern. White tiled splashbacks and a timber shelf complement the neutral décor, whilst an obscured-glass window provides natural light.
BEDROOM TWO
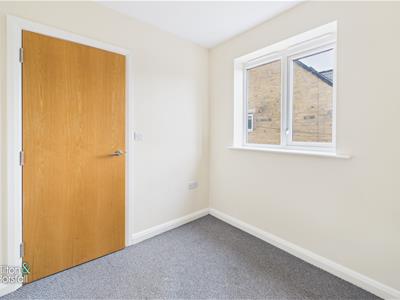
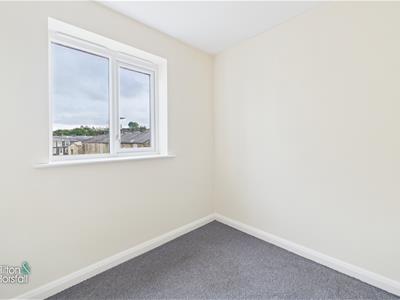
2.25m x 2.35m (7'4" x 7'8")Situated to the front, this bedroom features neutral décor, grey carpeting and a window providing natural light. A versatile room suitable for use as a single bedroom, nursery or home office.
BATHROOM
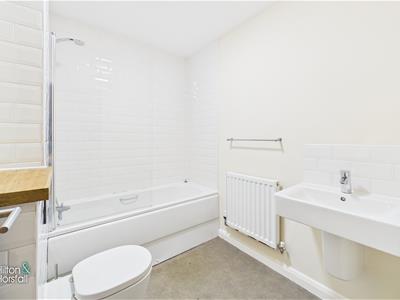
1.84m x 2.36m (6'0" x 7'8")Fitted with a white three-piece suite comprising a panelled bath with shower over and glass screen, a wash basin with chrome mixer tap and a WC. White tiling surrounds the bath and forms a splashback behind the basin, complemented by neutral décor and a radiator.
SECOND FLOOR
BEDROOM THREE
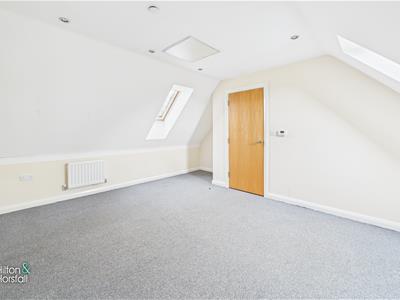
4.91m x 4.45m (16'1" x 14'7")A spacious double bedroom occupying the top floor, with sloping ceilings and two roof windows providing natural light. Finished with neutral décor, grey carpeting, recessed ceiling spotlights and a radiator, the room offers ample space for bedroom furniture.
360 DEGREE VIRTUAL TOUR
https://tour.giraffe360.com/valemewsbarrowford
LOCATION
Situated in Barrowford, the property is well placed for village amenities, including independent shops, cafés and Booths supermarket. Barrowford Park and the Pendle Heritage Centre provide local leisure attractions, whilst the surrounding Pendle countryside offers opportunities for scenic walks. Access to the M65 at Junction 13 provides convenient connections to the wider motorway network.
PUBLISHING
You may download, store and use the material for your own personal use and research. You may not republish, retransmit, redistribute or otherwise make the material available to any party or make the same available on any website, online service or bulletin board of your own or of any other party or make the same available in hard copy or in any other media without the website owner's express prior written consent. The website owner's copyright must remain on all reproductions of material taken from this website. www.hilton-horsfall.co.uk
PROPERTY DETAIL
Unless stated otherwise, these details may be in a draft format subject to approval by the property's vendors. Your attention is drawn to the fact that we have been unable to confirm whether certain items included with this property are in full working order. Any prospective purchaser must satisfy themselves as to the condition of any particular item and no employee of Hilton & Horsfall has the authority to make any guarantees in any regard. The dimensions stated have been measured electronically and as such may have a margin of error, nor should they be relied upon for the purchase or placement of furnishings, floor coverings etc. Details provided within these property particulars are subject to potential errors, but have been approved by the vendor(s) and in any event, errors and omissions are excepted. These property details do not in any way, constitute any part of an offer or contract, nor should they be relied upon solely or as a statement of fact. In the event of any structural changes or developments to the property, any prospective purchaser should satisfy themselves that all appropriate approvals from Planning, Building Control etc, have been obtained and complied with. Please note that some images in this brochure may or may not feature virtual staging for illustration purposes only. We do not hold responsibility for the accuracy of CGI measurements, layouts, or representations. Actual property specifications and measurements may vary. Hilton & Horsfall Estate Agents own the sole rights to all media, including images, CGI, and video. Any third-party use is strictly prohibited without written permission from Hilton & Horsfall Estate Agents.
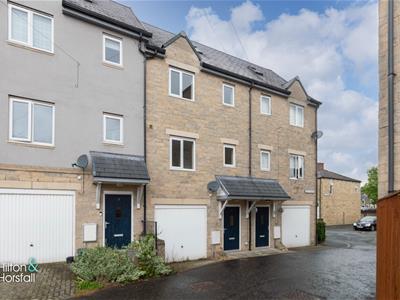
To the front, the property has a stone façade, a covered entrance and access to the integral garage via an up-and-over door. To the rear is an enclosed courtyard with paving and decking, bordered by timber fencing and offering scope to create a pleasant outdoor seating area.
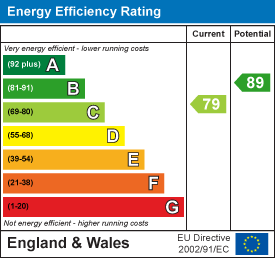
Energy Efficiency and Environmental Impact
Although these particulars are thought to be materially correct their accuracy cannot be guaranteed and they do not form part of any contract.
Property data and search facilities supplied by www.vebra.com