
204 Woodgrange Drive
Southend-on-Sea
Essex
SS1 2SJ
Macdonald Avenue, Westcliff-on-Sea
Price Guide £350,000
3 Bedroom House - Terraced
- Well-presented three-bedroom bay-fronted home
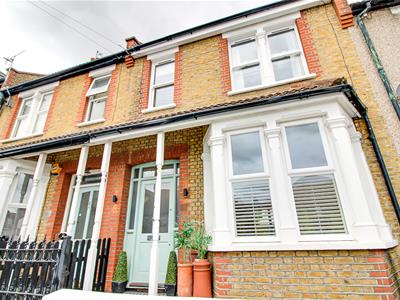
- Attractive front garden with brick wall and wrought iron gate with a welcoming entrance with feature front door and canopy
- Spacious open-plan lounge and kitchen/diner
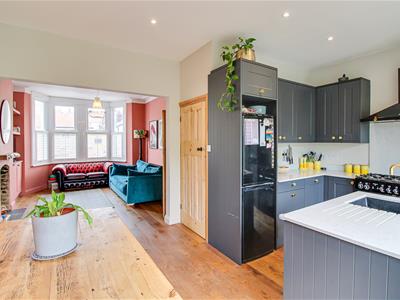
- Modern fitted kitchen with built-in pantry
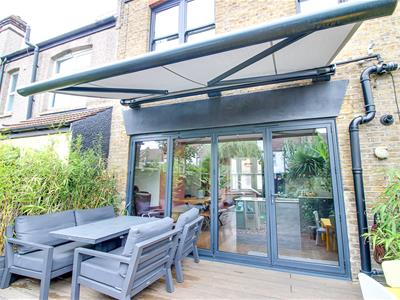
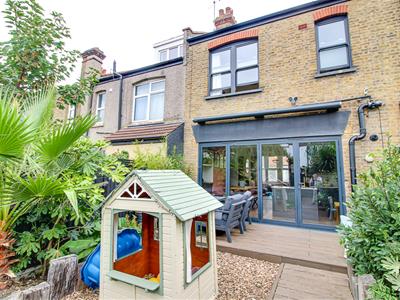
- Bright kitchen/diner with bi-folding doors to the rear garden
- Convenient ground-floor WC
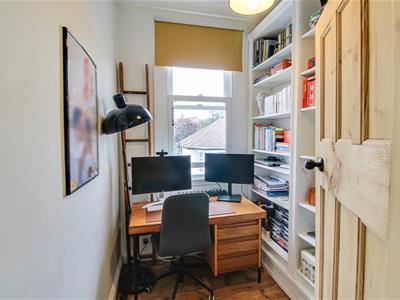
- Two well-proportioned double bedrooms plus a home office or children’s bedroom
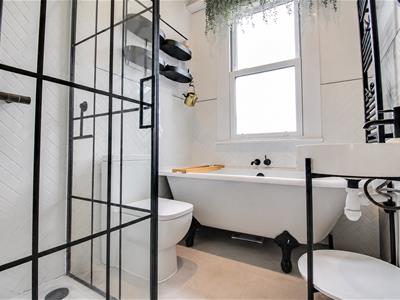
- Stylish bathroom with freestanding bath and walk-in shower
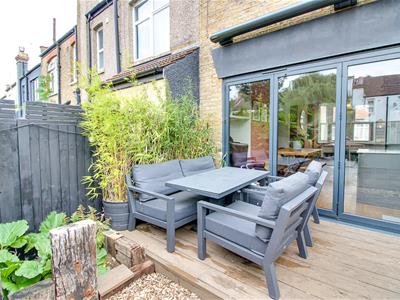
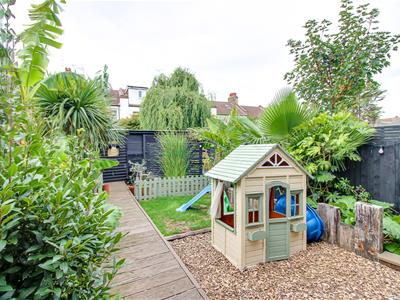
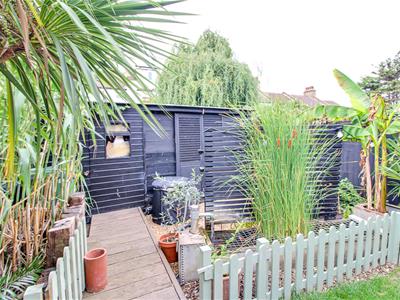
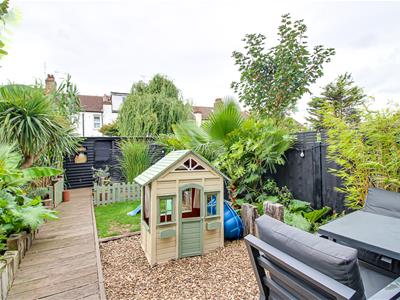
- Well-established rear garden with lawn, decking, flower beds and garden shed
- Conveniently located close to Southend Hospital, Southend High School for Boys, local train stations and Priory Park
* Guide Price £350,000 - £375,000 * Located on the charming Macdonald Avenue in Westcliff-on-Sea, this well-presented three-bedroom terraced house offers a delightful blend of modern living and classic appeal. The property boasts an attractive front garden, enclosed by a brick wall and wrought iron gate, leading to a welcoming entrance featuring a stylish front door and canopy. Upon entering, you will find a spacious open-plan lounge that seamlessly connects to a contemporary kitchen and dining area. The modern fitted kitchen is equipped with a built-in pantry and features bright bi-folding doors that open directly onto the rear garden, creating an inviting space for both relaxation and entertaining. The stylish bathroom is a true highlight, showcasing a freestanding bath and a walk-in shower, complemented by a separate ground-floor WC for added convenience. The property offers two well-proportioned double bedrooms, providing comfortable and peaceful retreats, complemented by a versatile third room ideal as a home office or children’s bedroom, perfectly suited to the demands of modern living. The well-established rear garden is a tranquil retreat, featuring a lush lawn, decking area, attractive flower beds and a gravelled seating area, making it an excellent space for outdoor enjoyment. A pathway leads to the rear of the garden, where a garden shed provides useful storage and houses a separate utility area. The garden also benefits from an electric awning, providing a versatile sheltered space for relaxing and entertaining. Conveniently located, this home is just a stone's throw away from Southend Hospital, Southend High School for Boys, local train stations, and the picturesque Priory Park. This property is perfect for families and professionals alike, offering both comfort and accessibility in a sought-after area. Don’t miss the opportunity to make this lovely house your new home.
Frontage
Well-presented bay-fronted home, approached via a charming front garden enclosed by a brick wall and complemented by an attractive wrought iron gate. Steps lead up to the entrance, where an appealing front door sits beneath a stylish canopy, creating a welcoming and attractive approach to the property.
Entrance Hall
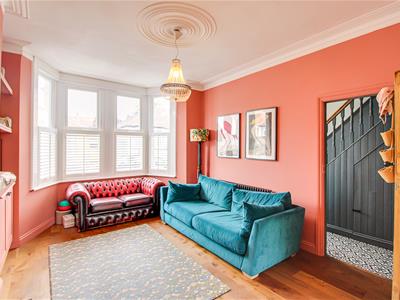
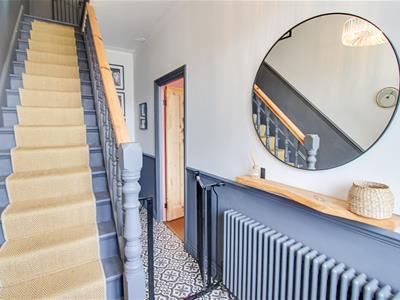
4.75m x 1.60m (15'7 x 5'3)Smooth coved ceiling with pendant lighting, decorative tiled flooring, radiator and dual-aspect walls with contrasting dado rail. Double-glazed privacy windows surround the front door, while the entrance hall provides access to all ground-floor rooms.
Lounge
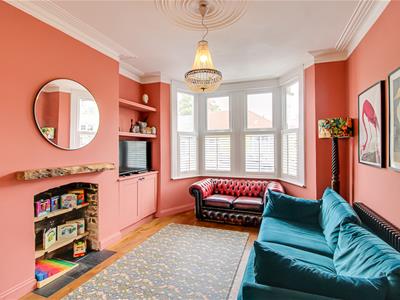
4.62m x 3.51m (15'2 x 11'6)Smooth coved ceiling with pendant lighting and decorative ceiling detailing, hardwood flooring, double-glazed bay window, built-in storage, feature fireplace and radiator, with an open-plan layout into...
Kitchen/Diner
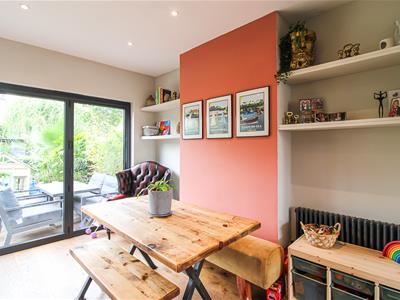
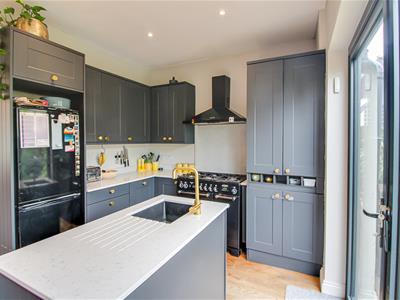
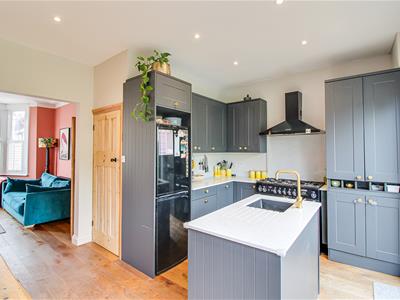
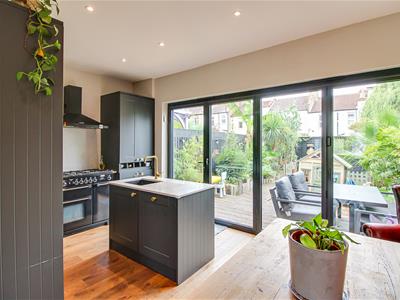
5.21m x 2.97m (17'1 x 9'9)Smooth ceiling with inset spotlights, modern fitted kitchen, built-in pantry, hardwood flooring and space for a dining table. Bi-folding doors open onto the rear garden, flooding the room with natural light. Further features include a radiator, space for an oven and integrated extractor fan.
WC
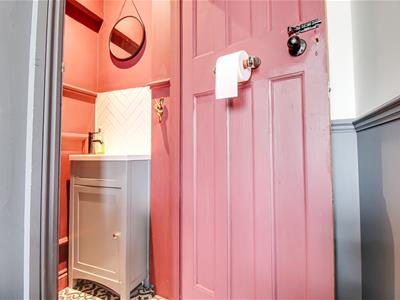
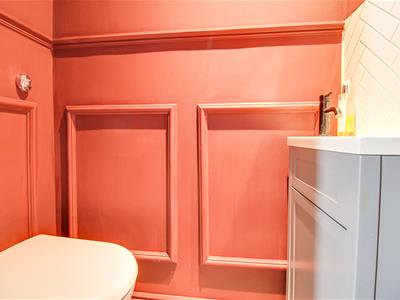
1.27m x 0.66m (4'2 x 2'2)Pink panelled walls, WC, wash basin with tiled splashback, under-sink storage and decorative tiled flooring.
Landing
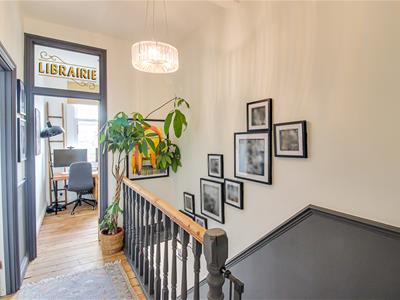
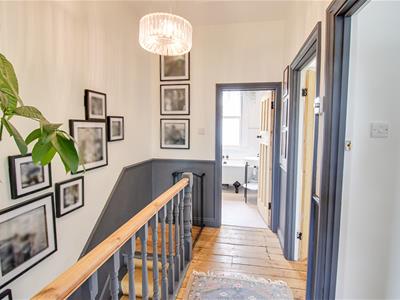
3.07m x 1.75m (10'1 x 5'9)Smooth ceiling with pendant lighting, dado rail and hardwood flooring. Landing providing access to all first-floor rooms.
Bedroom One
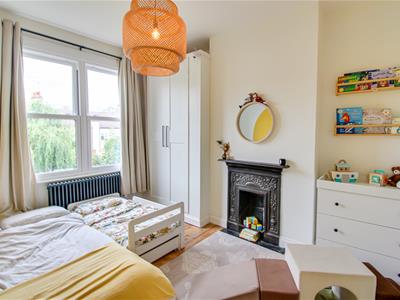
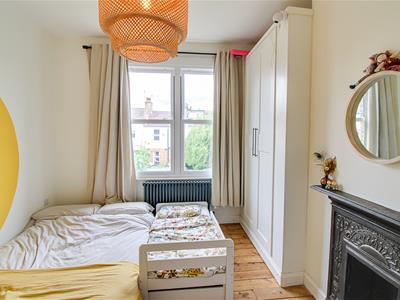
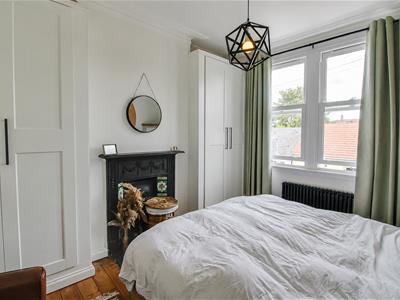
Smooth ceiling with pendant lighting, feature fireplace, hardwood flooring, double-glazed window and radiator. Well-proportioned double bedroom.
Bedroom Two
Smooth coved ceiling with pendant lighting, double-glazed window, hardwood flooring and feature fireplace. Well-proportioned double bedroom.
Bedroom Three
Smooth coved ceiling with pendant lighting, double-glazed window and radiator. Ideal as a home office or children’s bedroom.
Bathroom
Tiled walls and flooring, featuring a walk-in shower, freestanding wash basin and bath. Double-glazed privacy window and heated towel rail.
Rear Garden
A well-established rear garden featuring a gravelled seating area, decking, a neatly maintained lawn and attractive flower beds. A pathway leads to the rear of the garden, where a garden shed provides useful additional storage and houses a separate utility area. The garden also benefits from an electric awning.
Although these particulars are thought to be materially correct their accuracy cannot be guaranteed and they do not form part of any contract.
Property data and search facilities supplied by www.vebra.com