
Aspire Estate Agents (Aspire Agency LLP T/A)
Tel: 01268 777400
Fax: 01268 773107
227 High Road
Benfleet
Essex
SS7 5HZ
Stokes Link, Runwell, Wickford
Guide price £775,000
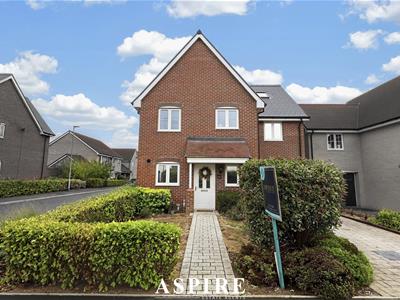
7 Bedroom House - Detached
- Exceptional Seven-Bedroom Detached Residence Offering Approximately 2,330 Sq Ft
- Beautifully Refurbished Throughout – An Impressive and Move-In-Ready Family Home
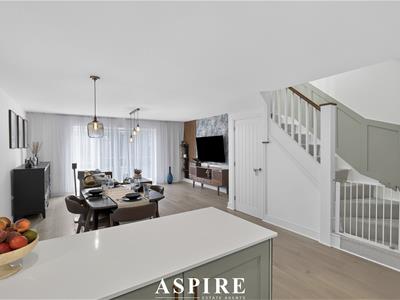
- Spectacular 30'8" Open-Plan Kitchen, Dining and Living Room – Perfect for Entertaining
- Seven Versatile Bedrooms Arranged Across the First and Second Floors
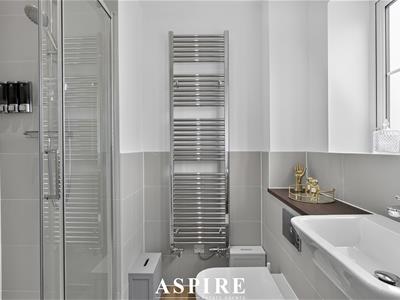
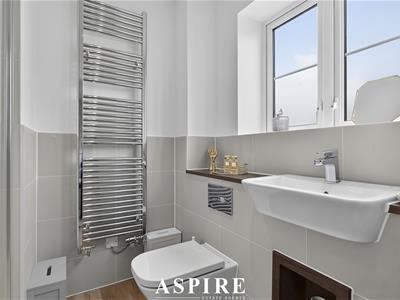
- Two En-Suite Shower Rooms, Family Bathroom and Ground-Floor WC
- Substantial 22'8" Integral Garage Providing Secure Parking and Valuable Storage
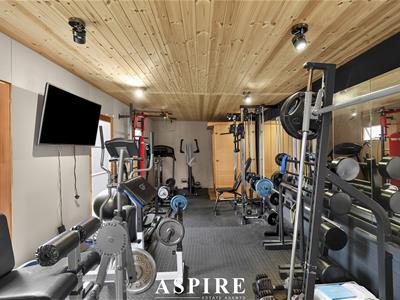
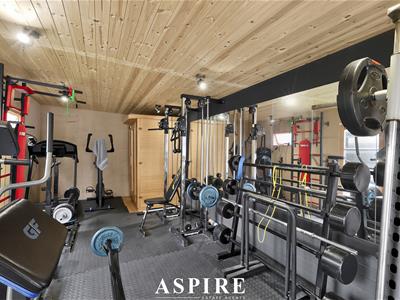
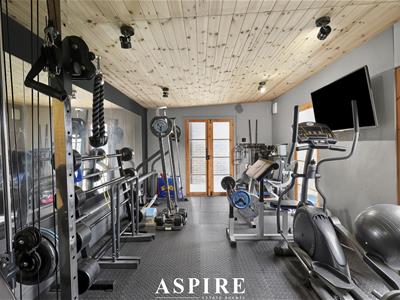
- Impressive 22'6" Powered Cabin/Outbuilding – Ideal as an Office, Gym or Games Room
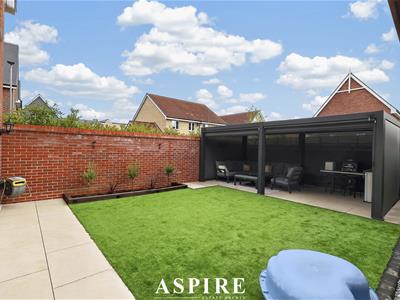
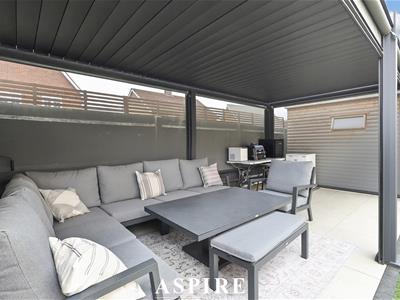
- Superb 19ft Covered Patio Creating an Excellent All-Weather Entertaining Area
- Generous Eaves Storage Providing Practical Space for a Large or Growing Household
- Prime St Luke’s Park Position Close to a Primary School, Shop, Buses and Rail Connections
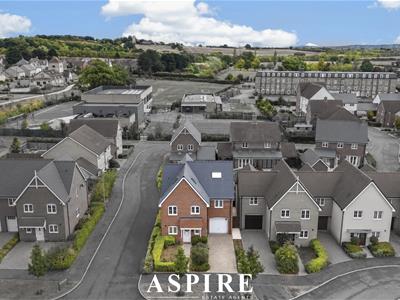
*** GUIDE PRICE £775,000 - £800,000 *** Aspire Estate Agents Basildon are delighted to present this outstanding seven-bedroom detached residence, ideally situated within the sought-after St Luke’s Park development in Runwell.
Providing approximately 2,330 sq ft of accommodation across three floors—including the eaves storage, garage and outbuilding—this substantial home delivers the space and versatility required for a large or growing household.
Having been beautifully refurbished, the property combines contemporary presentation with an exceptionally practical layout. The accommodation offers generous areas for relaxing, entertaining, home working and hosting guests.
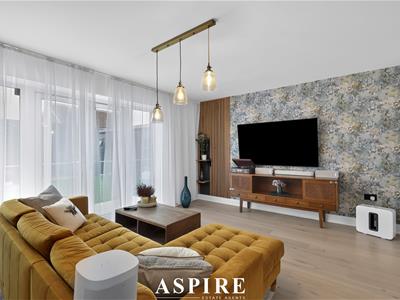
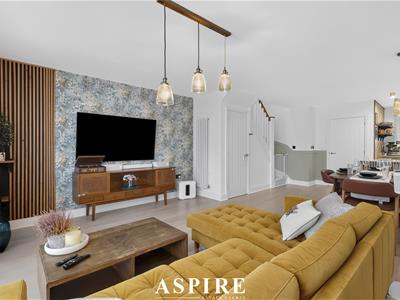
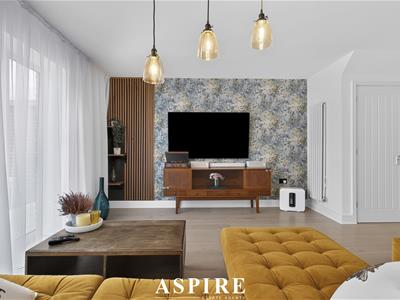
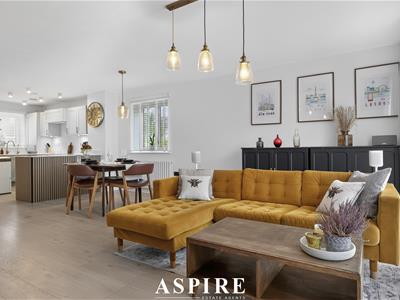
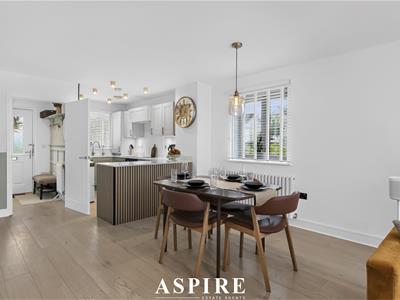
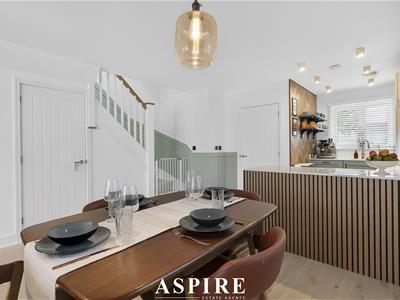
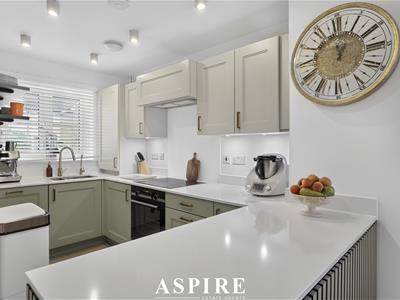
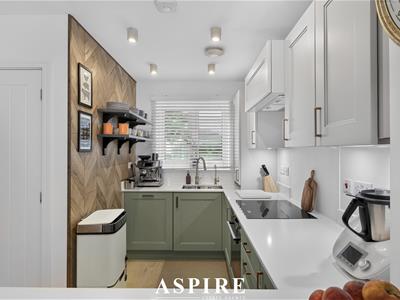
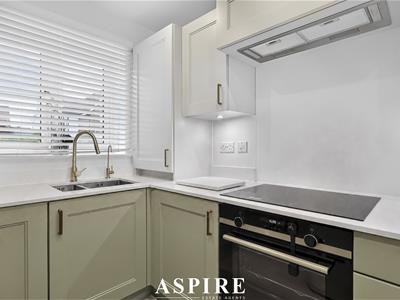
The ground floor is centred around a spectacular open-plan kitchen, dining and living room measuring approximately 30'8" × 16'2". This impressive space forms the heart of the home, providing abundant room for comfortable seating, a large dining table and a well-equipped kitchen area.
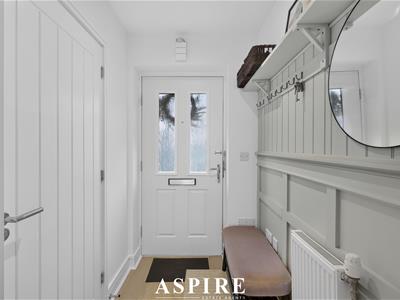
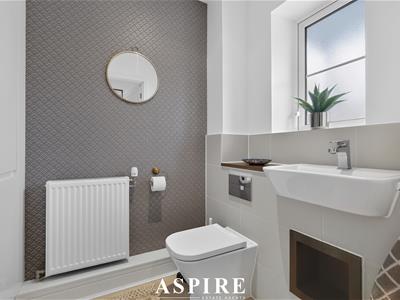
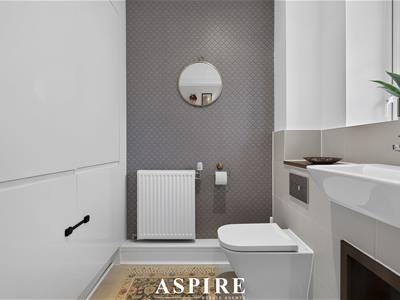
Multiple doors open from the rear of the room, helping to connect the interior with the outside space and creating an excellent setting for summer entertaining. A welcoming entrance hall, ground-floor WC and internal access to the garage complete this level.
The integral garage measures approximately 22'8" × 9'7", providing secure parking, substantial storage or potential for alternative use, subject to any necessary consents.
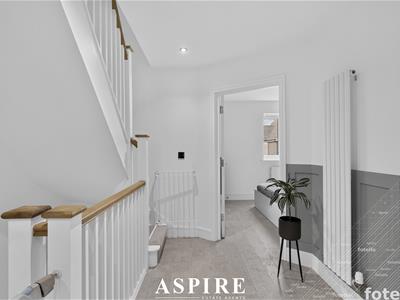
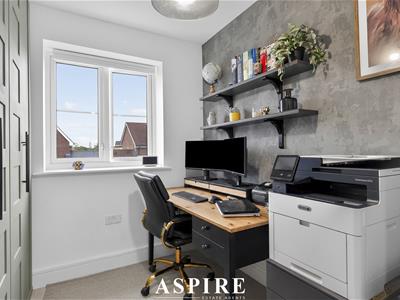
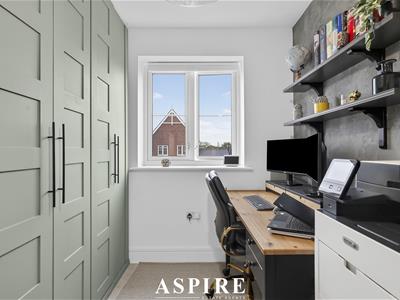
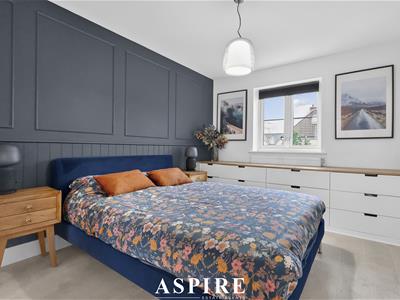
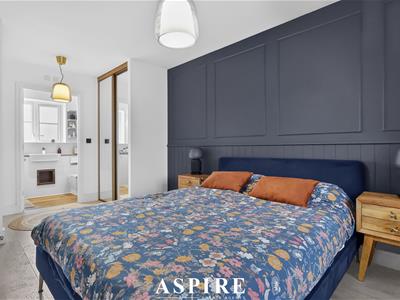
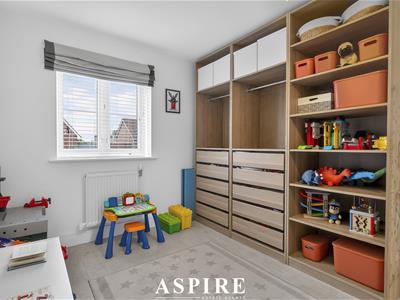
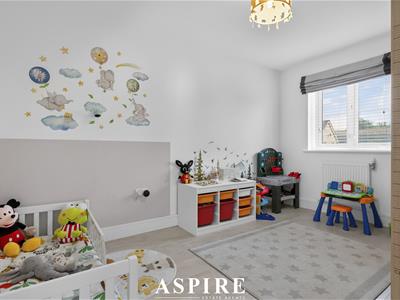
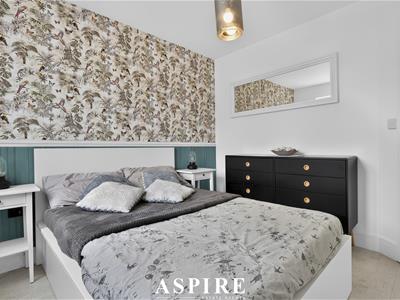
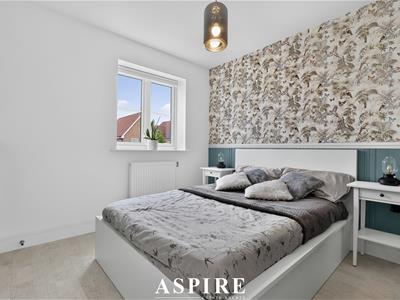
The first floor offers four bedrooms, including an impressive 17'11" principal bedroom and a second generous bedroom measuring over 13ft. Two further bedrooms provide excellent flexibility for children, guests, dressing space or home working.
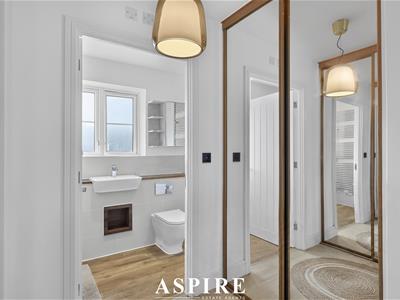
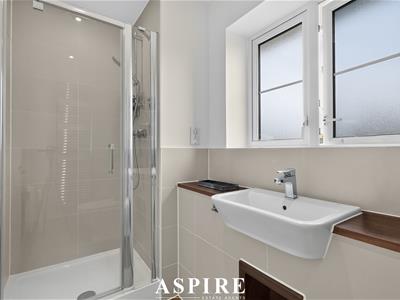
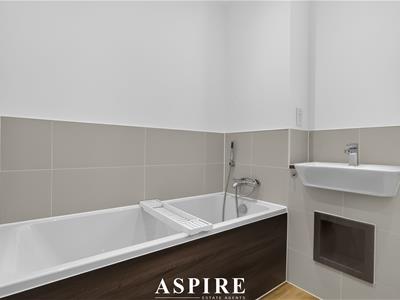
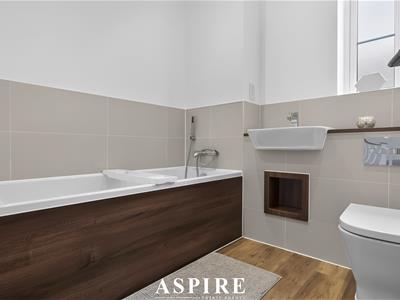
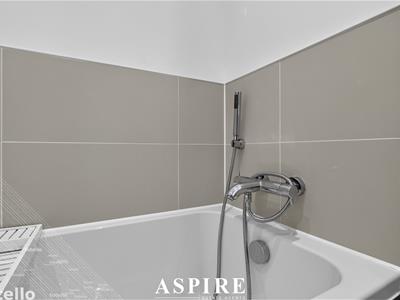
Two en-suite shower rooms add everyday convenience, while a separate family bathroom serves the remaining accommodation.
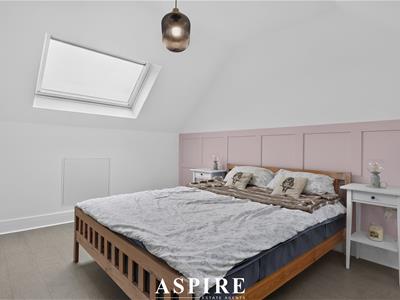
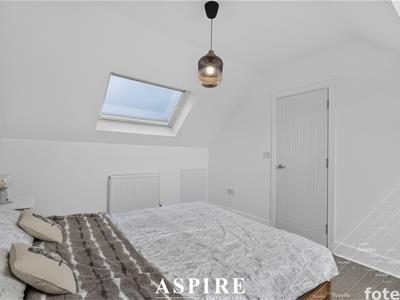
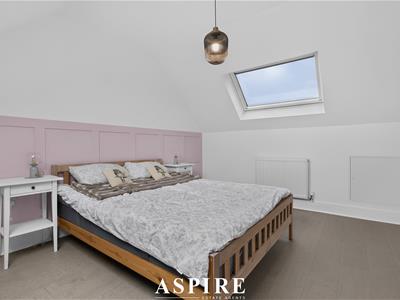
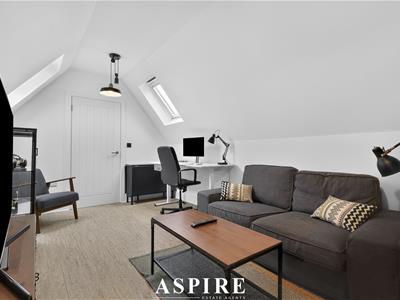
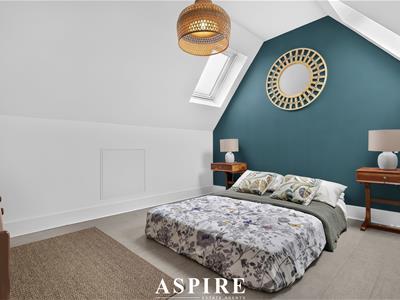
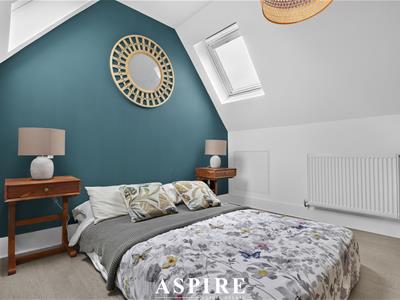
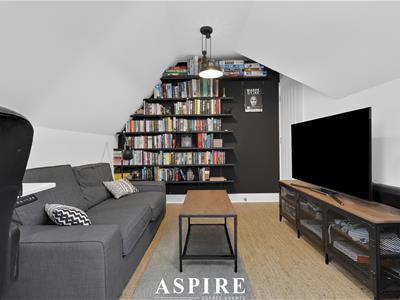
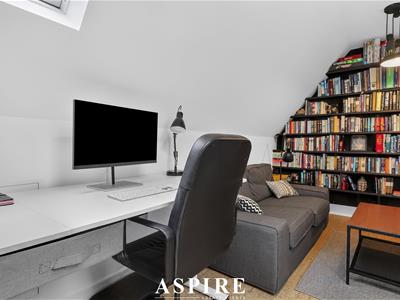
The second floor provides three further bedrooms, two of which are comfortable double rooms. This level also benefits from extensive eaves storage, helping to keep the main living areas organised and clutter-free.
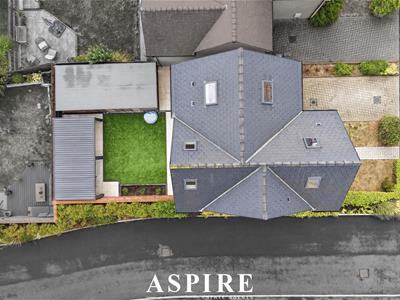
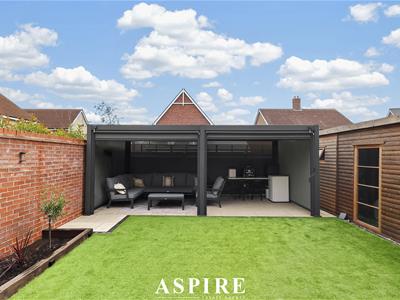
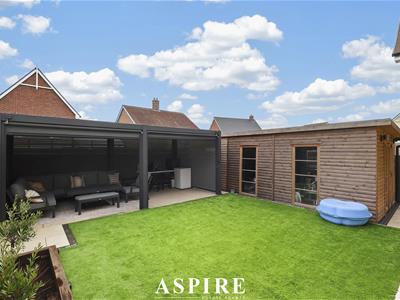
Outside, the approximately 19ft covered patio creates a superb all-weather entertaining area for dining, relaxing and socialising.
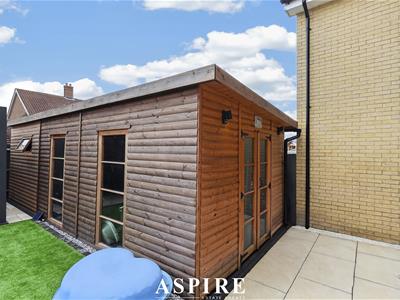
A major highlight is the substantial detached cabin/outbuilding, measuring approximately 22'6" × 9'7". Benefiting from an electricity supply, this impressive additional space could make an ideal home office, private gym, studio, games room or entertainment suite, subject to any requirements for the purchaser’s intended use.
This remarkable residence combines seven bedrooms, three-storey accommodation, multiple bathrooms, a huge open-plan living space, integral garage, covered patio and powered outbuilding. It is a rare opportunity that must be viewed to appreciate its full scale and versatility.
Location:
Stokes Link forms part of the desirable St Luke’s Park development in Runwell, conveniently positioned for Wickford, Battlesbridge and the surrounding Essex countryside.
St Luke’s Park Primary School is situated approximately 150 yards away, with Rettendon Primary School and Runwell Community Primary School also accessible. Secondary options include Beauchamps High School and The Bromfords School. Buyers should confirm current admissions and catchment arrangements with the relevant school or local authority.
A Co-op convenience store is located within the development, providing excellent access to everyday essentials. Wickford town centre offers a wider selection of supermarkets, independent shops, cafés, restaurants and professional services.
Battlesbridge railway station is approximately 1.2 miles away, while Wickford railway station is approximately 1.6 miles away. Wickford offers Greater Anglia services towards London Liverpool Street, Southend Victoria and other destinations.
Nearby bus stops include Ryerson Drive, Bruton Link, St Luke’s and The Lodge. Local services provide connections towards Wickford and Basildon.
For motorists, the property is well positioned for routes towards the A130, A127 and A12, providing onward connections to Chelmsford, Basildon, Southend and the wider Essex road network.
Room Sizes;
Ground Floor;
Entrance Hall: 5'10" × 4'5" (1.77m × 1.34m)
Open-Plan Kitchen/Dining/Living Room: 30'8" × 16'2" (9.35m × 4.94m)
Ground-Floor WC
Integral Garage: 22'8" × 9'7" (6.90m × 2.92m)
First Floor;
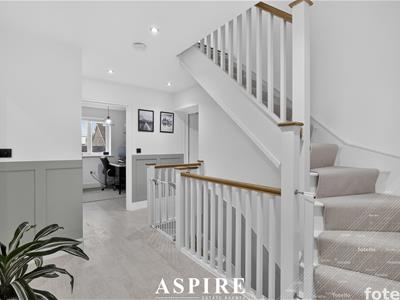
Landing: 13'7" × 9'5" (4.13m × 2.86m)
Bedroom One: 17'11" × 9'9" (5.46m × 2.96m)
En-Suite Shower Room: 7'0" × 5'7" (2.14m × 1.70m)
Bedroom Three: 10'5" × 9'11" (3.17m × 3.02m)
Bedroom Four: 13'2" × 9'9" (4.01m × 2.96m)
Bedroom Seven: 9'5" × 6'7" (2.86m × 2.01m)
Second En-Suite Shower Room
Family Bathroom: 6'8" × 6'7" (2.03m × 2.00m)
Second Floor;
Landing
Bedroom Two: 15'5" × 10'2" (4.70m × 3.10m)
Bedroom Five: 11'7" × 10'2" (3.52m × 3.10m)
Bedroom Six: 11'4" × 10'7" (3.46m × 3.22m)
Eaves Storage
Outside;
Covered Patio: 19'0" × 9'2" (5.78m × 2.79m)
Powered Cabin/Outbuilding: 22'6" × 9'7" (6.85m × 2.92m)
Approximate Floor Area;
Total Floor Area Including Eaves Storage, Garage and Outbuilding: 2,330 sq ft (216.5 sq m)
Eaves Storage: 132 sq ft (12.3 sq m)
Garage: 216 sq ft (20.1 sq m)
Outbuilding: 215 sq ft (20.0 sq m)
Arrange a Viewing:
To arrange a viewing or request further information, please contact Aspire Estate Agents Basildon on 01268 777 400 or email Basildon@aspireestateagents.co.uk.
Early viewing is strongly recommended to avoid disappointment.
Energy Efficiency and Environmental Impact

Although these particulars are thought to be materially correct their accuracy cannot be guaranteed and they do not form part of any contract.
Property data and search facilities supplied by www.vebra.com