
Aspire Estate Agents (Aspire Agency LLP T/A)
Tel: 01268 777400
Fax: 01268 773107
227 High Road
Benfleet
Essex
SS7 5HZ
Kestrel Grove, Rayleigh
£450,000
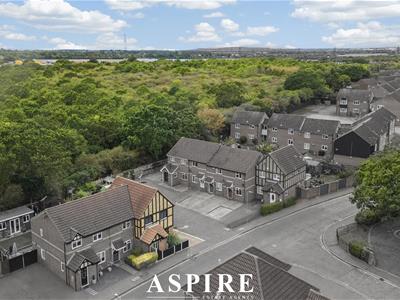
3 Bedroom House - End Terrace
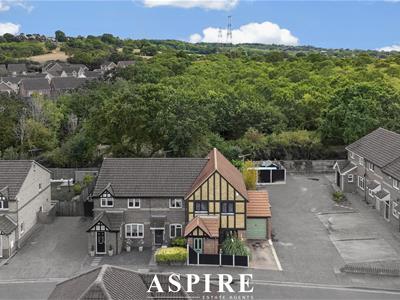
- Well-Maintained Three-Bedroom Semi-Detached Family Home in a Sought-After Rayleigh Location
- Approximately 0.25 Miles from Rayleigh Station – An Outstanding Choice for London Commuters
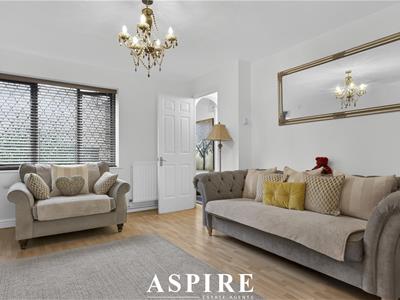
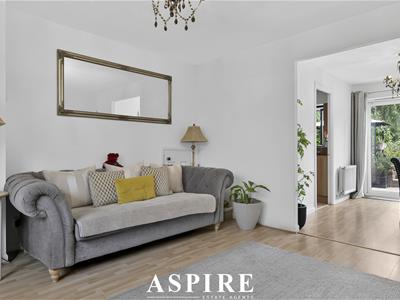
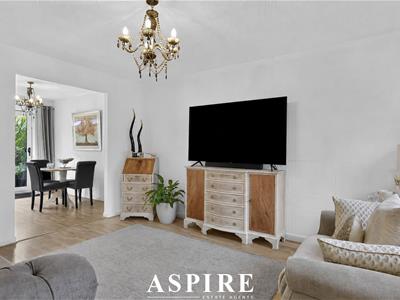
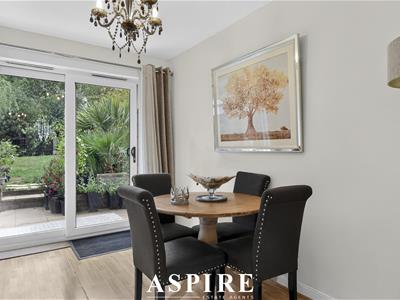
- Generous Lounge Flowing into a Separate Dining Area – Perfect for Family Life and Entertaining
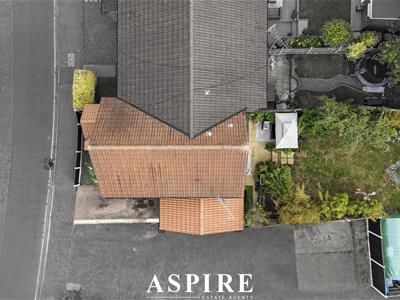
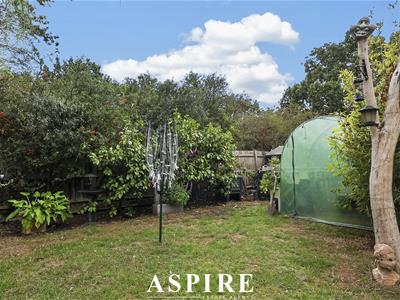
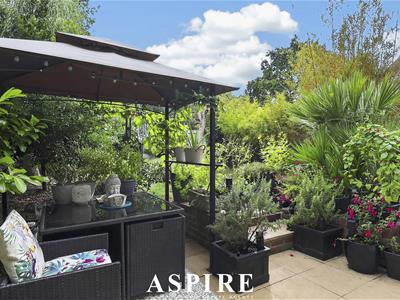
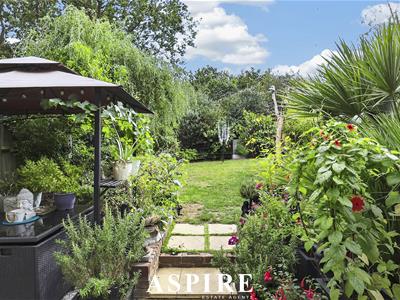
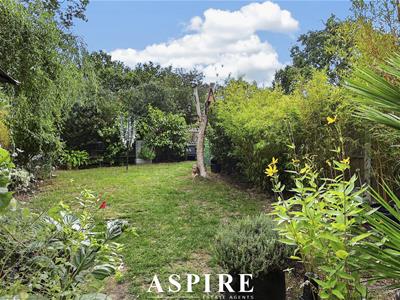
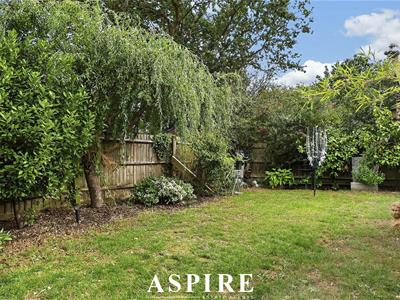
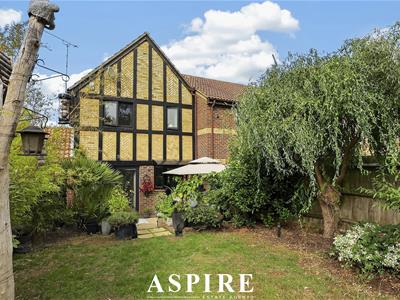
- Secluded L-Shaped Rear Garden Backing Directly onto Established Woodland
- Private Driveway and Garage Providing Parking for Two Vehicles
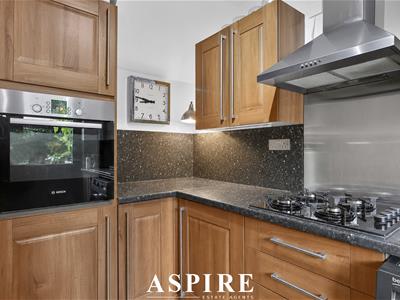
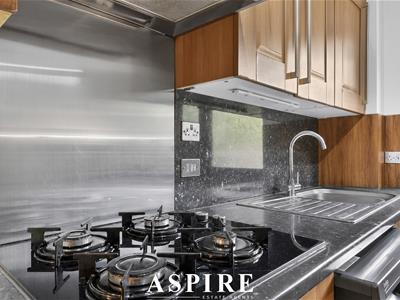
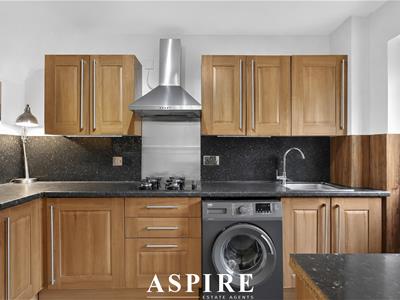
- Modern Shaker-Style Kitchen with Integrated Bosch Oven, Gas Hob and Fridge/Freezer
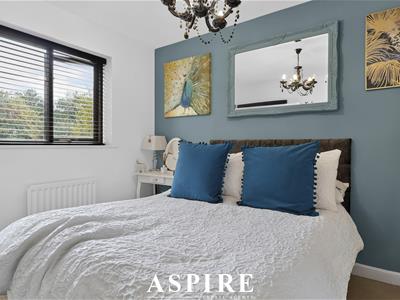
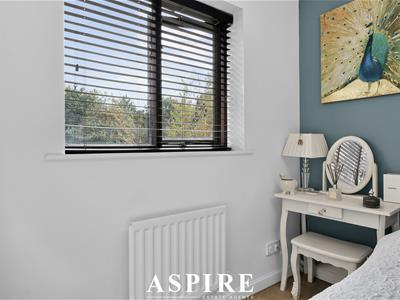
- Three Well-Proportioned Bedrooms, Including Two Comfortable Double Rooms
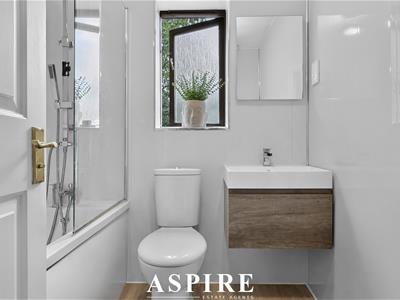
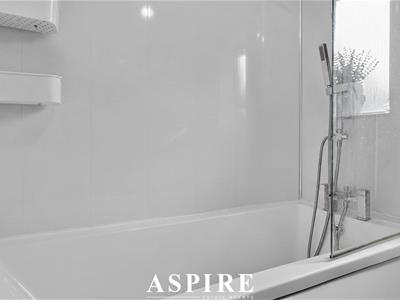
- Stylish Three-Piece Family Bathroom with Drencher Shower and Floating Vanity Unit
- Convenient Ground-Floor WC Plus Excellent Built-In Storage Throughout
- Excellent Access to Rayleigh High Street, Popular Schools, Local Shops and Bus Services
Aspire Estate Agents Basildon are delighted to present this well-cared-for three-bedroom semi-detached home, ideally positioned in the popular Kestrel Grove area of Rayleigh.
Offering generous and well-balanced accommodation, private parking, a garage and a secluded garden backing onto woodland, the property is ideally suited to families and commuters seeking space, convenience and an attractive natural outlook.
The frontage provides a concrete driveway with parking for one large vehicle, while the garage offers an additional secure parking or storage space. A shingle pathway with established planting leads to the front entrance.
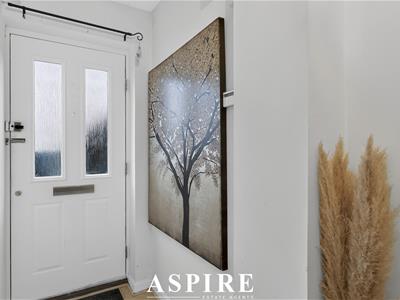
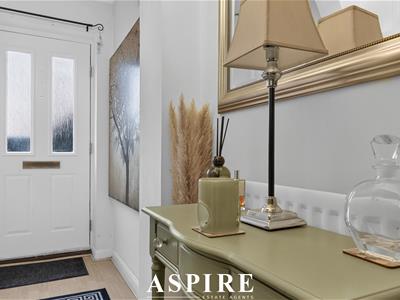
Inside, the entrance hall creates a welcoming first impression and includes wood-effect flooring, access to the ground-floor WC and a staircase rising to the first-floor landing.
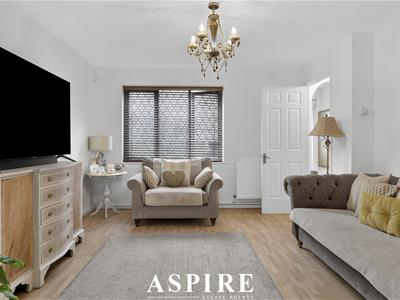
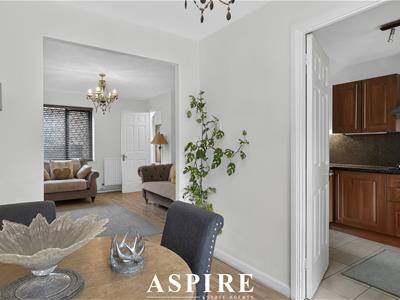
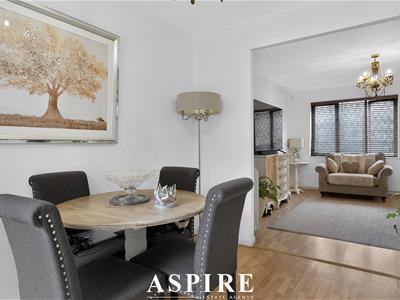
The spacious lounge features a leaded double-glazed window overlooking the frontage, useful under-stairs storage and a wide opening into the dining room. This arrangement creates a sociable living environment while retaining a sense of separation between the two areas.
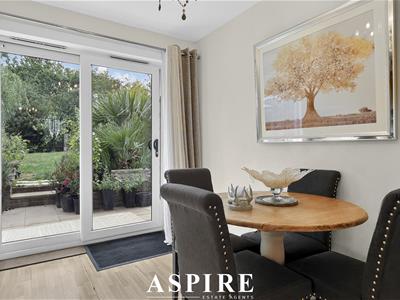
The dining room provides ample space for family meals and entertaining, with sliding doors opening directly onto the rear garden. This connection allows the garden and woodland outlook to become a natural extension of the living accommodation during the warmer months.
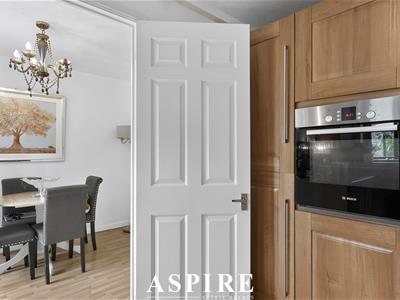
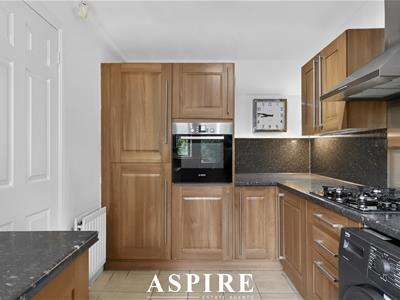
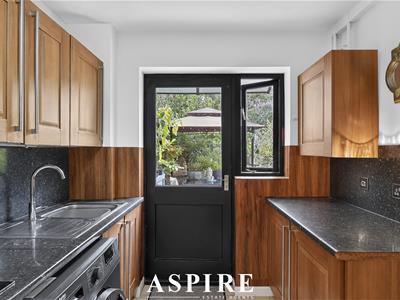
The fitted kitchen is arranged with shaker-style wall and base units, granite-effect work surfaces and a stainless-steel sink. Integrated appliances include a Bosch eye-level oven, four-ring gas hob, extractor and fridge/freezer, with additional space provided for a washing machine. A rear door offers convenient access to the garden.
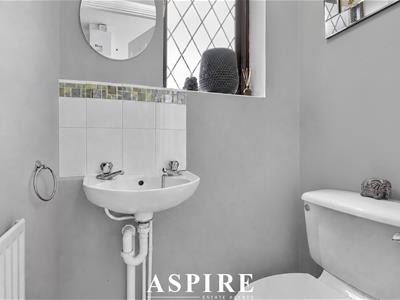
A ground-floor WC adds everyday practicality and comprises a WC and wall-mounted wash basin.
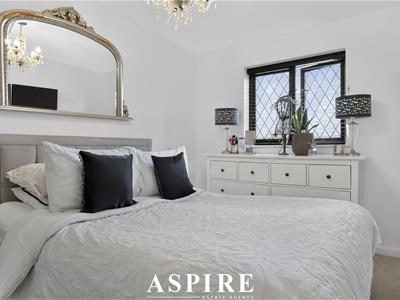
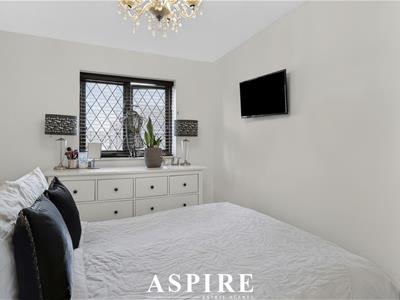
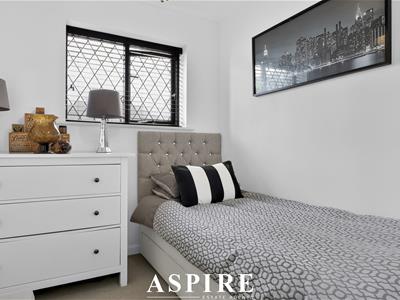
Upstairs, the principal bedroom is a comfortable double room overlooking the front of the property. Bedroom Two is another generously proportioned double, while Bedroom Three benefits from a built-in wardrobe and would make an excellent child’s bedroom, nursery or home office.
The contemporary family bathroom includes a bath with a drencher shower head and separate handheld attachment, WC and floating vanity unit with wash basin.
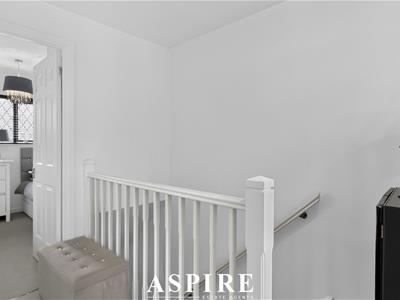
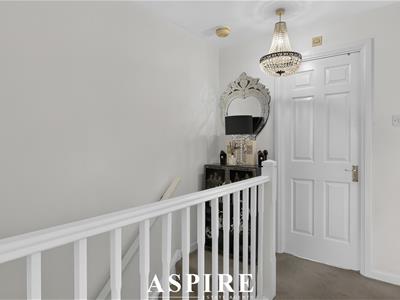
The first-floor landing provides additional built-in storage through an airing cupboard, together with loft access.
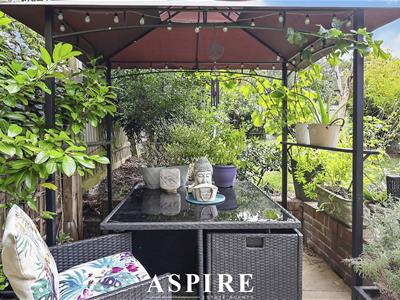
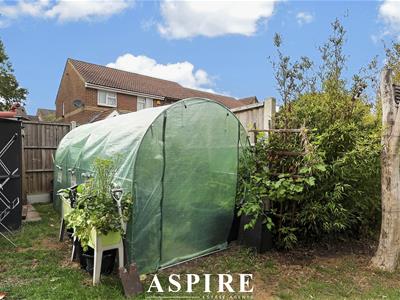
Outside, the L-shaped rear garden is a standout feature. A secluded paved patio provides an excellent setting for outdoor dining and entertaining, while the remainder is mainly laid to lawn and surrounded by attractive mature planting.
Backing directly onto woodland, the garden enjoys a leafy outlook and a greater sense of privacy. The single garage has an up-and-over door and provides secure parking, storage or workshop potential.
Combining a short walk to the station with versatile living space, a beautiful woodland-backed garden, driveway and garage, this impressive Rayleigh home deserves an early internal viewing.
Location:
Kestrel Grove is exceptionally well positioned for commuters, with Rayleigh railway station approximately 0.25 miles away. The station provides Greater Anglia services towards London Liverpool Street and Southend Victoria.
Rayleigh High Street is also within easy reach and offers a broad selection of independent shops, cafés, restaurants, pharmacies and everyday services. Nearby food stores include Tesco Express, Iceland, Morrisons Daily, M&S Foodhall and Asda.
Families are well placed for several local schools, including Glebe Primary School, Rayleigh Primary School, Our Lady of Ransom Catholic Primary School, The Sweyne Park School and The FitzWimarc School. Buyers should confirm current admission and catchment arrangements with the relevant schools or local authority.
Nearby bus stops include Falcon Close, Hatfield Road and Purleigh Road, providing useful connections throughout Rayleigh and surrounding areas.
The property is also conveniently positioned for Rayleigh High Street, Sweyne Park, King George V Playing Fields and road connections towards the A127, A130, Southend, Chelmsford and the wider Essex region.
Room Sizes;
Ground Floor
Entrance Hall
Lounge: 13'7" × 12'3" (4.14m × 3.73m)
Dining Room: 11'3" × 7'7" (3.43m × 2.31m)
Kitchen: 11'0" × 7'8" (3.35m × 2.34m)
Ground-Floor WC
First Floor;
First-Floor Landing
Principal Bedroom: 13'0" × 8'9" (3.96m × 2.67m)
Bedroom Two: 11'0" × 9'0" (3.35m × 2.74m)
Bedroom Three: 9'9" × 7'3" (2.97m × 2.21m)
Family Bathroom: 6'6" × 6'3" (1.98m × 1.91m)
Outside;
Driveway Parking
L-Shaped Rear Garden Backing onto Woodland
Single Garage
Arrange a Viewing:
To arrange a viewing or request further information, please contact Aspire Estate Agents Basildon on 01268 777 400 or email Basildon@aspireestateagents.co.uk.
Early viewing is strongly recommended to avoid disappointment.

Energy Efficiency and Environmental Impact
Although these particulars are thought to be materially correct their accuracy cannot be guaranteed and they do not form part of any contract.
Property data and search facilities supplied by www.vebra.com