
Robert F Duff and Co
Tel: 0147 5673663
30 Main Street
Largs
North Ayrshire
KA30 8AB
Crichton Street, Millport, Isle Of Cumbrae
Offers over £93,000 Sold (STC)
1 Bedroom Flat - Purpose Built
- MAIN DOOR AND GARDEN DOOR GROUND FLOOR FLAT
- SOUGHT AFTER AREA OF CRICHTON STREET
- CENTRAL LOCATION
- SPACIOUS ROOMS
Main Door Flat, 2 Crichton Street, Millport KA28 0ER Isle of Cumbrae
OFFERS OVER: £93,000
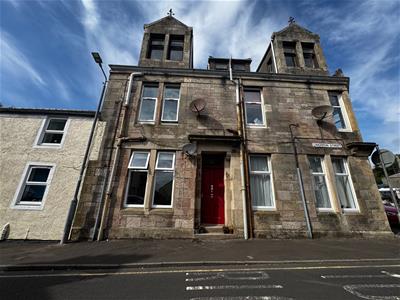
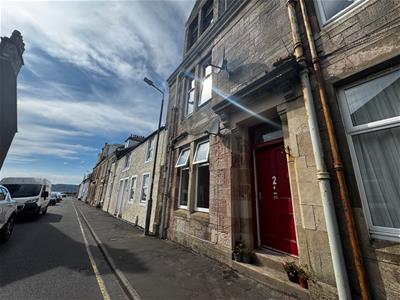
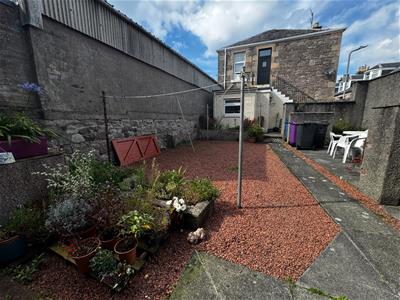
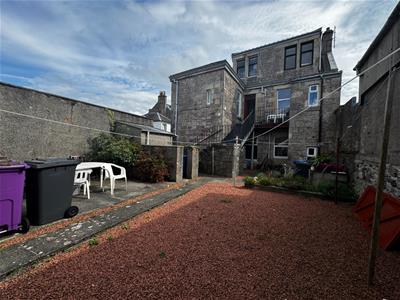
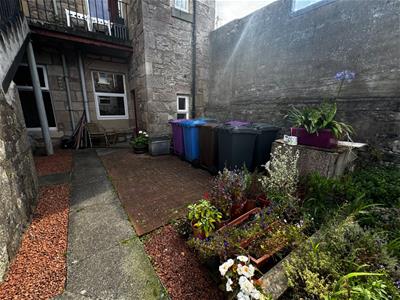
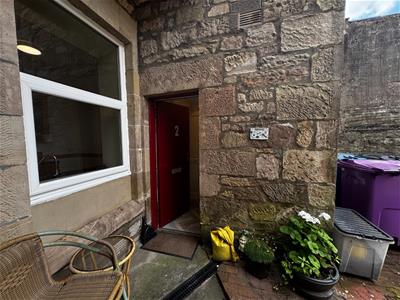
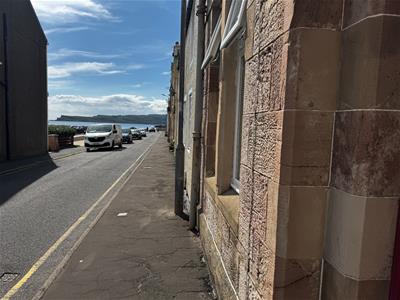
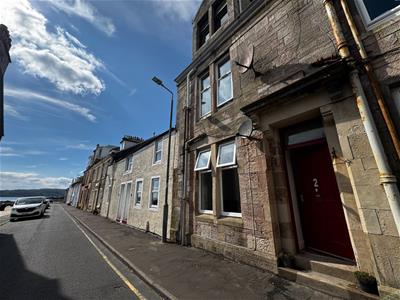
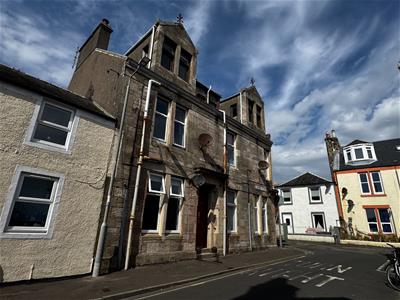
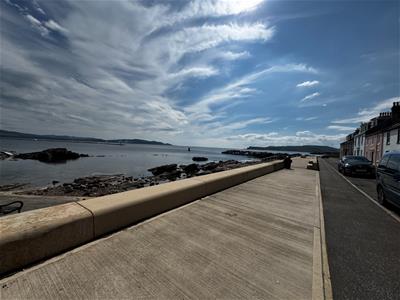
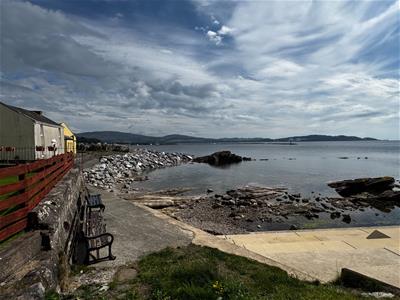
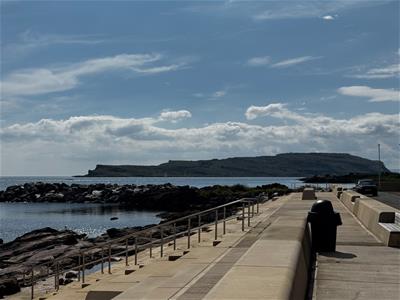
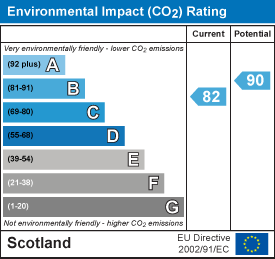
A seldom available main front and back door ground floor flat in quiet locale minutes from Millport town centre, Quayhead and Harbour and also West Bay park and beach. This property, situated within a two storey and attic block of 6 flats comprises entrance vestibule, hall, living room, double bedroom, bathroom, kitchen and small utility at rear entrance. Spacious communal rear courtyard with drying green, patio and garden areas and paths to rear entrance to Miller Street. The flat benefits from fresh decor, double glazing, central heating, recently repointed stonework and forms an ideal first time buy/home/holiday home or rental. Viewing is recommended. Energy Rating : Band E Council Tax : Band A.
ENTRANCE
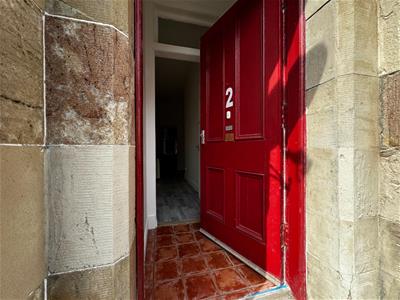
Entrance accessed up steps and via external solid wooden door into:
VESTIBULE
0.97m x 1.02m (3'2" x 3'4")Small :vestibule with further door into main hallway. Red tiled flooring.
HALLWAY
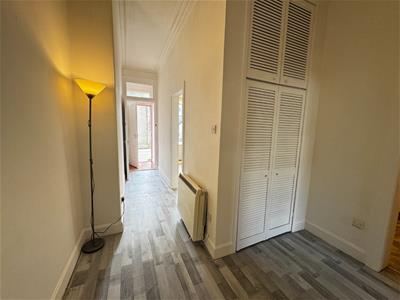
5.08m x 2.79m (at longest and widest) (16'8" x 9'2Gives access to all apartments. Large storage cupboard (3’1’ X 2’3”), Dimplex storage radiator. Double coving. Wood laminate flooring.
LOUNGE
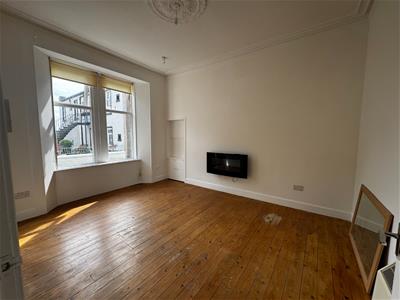
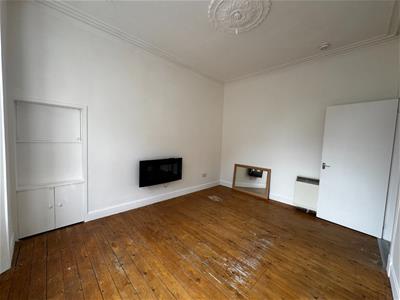
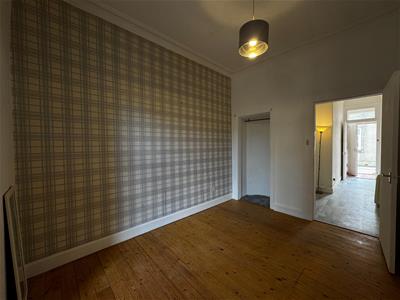
4.14m x 3.20m (13'7" x 10'6")Two large, double-glazed windows overlooking Crichton Street. Spacious room with recessed shelved alcove, wall mounted electric fire and Dimplex storage radiator. Coving and central ceiling rose Wooden flooring.
BEDROOM
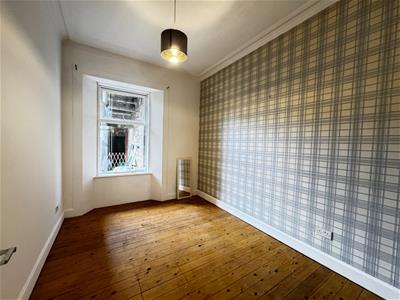
3.51m x 2.67m (11'6" x 8'9")Large, double-glazed window looking onto rear garden. Alcove wardrobe area (1’8” x 3’0”) Coving. Wall mounted electric heater Wooden flooring.
BATHROOM
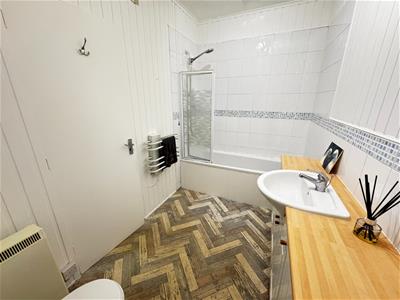
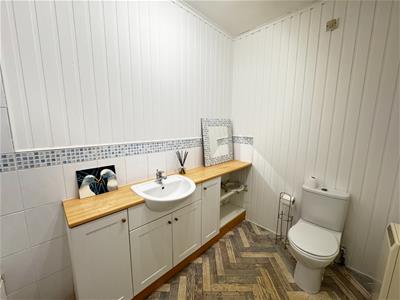
2.92m x 1.73m (9'7" x 5'8")Well laid out bathroom with mix of mosaic and white tiling around bath and above extended vanity unit with under sink storage, shelving. Pedestal WC, wall mounted heated towel rail, extractor fan, radiator. Bath with wall mounted electric shower and glazed half panel shower door. Wood panelled walls elsewhere. Herringbone tiled laminate flooring.
KITCHEN
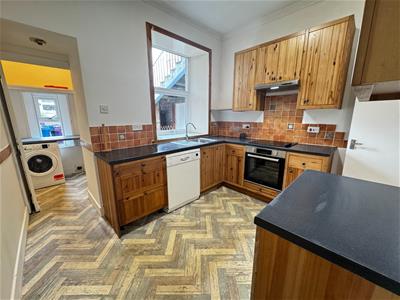
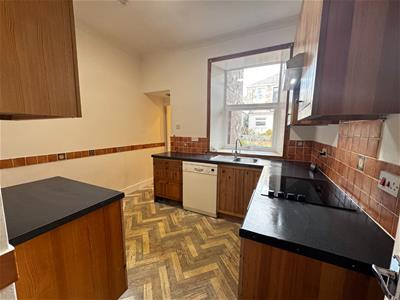
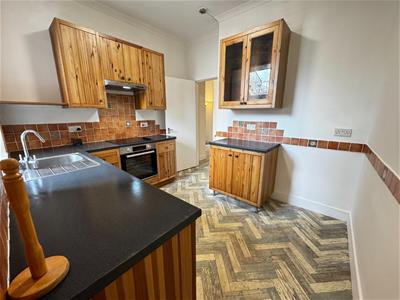
2.92m x 3.15m (at widest) (9'7" x 10'4" (at widestSpacious kitchen with ample floor and wall-mounted dark wood kitchen units, on two of the walls tiled splashback, grey granite effect worktop, integrated oven, ceramic hob and cooker hood with extractor fan, dishwasher, space for fridge and freezer. Tiled splash back. Herringbone designed tiled laminate flooring. Double-glazed window to rear garden above single bowl stainless steel sink. Door leading through to:
UTILITY ROOM
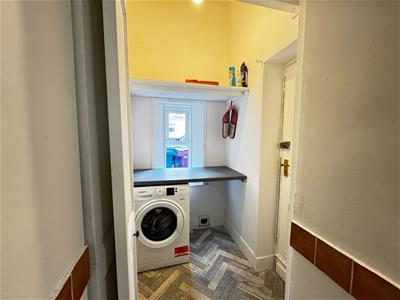
1.24m x 1.63m (4'1" x 5'4")Small double-glazed window to rear garden. Worktop area, tiled splashback, washing machine and further space for dryer underneath worktop. UPVC door access to back courtyard.
GARDENS & OUTSIDE SPACE
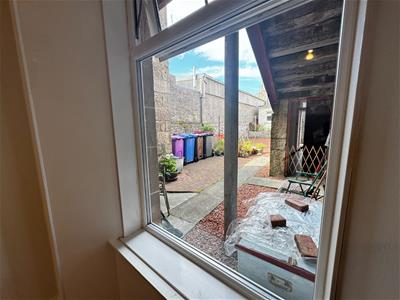
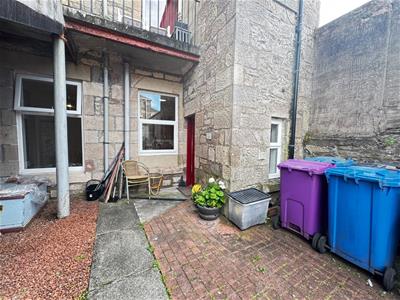
Communal garden areas with drying green. Bin store area. Communal patio area. Side gate out to Miller Street.
Energy Efficiency and Environmental Impact

Although these particulars are thought to be materially correct their accuracy cannot be guaranteed and they do not form part of any contract.
Property data and search facilities supplied by www.vebra.com