
243 Mary Vale Road
Bournville
Birmingham
B30 1PN
Bournville Lane, Bournville, Birmingham
£230,000
2 Bedroom Apartment
- OPEN PLAN DINING/LIVING AND KITCHEN
- TWO GOOD SIZED BEDROOMS
- MODERN BATHROOM
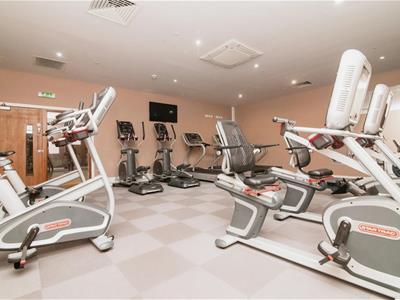
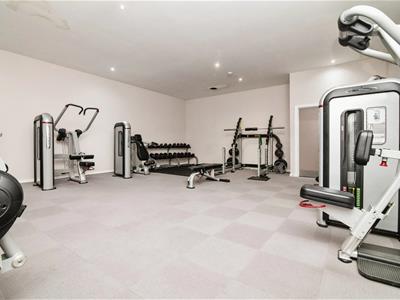
- ON-SITE GYM
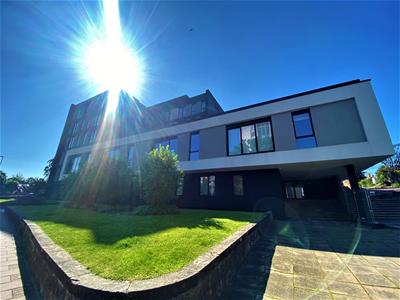
*SUPERB CONTEMPORARY APARTMENT IN MUCH SOUGHT AFTER LOCATION!* Located in this much sought after development in the heart of Bournville and being perfectly placed for access to the nearby places of interest including the QE Hospital, University of Birmingham and City Centre with Bournville train station only being a short stroll away and also well located for access into Bournville's historic village green but also Stirchley high street with all of its independent bars and restaurants. The apartment itself offers contemporary styling throughout with the addition of a residents gym and parking and offers the following accommodation; communal lift and stair access, allocated parking, entrance hallway, open plan living / dining and kitchen, storage room, bathroom and two good size main bedrooms. To arrange your viewing please contact our Bournville team or click the link for our virtual tour! Tenure Our vendor has informed us that this property is leasehold with 144 years and 3 months approx. Annual Ground Rent £350,00 and the annual Service Charge £3247.80 This is all subject to confirmation from a legal representative.
Approach
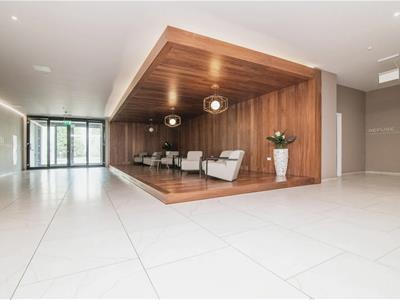
This well presented apartment is approached via a communal entrance with seating and welcome areas including access to the residents on-site gym and then via lift or stair access to the fourth floor with hardwood front entry door opening into:
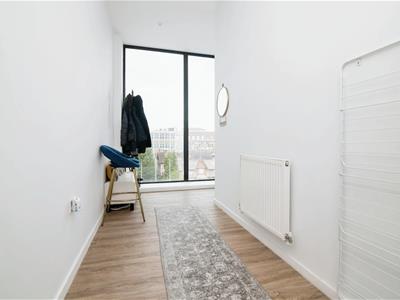
Hallway
With hardwood floor covering, recessed spots to ceiling, door opening into storage cupboard providing plentiful storage with ceiling light point
and continued hardwood, central heating radiator and doors from the main hallway opening into:
Contemporary Bathroom
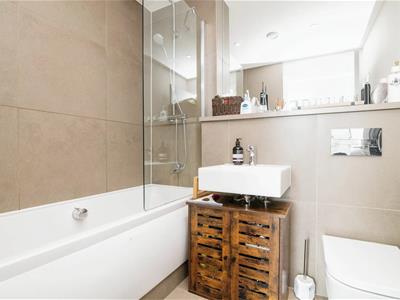
2.30 x 1.91 (7'6" x 6'3")With a three piece contemporary bathroom suite comprising panel bath the glass shower screen and mains power shower over, wall hung wash hand basin with hot and cold mixer tap, hidden cistern wall hung WC, in-built shelving with mirror backing, recessed spots to ceiling,
extractor fan and heated chrome towel rail.
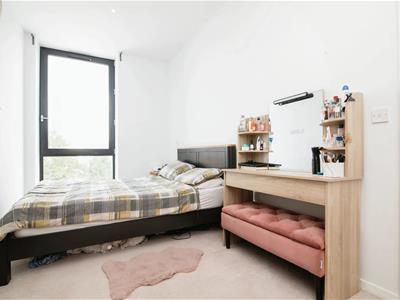
Bedroom One
16.5 x 2.50 (54'1" x 8'2")With feature floor to ceiling double glazed windows, recessed spots to ceiling and central
heating radiator.
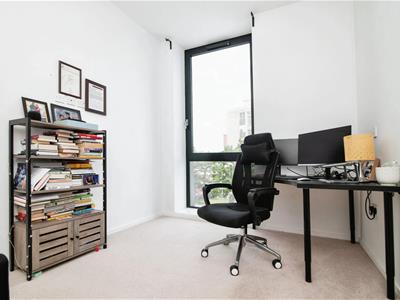
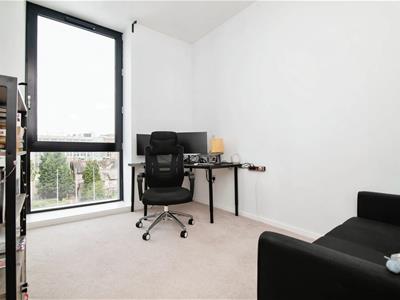
Bedroom Two
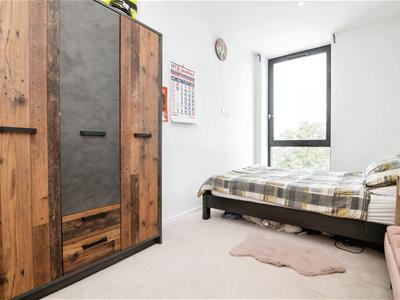
3.40 x 2.80 (11'1" x 9'2")With feature floor to ceiling double glazed windows, recessed spots to ceiling and central heating radiator.
Open Plan Dining/Living and Kitchen
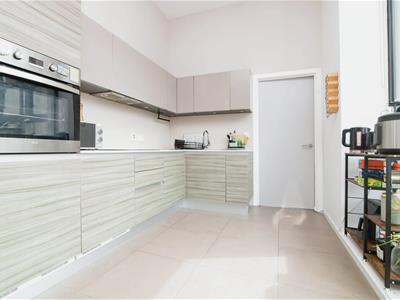
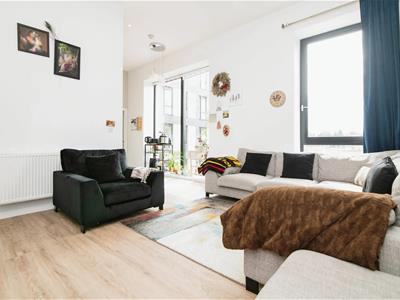
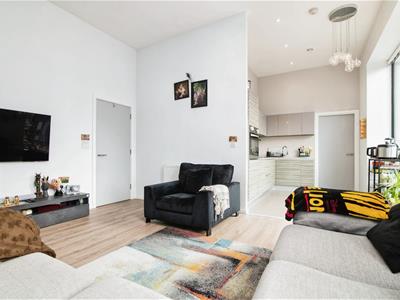
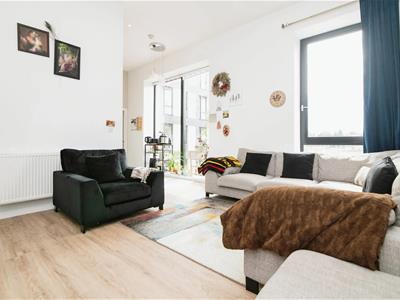
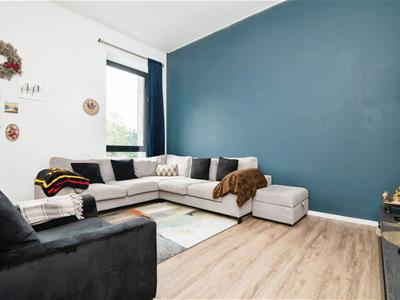
7.00 x 4.50 (22'11" x 14'9")With a contemporary l-shaped Italian style kitchen with a contemporary selection of wall and base units with integrated washing machine, dishwasher and oven with four ring induction hob, integrated fridge and freezer, feature under cupboard lighting, stainless steel sink and drainer with hot and cold mixer tap, contemporary work surface with integrated splash backs, central heating radiator and tiled floor covering. Open walkway into dining/living area with hardwood floor covering, feature floor to ceiling double glazed window giving superb views, feature strip LED ceiling light point, drop down ceiling light point, recessed spots to ceiling, wall mounted telephone / video intercom and central heating radiator.
Tenure
Our vendors have informed us that this property is leasehold with approx 144 years remaining, Ground Rent £350 pa and Service Charge £3247.80 pa. This is all subject to confirmation from a legal representative.
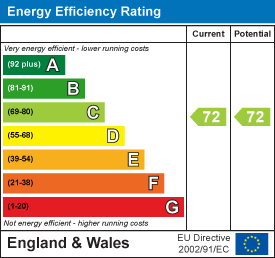
Energy Efficiency and Environmental Impact
Although these particulars are thought to be materially correct their accuracy cannot be guaranteed and they do not form part of any contract.
Property data and search facilities supplied by www.vebra.com