.png)
147-149 Newgate Street
Bishop Auckland
County Durham
DL14 7EN
Croft Terrace, Coundon, Bishop Auckland
Price £100,000
5 Bedroom House
- FIVE BEDROOMS
- GARDEN
- SEMI DETACHED
- LOTS OF POTENTIAL
- GENEROUS SIZED ROOMS
- GAS CENTRAL HEATING
- GARAGE
- EPC GRADE TBC
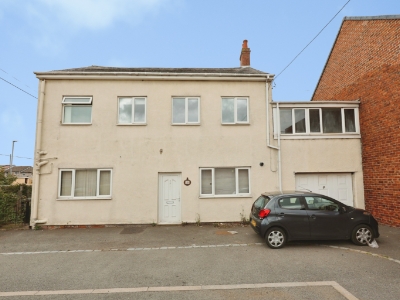
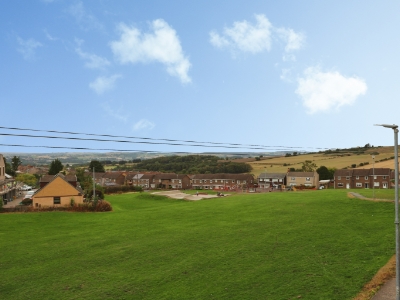
A great opportunity to purchase this unique five bedroomed, semi-detached property on Croft Terrace in Coundon. Complete with large garden, a garage, multiple reception rooms as well as a large floorplan this property has the potential to be a generous family home. There is easy access to the local shops and primary school in Coundon, whilst Bishop Auckland is only approx 3 miles away and provides further access to supermarkets, restaurant's as well as both primary and secondary schools. There is an extensive public transport system in the area providing access to not only the neighbouring towns and villages but to further afield places such as Darlington, Durham, Newcastle and York. There is also easy access to the A688 and the A689 which both lead to the A1 (M) both North and South.
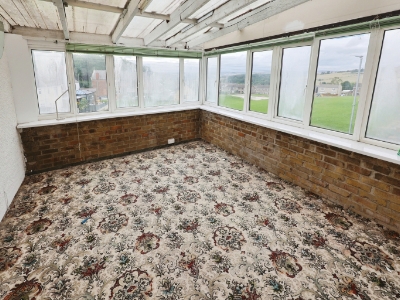
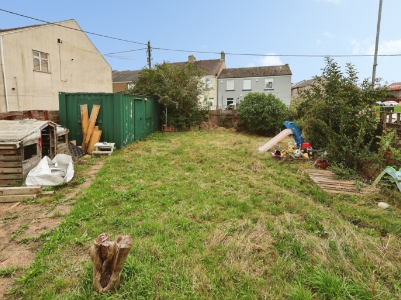
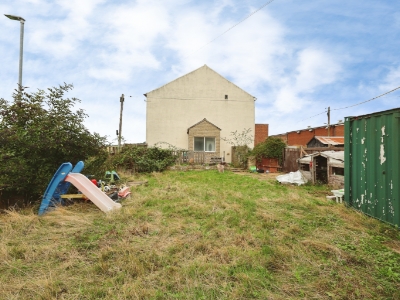
In brief this extensive property comprises; three reception rooms, large kitchen, porch and garage on the ground floor. The first floor has five bedrooms, bathroom and two further external rooms. Externally the garage provides secure storage and parking, whilst the large garden is mainly laid to lawn with space for outdoor furniture.

Living Room
4.56 x 4.33 (14'11" x 14'2")The main reception room is a great size, with plenty of space for furniture and a feature stone fireplace.
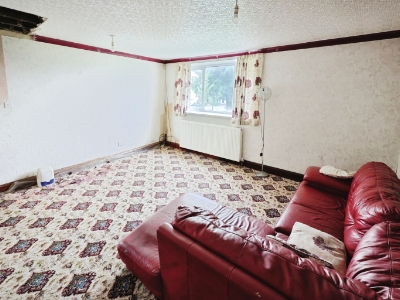
Dining Room
4.9 x 4.0 (16'0" x 13'1")The dining room provides space for a formal dining table with chairs.
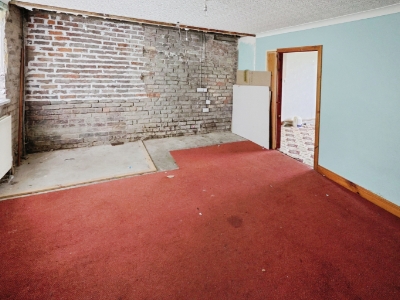
Reception Room
4.6 x 4.5 (15'1" x 14'9")A perfect additional reception room offering a range of uses and plenty of potential.
Kitchen
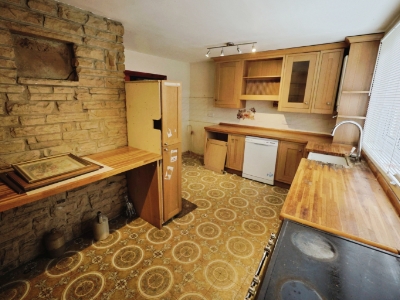
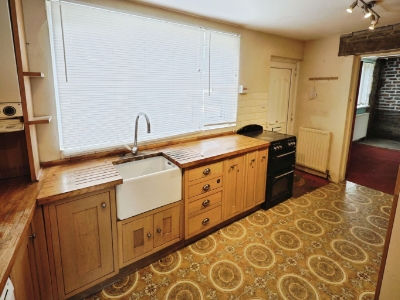
4.55 x 3.6 (14'11" x 11'9")Feature stone wall, range of wall and base units, wooden worktops with inset sink and drainer along with space for further free standing appliances.
Master Bedroom
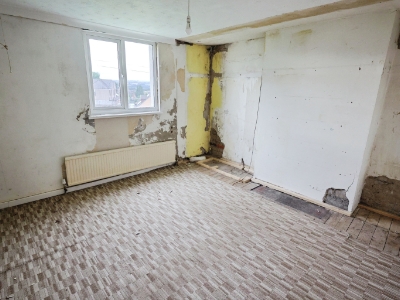
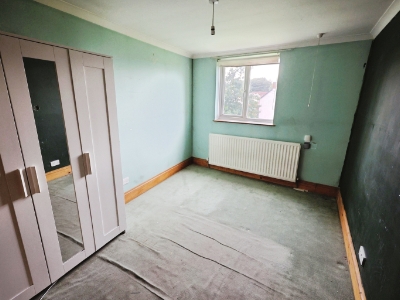
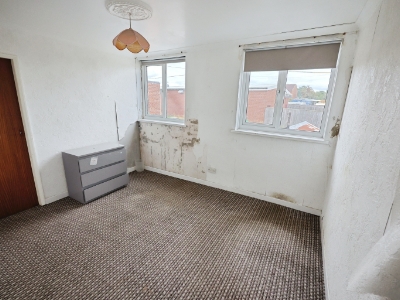
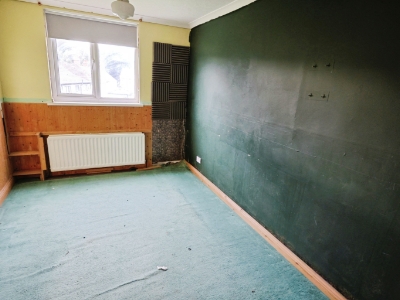
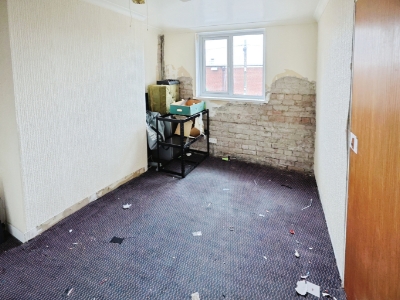
3.69 x 2.88 (12'1" x 9'5")The master bedroom is a generous king size with plenty of space for furniture and window to the rear.
Bedroom Two
3.93 x 3.73 (12'10" x 12'2")The second is a double bedroom with large window.
Bedroom Three
3.66 x 3.0 (12'0" x 9'10")A further double bedroom with dual windows to the front elevation.
Bedroom Four
3.73 x 2.57 (12'2" x 8'5")A spacious double, bedroom four leads through into the home office/study space.
Bedroom Five
3.4 x 2.8 (11'1" x 9'2")A generous sized room which could also offer potential for a home office, dressing room etc.
Bathroom
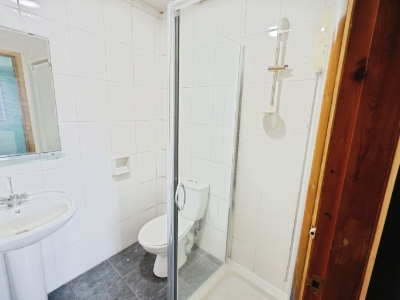
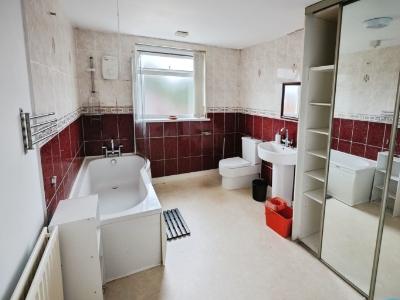
4.0 x 2.66 (13'1" x 8'8")Large bathroom fitted with a low level WC, wash hand basin and panelled bath. Fitted wardrobes with sliding mirrored doors providing storage.
External
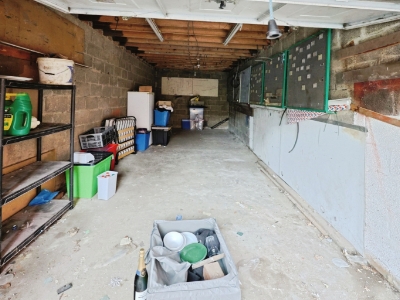
Externally the garage provides secure storage and parking, whilst the large garden is mainly laid to lawn with space for outdoor furniture.
Although these particulars are thought to be materially correct their accuracy cannot be guaranteed and they do not form part of any contract.
Property data and search facilities supplied by www.vebra.com