Hern & Crabtree Limited
Tel: 02920 228135
219a Cathedral Road
Pontcanna
Cardiff
CF11 9PP
Greenacres, Barry
Guide Price £265,000
3 Bedroom House - Semi-Detached
- Three-bedroom family home
- Spacious lounge/dining room
- French doors onto rear garden
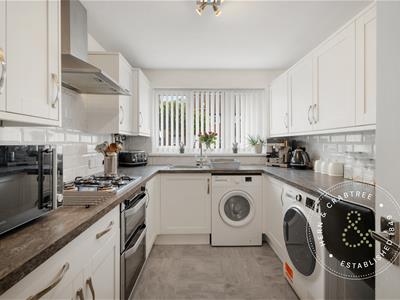
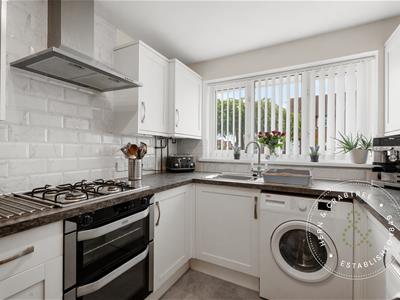
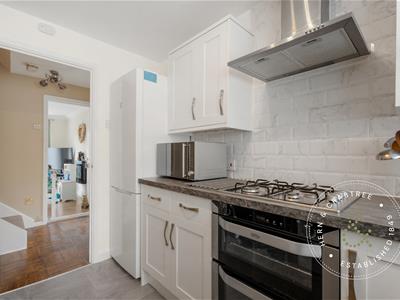
- Modern fitted kitchen
- Stylish family bathroom
- Integral garage
- Driveway parking
- Attractive enclosed rear garden
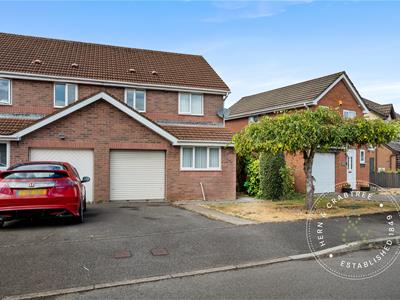
A beautifully presented three-bedroom home with a garage, driveway parking and an attractive enclosed rear garden.
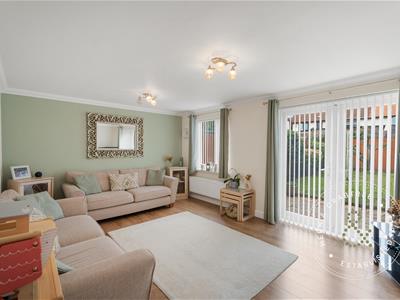
The ground floor opens into a welcoming entrance hall with access to the integral garage and a modern fitted kitchen. The kitchen offers an excellent range of white Shaker-style wall and base units, contrasting work surfaces and tiled splashbacks, together with space for a selection of appliances. To the rear is the real heart of the home – a superb lounge/dining room with large windows and French doors onto the rear garden.
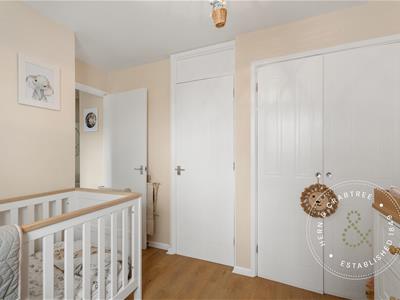
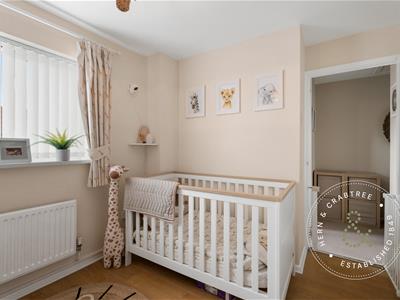
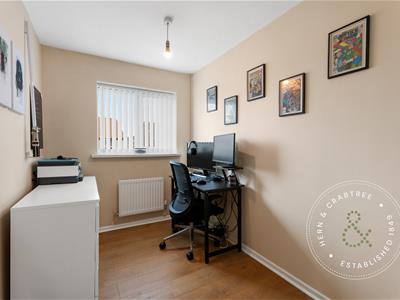
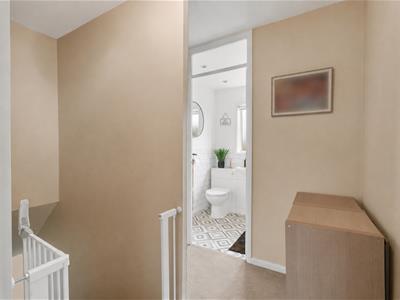
Upstairs, the first-floor landing leads to three bedrooms and the family bathroom. The principal bedroom is a generous double, while the remaining two bedrooms provide versatile accommodation, currently arranged as a nursery and home office respectively.
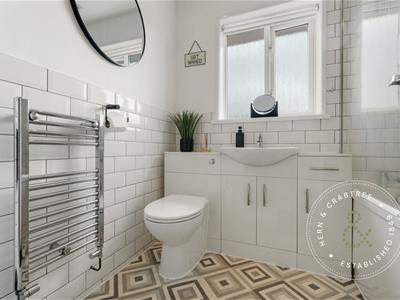
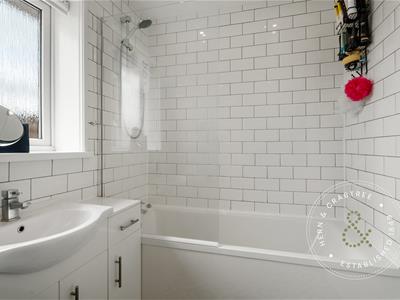
The contemporary family bathroom is finished with crisp white metro-style tiling and comprises a bath with shower over, wash hand basin with fitted storage beneath and WC, complemented by a chrome heated towel rail.
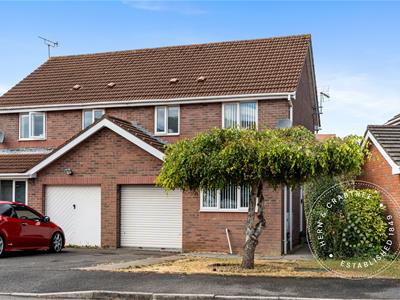
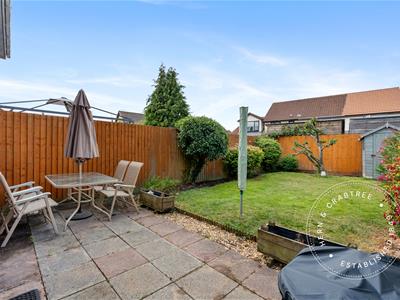
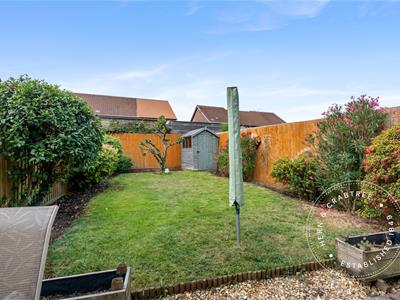
Outside, the enclosed rear garden with a timber garden shed providing useful additional storage. To the front, the property benefits from a driveway providing off-road parking together with access to the integral garage.
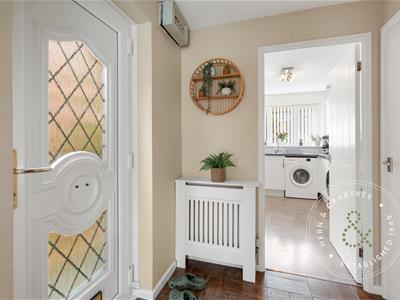
Entrance Hall
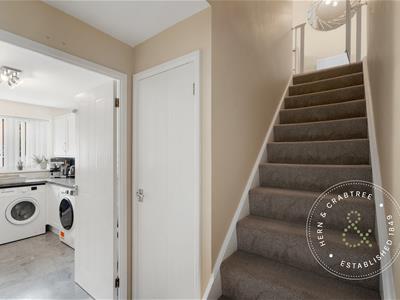
Entered via a uPVC front door into a welcoming hallway with wood-effect flooring, radiator, staircase rising to the first floor and doors providing access to the kitchen, garage and lounge/diner.
Kitchen
A modern fitted kitchen featuring a range of white Shaker-style wall and base units with contrasting work surfaces and tiled splashbacks. Incorporating a gas hob with extractor over, double oven, sink and drainer, together with space for a washing machine, tumble dryer and fridge/freezer. Window to the front.
Lounge/Diner
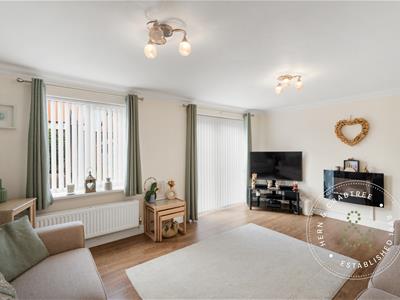
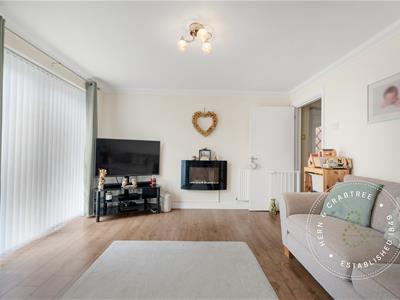
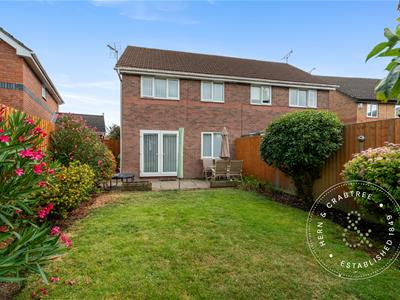
A wonderfully spacious and bright reception room with ample space for both lounge and dining furniture. Wood-effect flooring, two radiators and French doors opening directly onto the rear garden, accompanied by an additional rear-facing window.
Landing
Providing access to all three bedrooms and the family bathroom, with useful built-in storage.
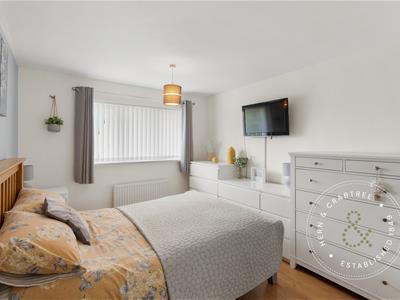
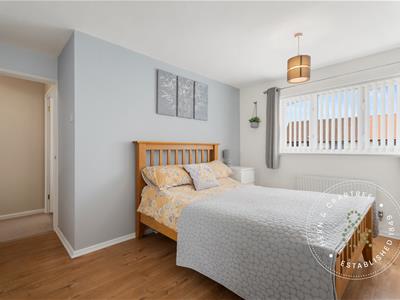
Bedroom One
A generous double bedroom with wood-effect flooring, radiator and a wide window providing plenty of natural light. Ample space for wardrobes and additional bedroom furniture.
Bedroom Two
A well-proportioned bedroom with wood-effect flooring, radiator and window. Currently arranged as a home office, demonstrating its versatility.
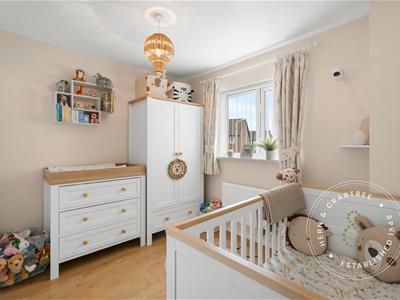
Bedroom Three
A bright third bedroom currently arranged as a nursery, with wood-effect flooring, radiator and window.
Bathroom
A stylish family bathroom comprising a panelled bath with shower over and glass screen, wash hand basin with fitted vanity storage and WC. Finished with white metro-style tiling, patterned flooring, chrome heated towel rail and obscured window.
Garage
A useful integral garage accessed from the driveway and internally from the entrance hall, providing secure parking or excellent additional storage.
Garden
An attractive and enclosed rear garden with a paved patio adjoining the property, leading onto a good-sized lawn with established shrubs and planted borders. Timber garden shed and fenced boundaries complete the space.
Front
Driveway providing off-road parking and access to the integral garage.
Additional Information
Freehold. Council Tax Band D (Vale of Glamorgan). EPC rating.
Disclaimer
Disclaimer: Property details are provided by the seller and not independently verified. Buyers should always seek their own legal and survey advice prior to exchange of contracts. Descriptions, measurements and images are for guidance only. Some images may have been digitally edited to remove personal items and reduce visual clutter, to help illustrate the space and layout more clearly. Please note that rooms may appear differently in person. Marketing prices are appraisals, not formal valuations. Lease information, including duration and costs have been provided by the seller and have not been verified by H&C. Hern & Crabtree accepts no liability for inaccuracies or related decisions that may result in financial loss - we recommend you seek advice from your legal conveyancer to ensure accuracy.Please note: Buyers are required to pay a non-refundable AML administration fee of £24 inc vat, per buyer after their offer is accepted to proceed with the sale. Details can be found on our website.
Energy Efficiency and Environmental Impact

Although these particulars are thought to be materially correct their accuracy cannot be guaranteed and they do not form part of any contract.
Property data and search facilities supplied by www.vebra.com