
3 Fountain Court, Gordon Road
West Bridgford
Nottinghamshire
NG2 5LN
Highfield Road, West Bridgford, Nottingham
£510,000
4 Bedroom House - Semi-Detached
- Four Bedroom Semi Detached Family Home
- Open Plan Kitchen Dining Room And Kitchen with UNDER FLOOR WET HEATING in kitchen and hall
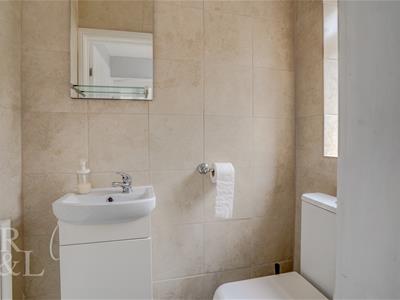
- Utilty Room And Ground Floor WC
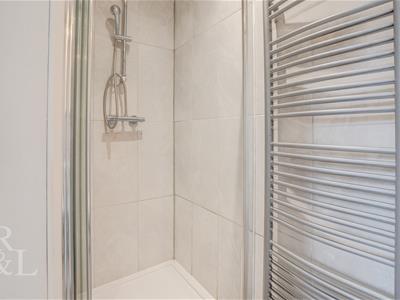
- Family Bathroom And Two Ensuite Shower Rooms
- Low Maintenance Rear Garden
- Central West Bridgford Location
- Close By To Numerous Amenities
- Excellent Transport Links
- In The Catchment For Well Regarded Schools

- EPC Rating - D /// Freehold - Council Tax Band - B
**NO CHAIN**
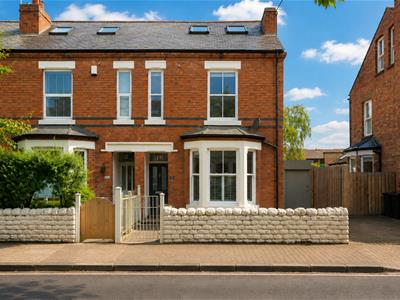
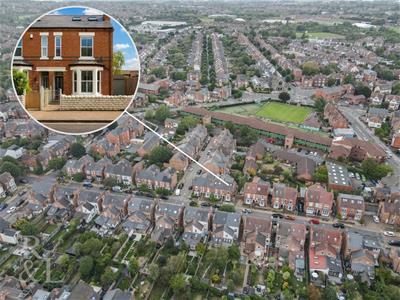
Royston and Lund are delighted to bring to the market this stunning four-bedroom semi-detached family home located in central West Bridgford. Situated a short walk from Central Avenue, where you will find local shops, pubs, restaurants and cafés. Not to mention being in the catchment area for well-regarded schools and having excellent transport links into the City Centre and the surrounding villages. This property would be a great fit for a growing family.
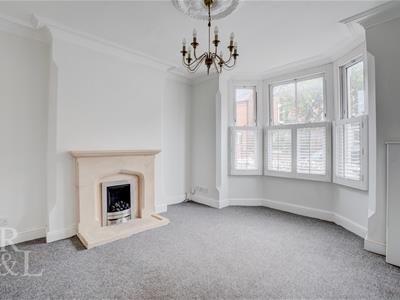
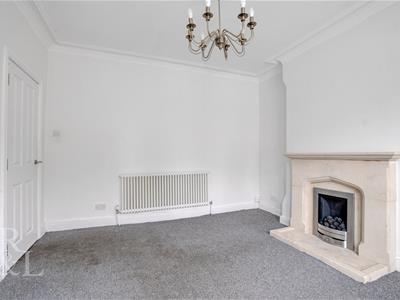
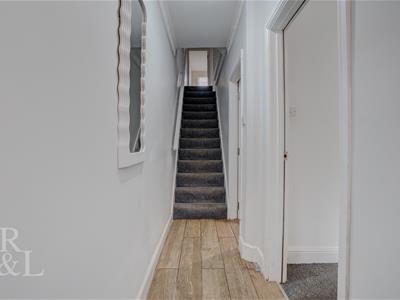
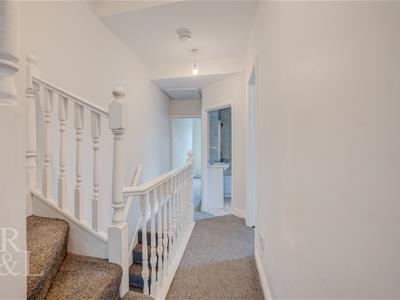
Ground floor accommodation comprises an entrance hall that leads into the main reception rooms and stairs to the first floor. The living room is a generous size and benefits from a large front-aspect bay window, flooding the room with natural light, pieced together with a stylish gas fireplace.
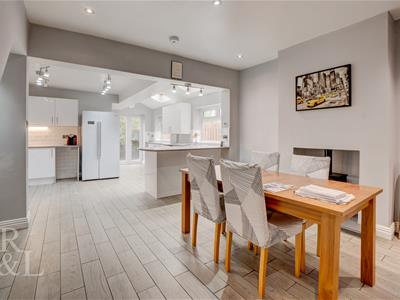
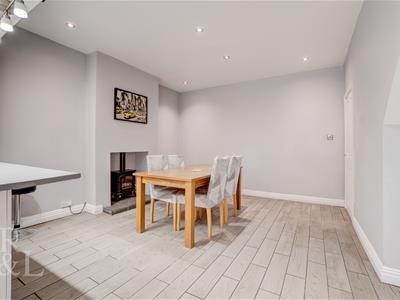
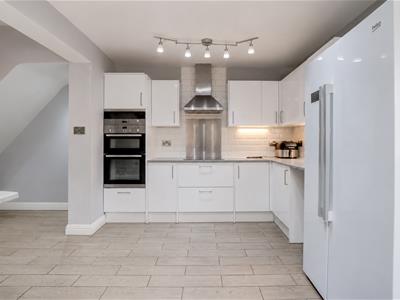
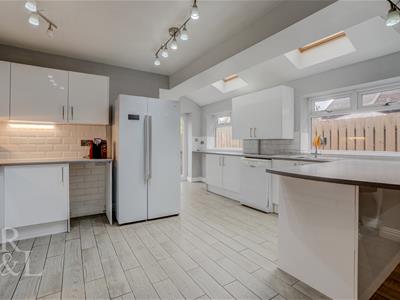
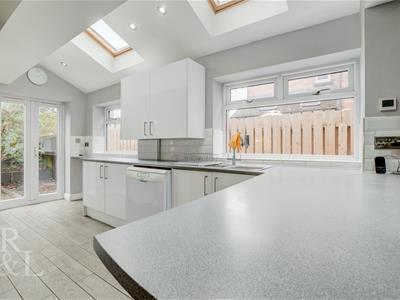
The heart of the home is undoubtedly the open-plan kitchen/dining room, which starts with the dining area, showing plenty of space for the whole family whilst also presenting a log burner for those winter months. The kitchen area itself is an impressive size and showcases high-quality base and wall units that house integrated appliances such as an eye-level double oven, hob and extractor, along with more than enough room for freestanding appliances. The kitchen further boasts double skylights as it leads to the rear door, in turn granting access to the garden. A separate utility area and ground floor WC complete the ground floor.
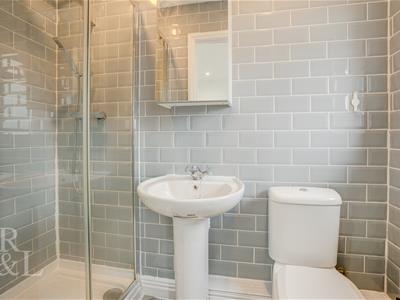
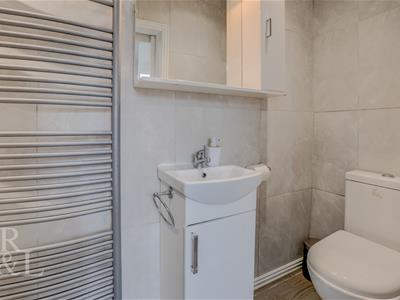
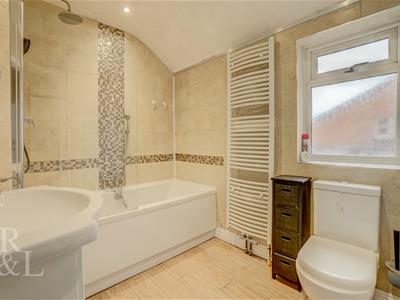
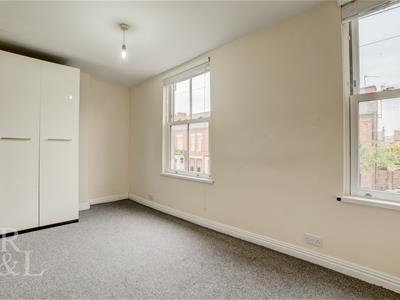
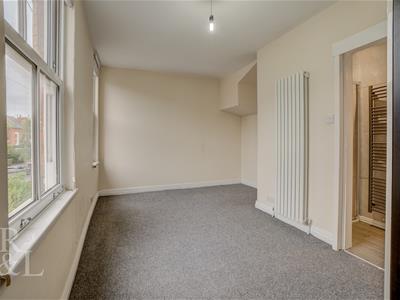
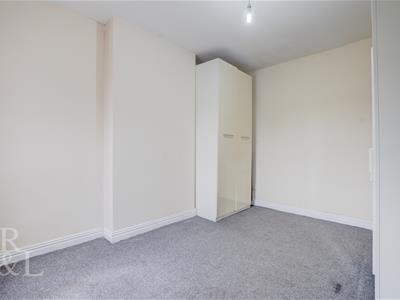
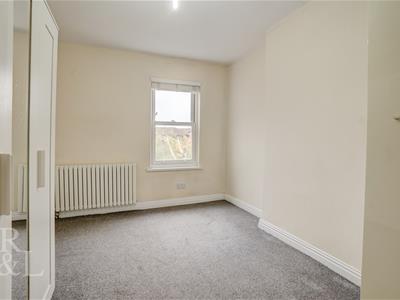
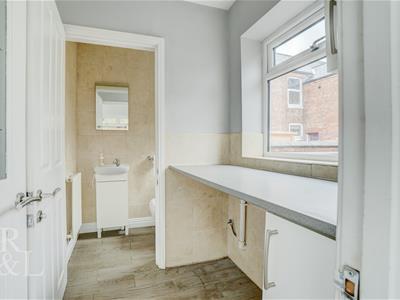
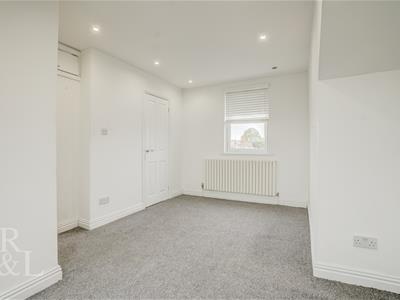
To the first floor, there are three well-proportioned double bedrooms, with the master bedroom benefiting from its own modern en-suite shower room. All three bedrooms on the first floor also share a modern, tiled three-piece suite bathroom consisting of a bath with a shower overhead, along with a wash basin and WC.
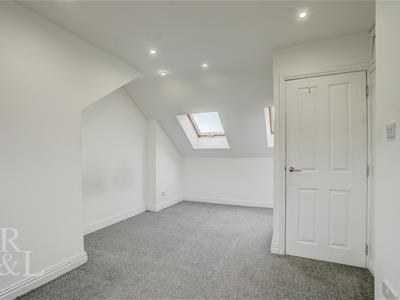
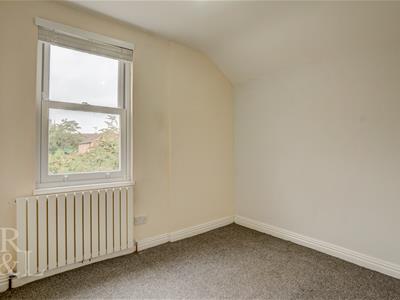
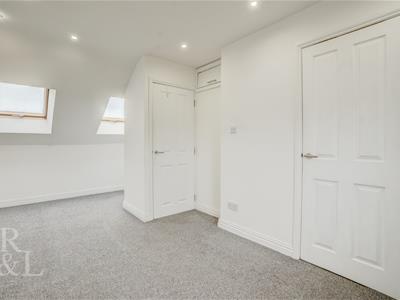
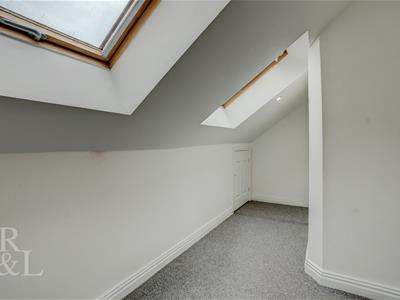
The second floor offers a further spacious double bedroom with twin skylights and an additional window, flooding the space with natural light. The second floor provides plenty of space for additional storage and also benefits from a modern en-suite shower room.
Facing the property, there is on-street parking and a short brick courtyard area which leads to the front door and the side gate to the garden.
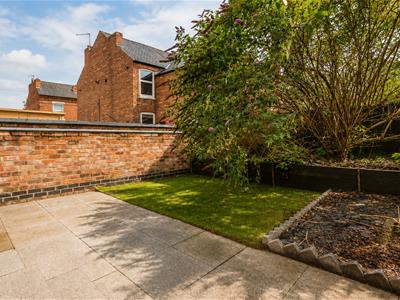
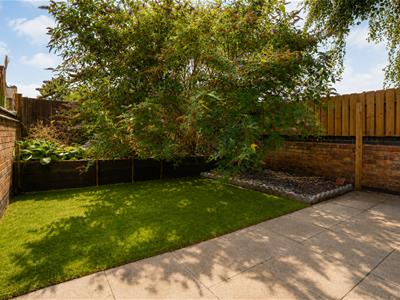
To the rear, there is a low-maintenance garden with a patio area providing space for summer seating and/or alfresco dining. There is an artificial lawn, bordered stone area and raised flower bed to the rear aspect. The garden as a whole is enclosed by brick and fenced borders.
Energy Efficiency and Environmental Impact
Although these particulars are thought to be materially correct their accuracy cannot be guaranteed and they do not form part of any contract.
Property data and search facilities supplied by www.vebra.com