
66 Northgate
Wakefield
West Yorkshire
WF1 3AP
Warwick Street, Wakefield
£210,000
3 Bedroom House - End Terrace
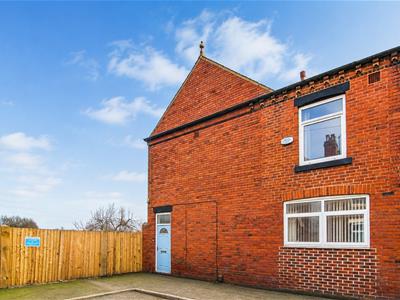
- An End Terraced Property
- Deceptively Spacious Throughout
- Three Well Proportioned Bedrooms
- Off Road Parking For Two Vehicles
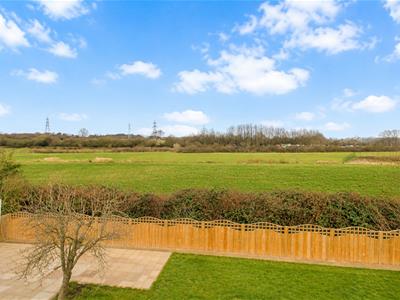
- Fantastic Rural Views
- Expansive Enclosed Rear Garden
- Viewing Essential
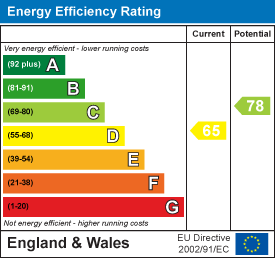
- EPC Rating D65
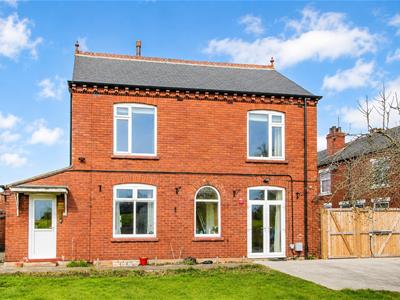
A DECEPTIVELY SPACIOUS and WELL PRESENTED three bedroom END TERRACE home with generous accommodation, gated OFF ROAD PARKING, EV CHARGING, expansive rear garden and FANTASTIC RURAL VIEWS. VIRTUAL TOUR AVAILABLE. EPC rating D65.
A deceptively spacious and well presented three bedroom end terrace property, benefitting from fantastic rear rural views, off road parking and an expansive garden.
The accommodation briefly comprises of the dining room, kitchen, hallway leading to the living room, boot room and utility room. The first floor landing leads to three bedrooms and four piece bathroom/w.c. Outside, automatic electric timber gates lead to a driveway providing off road parking with an electric car charging port, paved patio area and good sized lawn boasting fantastic rural views. A pathway leads to the garage, outbuilding, store rooms and outside w.c.
The property is ideally located for all local shops and amenities with main bus routes nearby running to and from Wakefield city centre. Sandal & Agbrigg train station is only minutes away, perfect for those looking to travel to Leeds and Sheffield.
Only a full internal inspection will reveal all that's on offer at this home and an early viewing comes highly recommended.
ACCOMMODATION
DINING ROOM
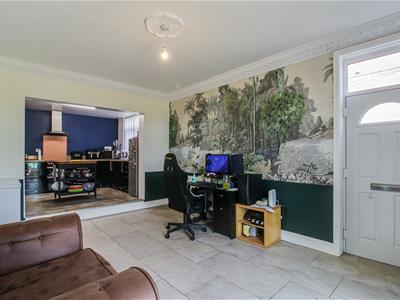 4.91m x 3.5m (max) x 3.33m (min) (16'1" x 11'5" (mCentral heating radiator, partial underfloor heating, coving to the ceiling, ceiling rose, set of UPVC double glazed French doors to the garden, door through to the hallway and an opening into the kitchen.
KITCHEN
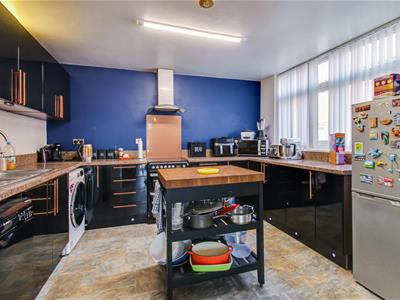
3.0m x 3.65m (9'10" x 11'11")Range of modern wall and base units with laminate work surface over, 1 1/2 sink and drainer with mixer tap, space for an electric cooker with extractor hood, space and plumbing for a dishwasher, space for an American style fridge/freezer. UPVC double glazed window to the front.
HALLWAY
Arched UPVC double glazed window to the garden, central heating radiator, stairs to the first floor landing, coving to the ceiling, dado rail and door through to the living room.
LIVING ROOM
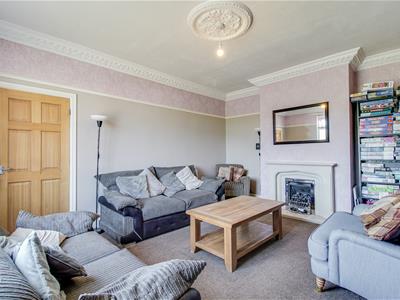 3.95m x 4.93m (max) x 3.83m (min) (12'11" x 16'2"Sliding door to the understairs storage cupboard, coving to the ceiling, ceiling rose, picture rail, UPVC double glazed window to the rear, central heating radiator and decorative fireplace with marble hearth, surround and mantle. Door to the boot room.
BOOT ROOM
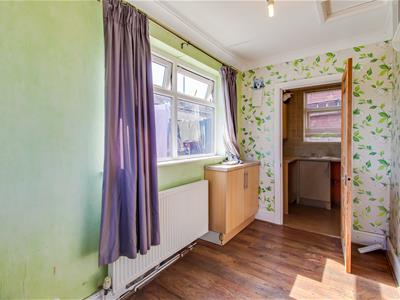
1.81m x 3.48m (5'11" x 11'5")UPVC double glazed window to the rear, UPVC double glazed door to the garden, coving to the ceiling, partial loft access, central heating radiator and door through to the utility.
UTILITY ROOM
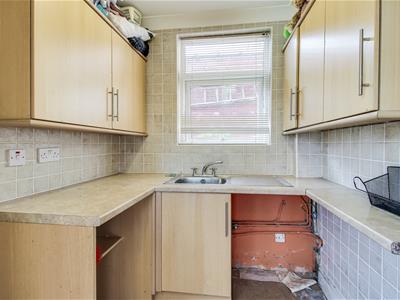
1.92m x 1.75m (6'3" x 5'8")Range of wall and base units with laminate work surface over, stainless steel sink and drainer with mixer tap and tiled splash back, space and plumbing for a washing machine. Extractor fan and UPVC double glazed window to the side.
FIRST FLOOR LANDING
4.25m x 2.07m (max) x 0.86m (min) (13'11" x 6'9" (Central heating radiator, coving to the ceiling, loft access and doors to three bedrooms and the house bathroom.
BEDROOM ONE
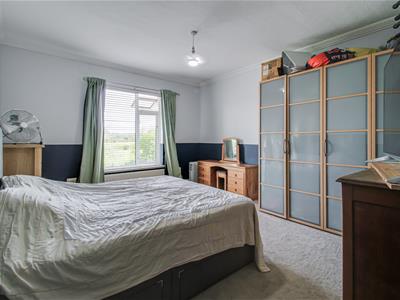 3.93m x 4.92m (max) x 4.56m (min) (12'10" x 16'1"UPVC double glazed window to the garden, coving to the ceiling and central heating radiator.
BEDROOM TWO
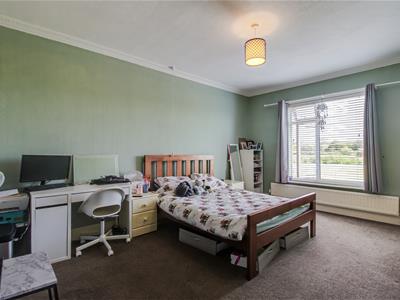 4.92m x 3.51m (16'1" x 11'6")UPVC double glazed window to the garden, central heating radiator, coving to the ceiling and over stairs double doored storage cupboard.
BEDROOM THREE
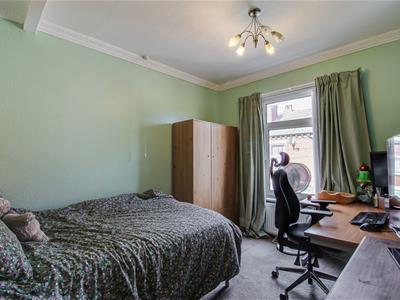 3.05m x 3.55m (10'0" x 11'7")UPVC double glazed window to the front, central heating radiator and coving to the ceiling.
BATHROOM
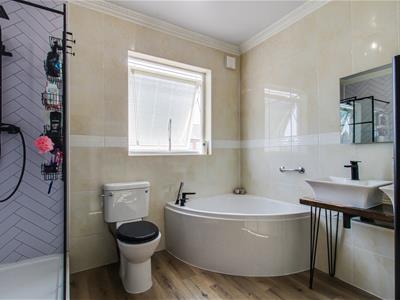 2.4m x 3.08m (max) x 2.58m (min) (7'10" x 10'1" (mFour piece suite comprising low flush w.c., ceramic bespoke custom made twin sinks with mixer taps, corner bath with mixer tap and shower head attachment, separate shower cubicle with mains overhead shower. UPVC double glazed frosted window to the rear, ladder style radiator, coving to the ceiling and storage cupboard.
OUTSIDE
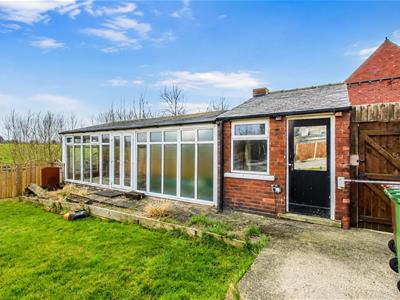
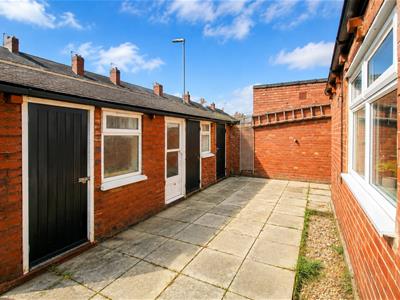
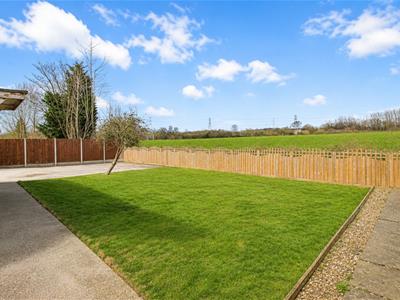 To the front of the property are automatic electric timber gates leading into the side garden where there is a resin driveway providing off road parking for several vehicles with electric car charging port and stone paved patio area, perfect for outdoor dining and entertaining. There is a good sized lawn garden surrounded by timber fencing with fantastic rural views to the rear and concrete pathway leading to the garage, an outbuilding, three brick built storage areas and outside w.c.
GARAGE
4.36m x 3.15m (14'3" x 10'4")Accessed through the rear garden, power and light. Could be used for a variety of uses.
OUTBUILDING
2.35m x 7.72m (7'8" x 25'3")Surrounded by UPVC double glazed windows and a set of UPVC double glazed French doors. An opening through to a storage area (2.35m x 2.3m) with UPVC double glazed window to the front and timber door.
COUNCIL TAX BAND
The council tax band for this property is B.
FLOOR PLANS
These floor plans are intended as a rough guide only and are not to be intended as an exact representation and should not be scaled. We cannot confirm the accuracy of the measurements or details of these floor plans.
EPC RATING
To view the full Energy Performance Certificate please call into one of our local offices.
VIEWINGS
To view please contact our Wakefield office and they will be pleased to arrange a suitable appointment.
Energy Efficiency and Environmental Impact
Although these particulars are thought to be materially correct their accuracy cannot be guaranteed and they do not form part of any contract.
Property data and search facilities supplied by www.vebra.com