
204 Woodgrange Drive
Southend-on-Sea
Essex
SS1 2SJ
Bournemouth Park Road, Southend-on-Sea, Essex
Price Guide £340,000
3 Bedroom House - Semi-Detached
- Semi-detached three-bedroom house
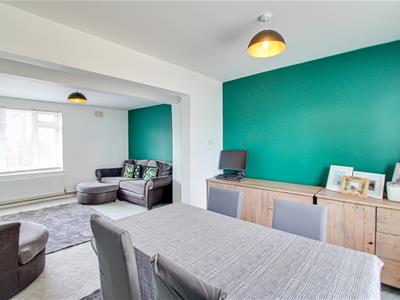
- Spacious open-plan lounge/diner
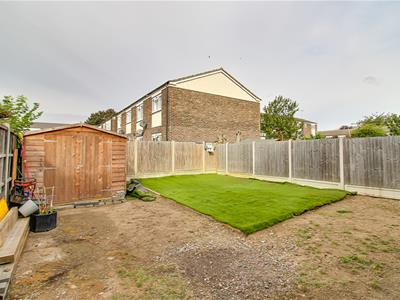
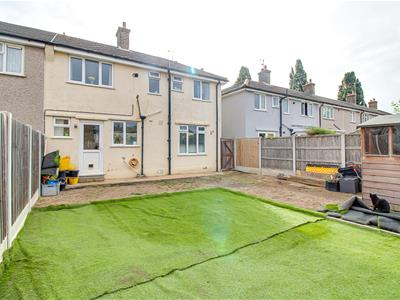
- Large enclosed rear garden
- Potential for off-road driveway parking, subject to requirements
- Side access to the rear garden
- Separate WC
- Partially refurbished bathroom requiring completion
- Double-glazed windows throughout
- Versatile additional room suitable as a child’s bedroom or home office
- Conveniently located close to local schools, nearby hospital facilities and a range of transport links
* £340,000 - £350,000 * Nestled on Bournemouth Park Road in the popular area of Southend-on-Sea, Essex, this semi-detached three-bedroom house presents an excellent opportunity for those looking to create their ideal home. While the property requires some updating, it offers great potential, particularly with the possibility of creating off-road driveway parking to the front, subject to any necessary permissions. Upon entering, you will find a modern fitted kitchen which connects through to a spacious open-plan lounge and dining area, providing an excellent space for both entertaining and family living. The property also benefits from a newly fitted bathroom and separate WC. The large enclosed rear garden is a standout feature, offering a generous outdoor space for relaxation, entertaining and landscaping. The garden enjoys sunshine throughout the day and benefits from a newly installed shed, with side access leading conveniently to the front of the property. The location is ideal for families and commuters alike, with a primary school situated along Bournemouth Park Road and the well-regarded Cecil Jones Academy also nearby. Southend High Street and the seafront are both within a short walk, while nearby hospital facilities and a range of transport links provide further convenience. The property also benefits from a boiler approximately one year old, which has recently undergone its first service. This is a fantastic opportunity to acquire a three-bedroom home in a desirable location, with plenty of scope to make it your own.
Frontage
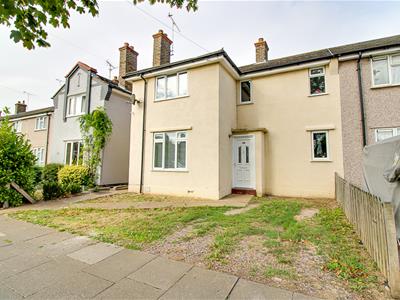
Semi-detached three-bedroom house with double-glazed windows. The front garden is currently laid to lawn, offering potential to create off-road parking, subject to any necessary permissions. A patio walkway leads to the front door, with side access providing entry to the rear garden.
Entrance Hall
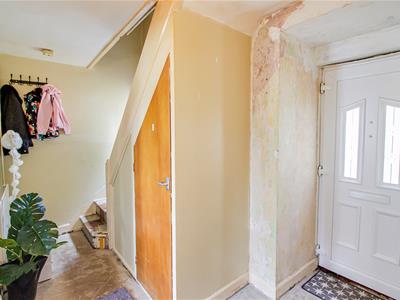
3.56m x 2.46m (11'8 x 8'1)Requires some updating, including new flooring and painting of the walls. Useful understairs storage.
Lounge/Diner
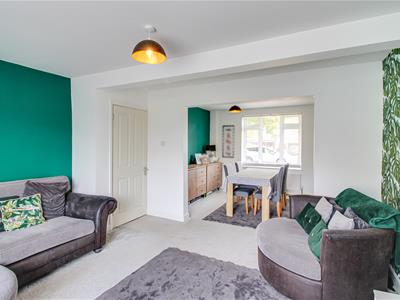
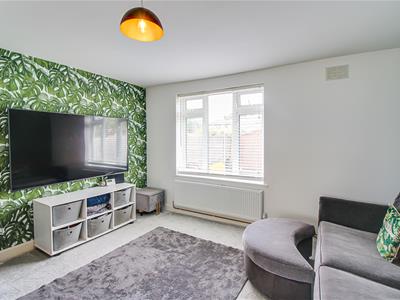
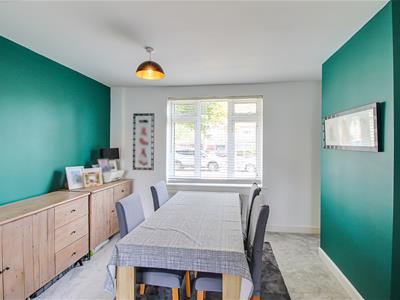
4.17m x 2.77m (13'8 x 9'1)Spacious open-plan lounge and dining area, featuring newly plastered and decorated walls, new radiators and carpeted flooring throughout. The room benefits from a smooth ceiling with pendant lighting, double-glazed windows and an archway leading through to the dining area.
Kitchen
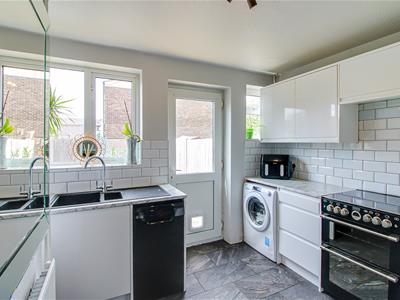
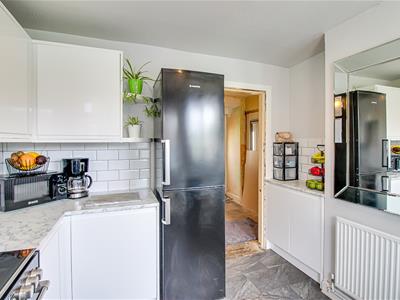
3.07m x 3.05m (10'1 x 10)Modern fitted kitchen with marble-effect worktops, tiled flooring and part-tiled walls. Includes oven, dishwasher, washing machine and fridge freezer, with the option for some or all appliances to remain, subject to agreement. Double-glazed windows, radiator and smooth ceiling with cluster spotlight pendant. Door providing access to the rear garden. The property also benefits from a boiler approximately one year old, which has recently undergone its first service.
Landing
2.13m x 1.12m (7' x 3'8)Providing access to all first-floor rooms. Requires updating, including flooring and redecoration of the walls.
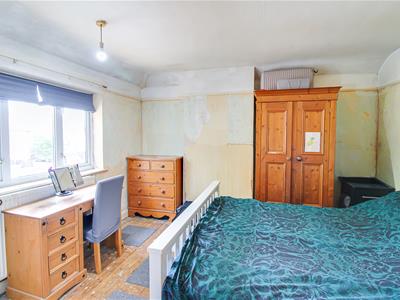
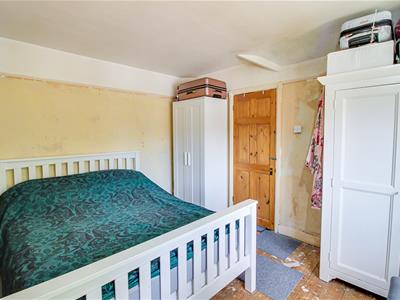
Bedroom One
4.93m x 2.67m (16'2 x 8'9)Double bedroom requiring some updating, including flooring and decoration. Double-glazed window, radiator and pendant light.
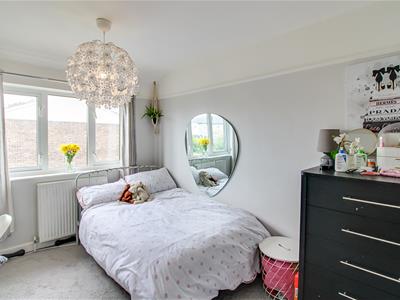
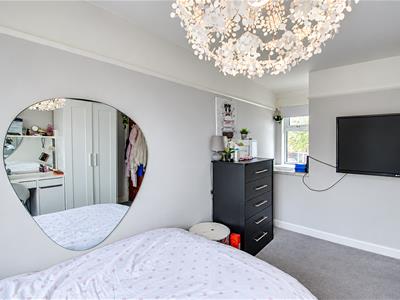
Bedroom Two
3.76m x 3.58m (12'4 x 11'9)Double bedroom with double-glazed window, radiator, smooth coved ceiling with pendant light and carpeted flooring.
Bedroom Three
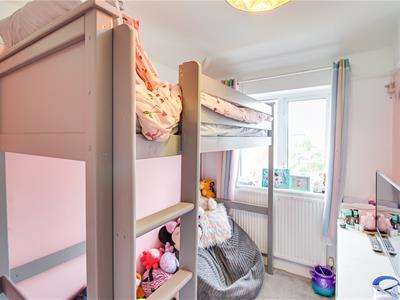
3.58m x 3.73m (11'9 x 12'3)Additional room suitable as a child's bedroom or home office, featuring a double-glazed window, radiator, smooth ceiling with pendant light and carpeted flooring.
Bathroom
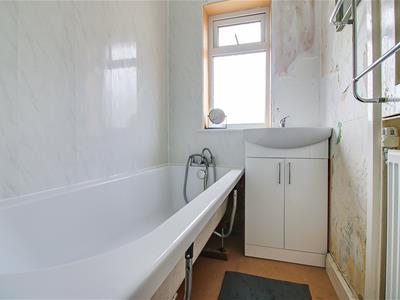
Newly fitted bathroom comprising a bath and wash basin with storage beneath, along with a newly fitted toilet. Double-glazed frosted window, radiator and newly decorated throughout.
WC
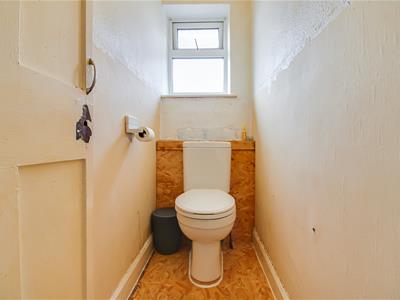
Separate WC comprising a newly fitted toilet and double-glazed frosted window.
Rear Garden
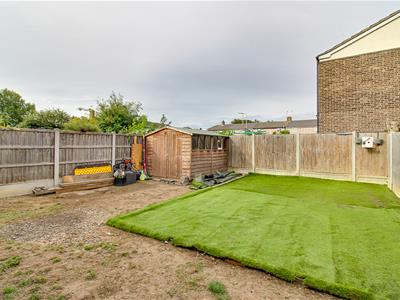
Very large, enclosed garden offering a fantastic blank canvas for landscaping and outdoor living. The garden enjoys sunshine throughout the day, is fully fenced and benefits from a newly installed storage shed. A wooden gate provides convenient access to the front of the house.
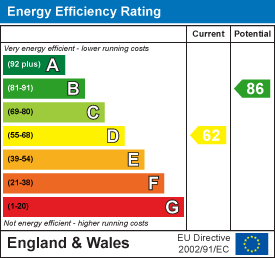
Energy Efficiency and Environmental Impact
Although these particulars are thought to be materially correct their accuracy cannot be guaranteed and they do not form part of any contract.
Property data and search facilities supplied by www.vebra.com