
7 Blackburn Road
Accrington
Lancashire
BB5 1HF
Higher Antley Street, Accrington
Offers Over £160,000
3 Bedroom House - End Terrace
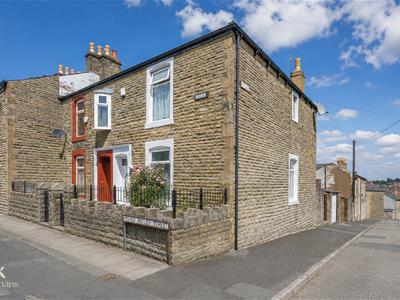
- An Enviable End Terraced Property
- Three Bedrooms
- No Chain Delay
- Detached Garage
- Sought After Location
- Perfect Family Home
- EPC Rating C
- Council Tax Band A
- On Street Parking
- Tenure Leasehold
A FANTASTIC THREE BEDROOM END TERRACED PROPERTY
Nestled in the desirable area of Higher Antley Street, Accrington, this charming end terraced house presents an excellent opportunity for families seeking a new home. Boasting three well-proportioned bedrooms and two inviting living rooms, this property offers ample space for both relaxation and entertaining. The neutral decoration throughout provides a blank canvas, allowing you to infuse your personal style and create a warm, welcoming environment.
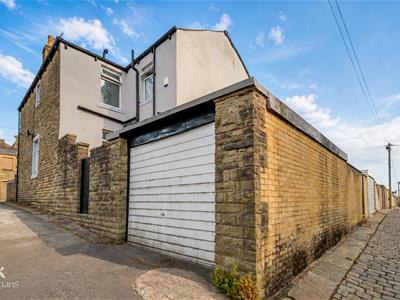
One of the standout features of this home is the added benefit of a garage, providing convenient storage or additional parking options. The absence of any chain delay means you can move in without the usual waiting period, making this property even more appealing for those eager to settle into their new abode.
Situated in a sought-after location, this house is perfect for families looking to establish roots in a friendly community. With its potential for transformation and the promise of a comfortable lifestyle, this property is not to be missed. Whether you envision a modern family haven or a cosy retreat, this home is ready for you to make it your own.
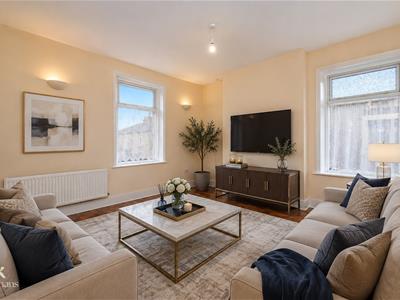
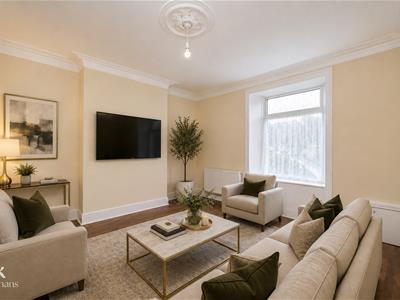
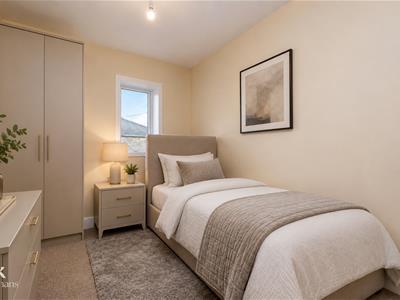
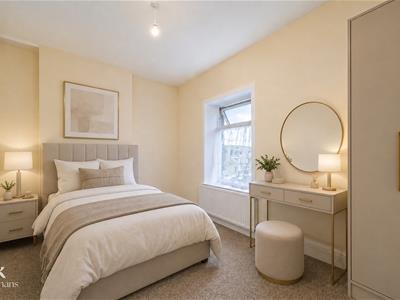
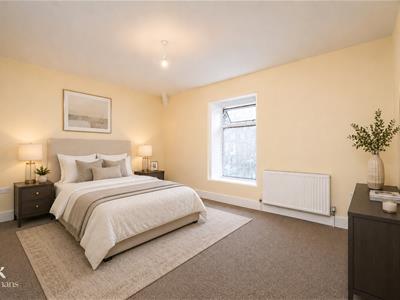
Please note that some images have been digitally staged using AI to illustrate the potential layout and appearance of the property, allowing you to envision the possibilities that await. Embrace the chance to create lasting memories in this delightful family home.
Ground Floor
Entrance
UPVC double glazed frosted door to the entrance vestibule.
Entrance Vestibule
1.04m x 0.97m (3'5 x 3'2)Coving, tiled flooring, hardwood single glazed frosted door to the hallway.
Hallway
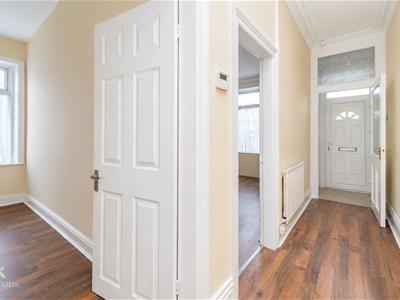
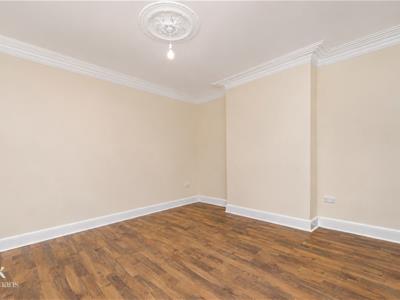
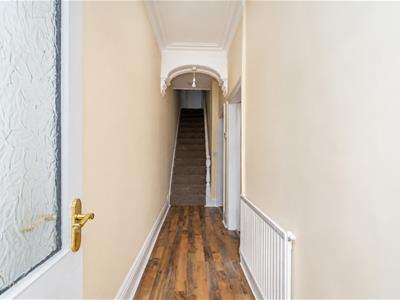
4.19m x 1.04m (13'9 x 3'5)Central heating radiator, coving, corbel, wood effect laminate flooring, doors to two reception rooms and staircase to the first floor.
Reception Room One
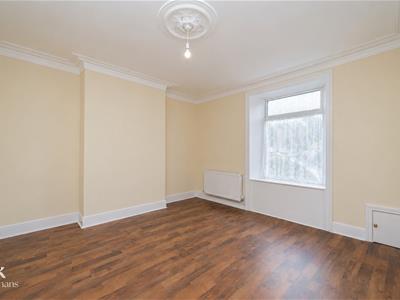
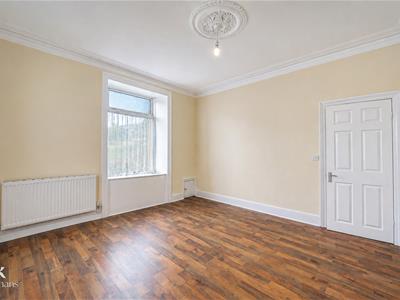
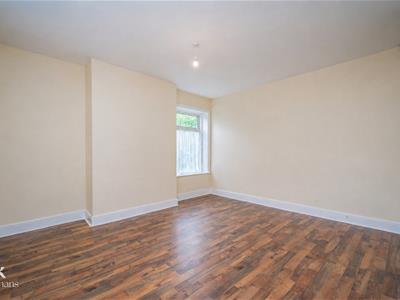
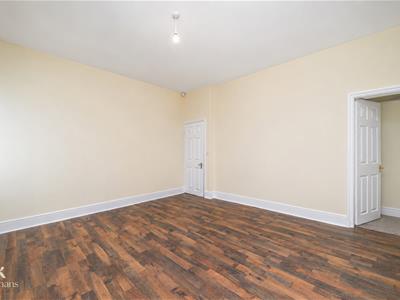
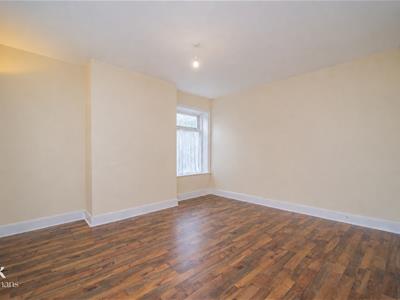
4.11m x 4.11m (13'6 x 13'6)UPVC double glazed window, central heating radiator, coving, ceiling rose, and old effect laminate flooring.
Reception Room Two
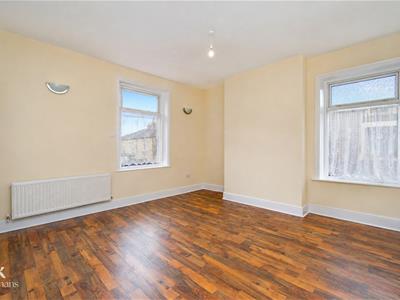
4.47m x 4.19m (14'8 x 13'9)Two UPVC double glazed windows, central heating radiator, two feature wall lights, wood effect laminate flooring, door to the kitchen.
Kitchen
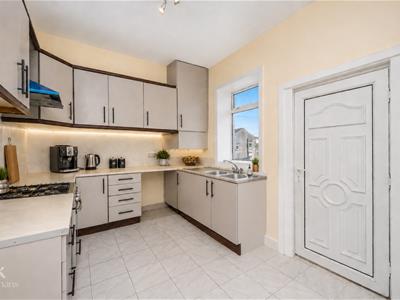
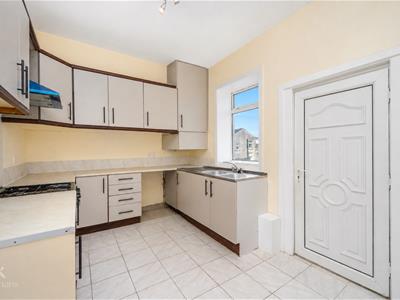
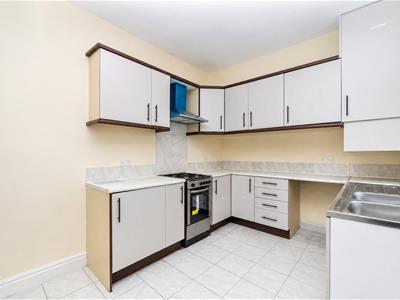
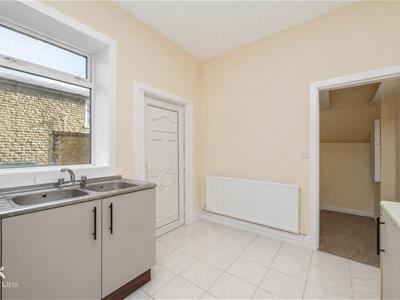
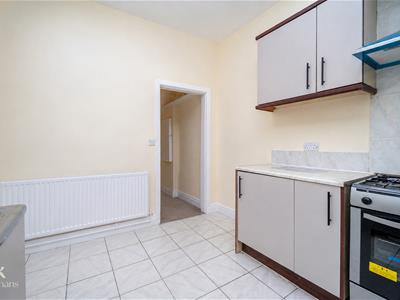
5.64m x 2.72m (18'6 x 8'11)UPVC double glazed window, central heating radiator, a range of matte wall and base units, marble effect surface, tiled splash backs, double stainless steel sink and drainer with mixer tap, space for a gas oven with a four ring gas job, integrated extractor hood, plumbing got a washing machine, space for a fridge freezer, integrated boiler, tiled flooring, UPVC door to the rear.
First Floor
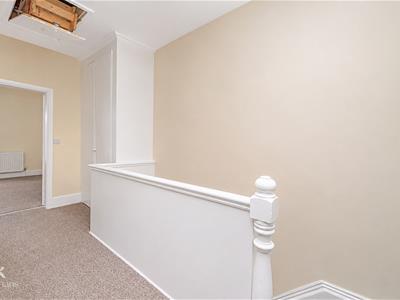
Landing
4.50m x1.91m (14'9 x6'3)Central heating radiator, loft access with pull down ladders, storage cupboard, doors to three bedrooms and bathroom.
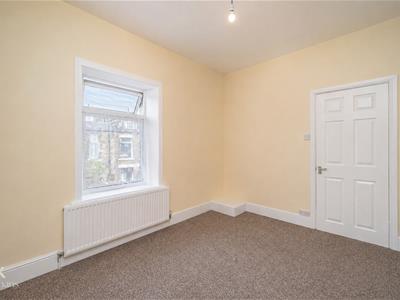
Bedroom One
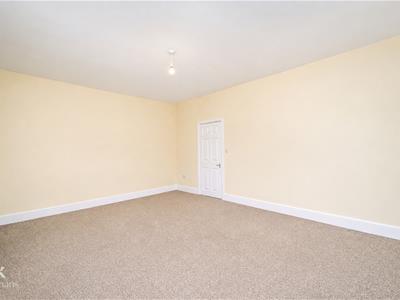
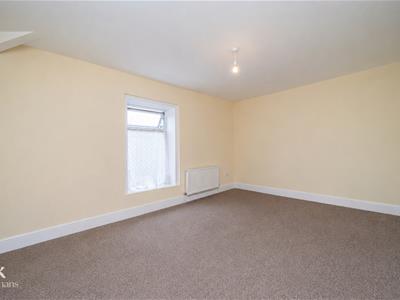
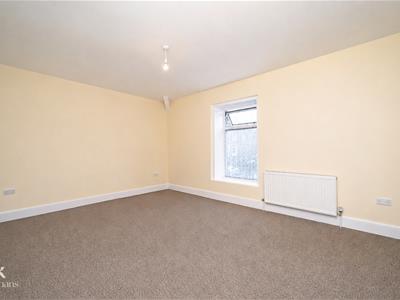
5.13m x 4.11m (16'10 x 13'6)UPVC double glazed window, central heating radiator.
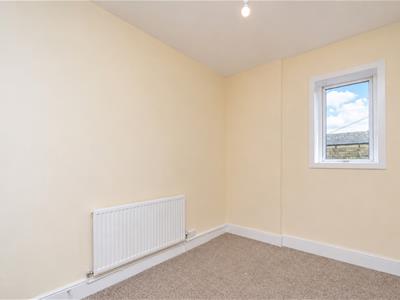
Bedroom Two
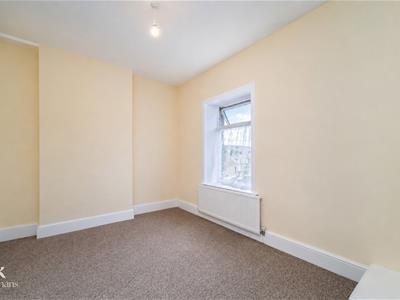
3.68m x 2.72m (12'1 x 8'11)UPVC double glazed window, central heating radiator.
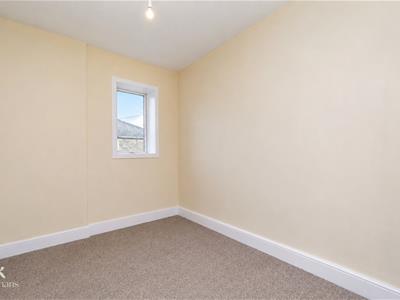
Bedroom Three
3.18m x 2.54m (10'5 x 8'4)UPVC double glazed window, central heating radiator.
Bathroom
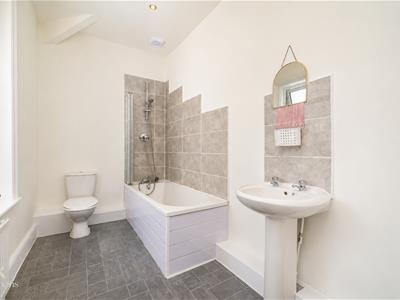
3.18m x 1.78m (10'5 x 5'10)UPVC double glazed frosted window, central heating radiator, a three piece suite comprising of a dual flush WC, PVC panelled bath with mixer tap and direct feed over head shower, pedestal wash basin with traditional taps, tiled elevations, extractor fan, spotlights, tiled effect Lino flooring.
External
Front
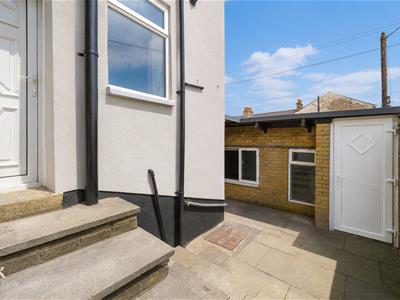
Paved courtyard.
Rear
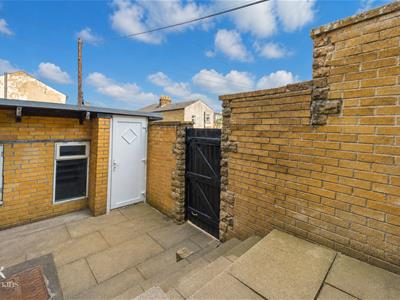
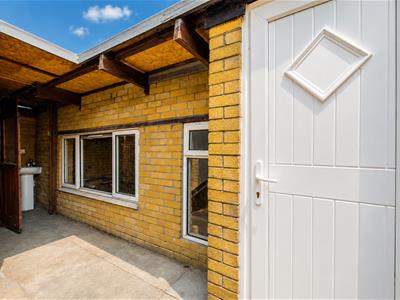
Enclosed paved yard with access to an external WC and detached garage.
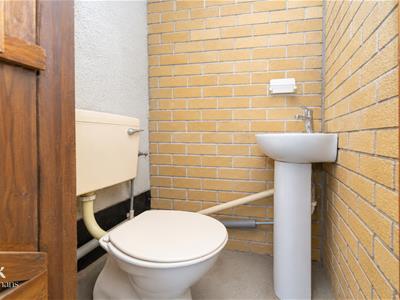
External WC
1.22m x 0.97m (4' x 3'2)A two piece suite comprising of a low basin WC and pedestal wash basin with mixer tap.
Garage
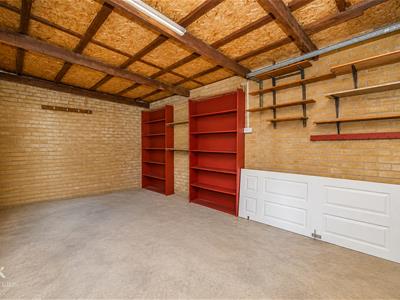
5.51m x 3.78m (18'1 x 12'5)Two hardwood double glazed windows, power, lighting and an up and over garage door.
Energy Efficiency and Environmental Impact

Although these particulars are thought to be materially correct their accuracy cannot be guaranteed and they do not form part of any contract.
Property data and search facilities supplied by www.vebra.com