
Wharf Street
Sowerby Bridge
HX6 2AE
Longwood Gate, Longwood, Huddersfield
£155,000
2 Bedroom House - End Terrace
- STONE BUILT END OF TERRACE PROPERTY
- VIEWS ACROSS THE COUNTRYSIDE
- GOOD TRANSPORT LINKS
- DESIRABLE LOCATION
- OPEN PLAN KITCHEN LIVING AREA
- CLOSE TO LOCAL AMENITIES
- GARDEN TO THE FRONT AND REAR
- TWO BEDROOMS
- IDEAL FOR FIRST TIME BUYERS
Nestled in the charming area of Longwood Gate, Huddersfield, this two-bedroom end-terrace house offers a perfect blend of comfort and convenience. As you step inside, you are welcomed by a spacious reception room that flows seamlessly into an open-plan kitchen and living area, creating an inviting space ideal for both relaxation and entertaining. The property boasts two well-proportioned bedrooms, providing ample space for a small family or professionals. The bathroom is thoughtfully designed, ensuring functionality and comfort for everyday living. One of the standout features of this home is the stunning views over the picturesque countryside, allowing you to enjoy the beauty of nature right from your doorstep. The property also benefits from a lovely garden both at the front and rear, perfect for outdoor activities or gardening. Conveniently located close to local amenities, this home offers easy access to shops, schools, and transport links, making it an ideal choice for those who value both tranquillity and accessibility. Whether you are a first-time buyer or looking to downsize, this charming end-terrace house in Longwood is a wonderful opportunity not to be missed.
Entrance
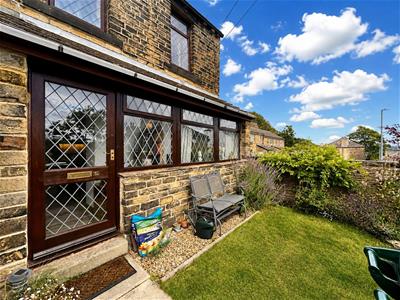
The property is entered through a wooden, glass-panelled door into a vestibule, which leads directly into the kitchen and living area.
Living Room
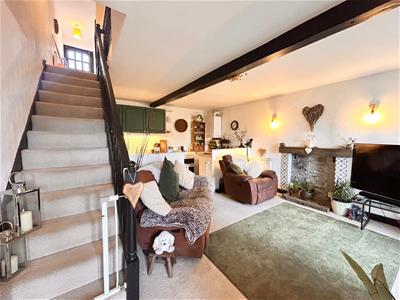
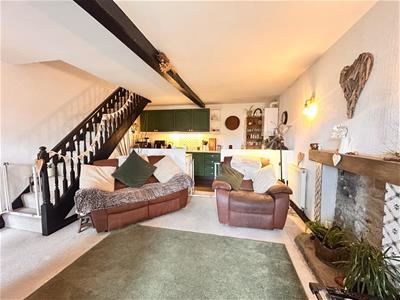
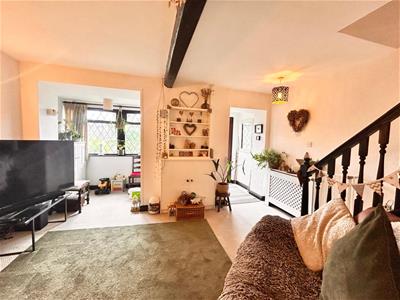
A spacious living room with an open staircase leading to the first-floor landing. Features include exposed beams, a feature fireplace, radiator and a double-glazed window to the front elevation.
Kitchen
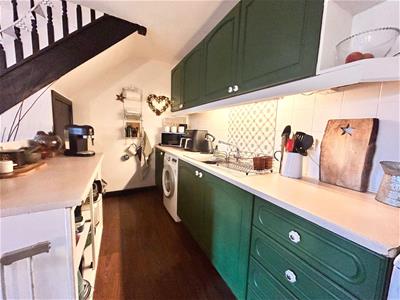
The living area flows into the kitchen, which is fitted with matching wall and base units, a stainless steel sink with draining board, and a freestanding gas cooker with gas hob. There is plumbing for a washing machine, space for an under-counter fridge/freezer, and useful under-stairs storage.
First Floor Landing
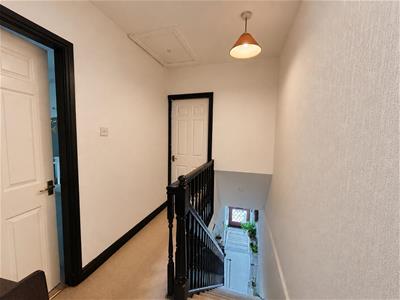
The first-floor landing has a wooden door leading to the rear, a radiator and loft hatch providing access to the boarded loft space. Doors lead to the bedrooms and bathroom.
Bedroom One
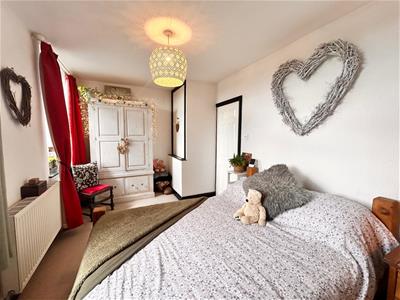
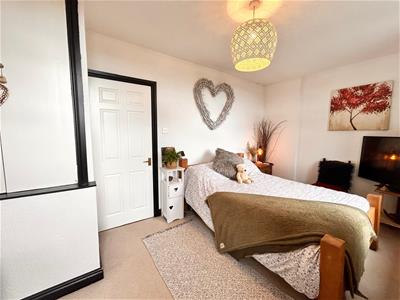
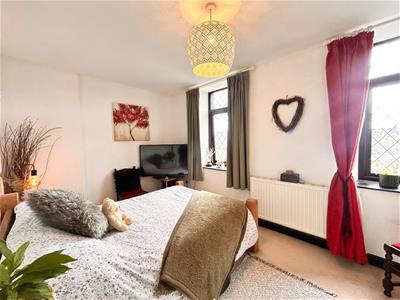
A double bedroom with two double-glazed windows to the front elevation, providing countryside views. There is space for freestanding furniture, a radiator and a built-in storage cupboard.
Bedroom Two
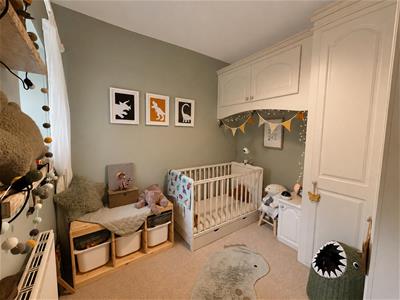
A double bedroom with built-in wardrobes, radiator and a double-glazed window to the rear elevation.
Bathroom
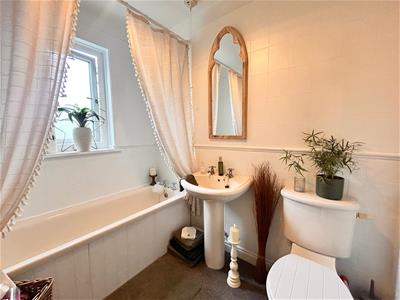
A bathroom with fully tiled walls, comprising a bath with overhead electric shower, wash basin and heated towel radiator. There is also a frosted double-glazed window to the rear elevation.
External
To the front, there is a small lawn with a pebbled seating area and mature shrubs, together with on-street parking. A shared pathway with right of way access leads to the roadside.
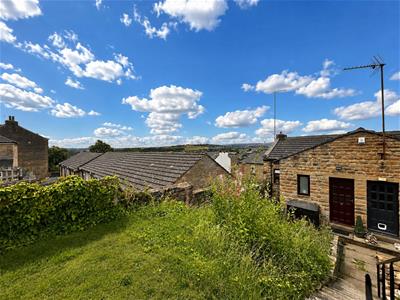
To the rear, there is a tiered garden with established shrubs and steps leading to an elevated area with views across the valley. There is also a parking area to the rear which has historically been used by the current vendor for parking.

Energy Efficiency and Environmental Impact
Although these particulars are thought to be materially correct their accuracy cannot be guaranteed and they do not form part of any contract.
Property data and search facilities supplied by www.vebra.com