
8 The Square
Stamford Bridge
East Yorkshire
YO41 1AF
Reckondales Field, Stamford Bridge, York
50% Shared Ownership £106,250
2 Bedroom House
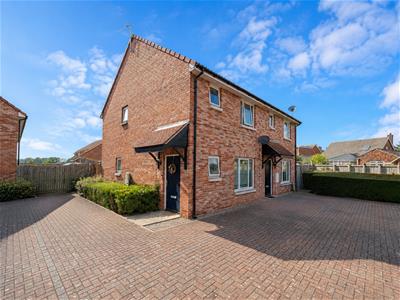
Situated in a quiet cul-de-sac in the popular village of Stamford Bridge, Clubleys are delighted to present this two-bedroom shared ownership home, offering an excellent opportunity for first-time buyers, downsizers or small families.
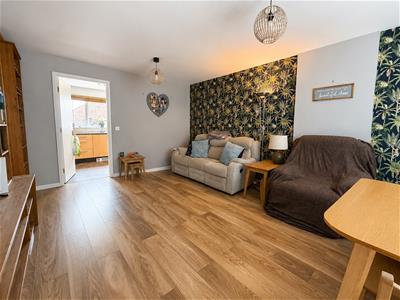
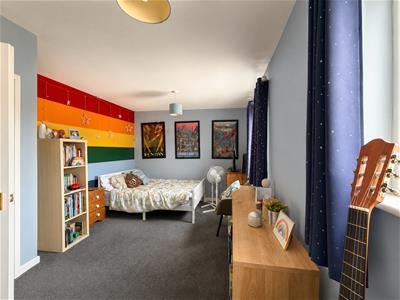
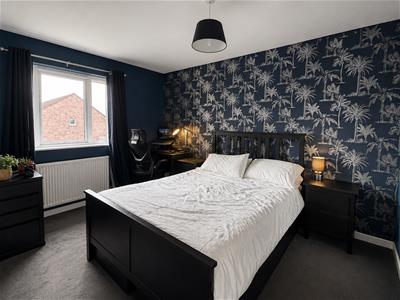
The accommodation comprises an entrance hall, fitted kitchen, downstairs WC and a spacious lounge diner. To the first floor are two well-proportioned double bedrooms and a family bathroom.
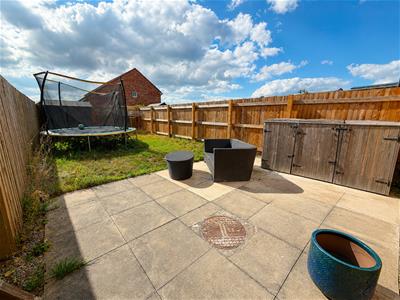
Externally, the property benefits from a driveway providing off-road parking for two cars, gated side access and an enclosed rear garden with lawn and patio seating area.
Conveniently positioned for village amenities and access to York, this property provides a great opportunity to enjoy village living through shared ownership. Early viewing is recommended.
THE ACCOMMODATION COMPRISES
GROUND FLOOR
ENTRANCE HALL
1.12m x 1.58m (3'8" x 5'2")Front entrance door.
Stairs to first floor, laminate wood flooring, window to front and radiator
SITTING ROOM
4.99m x 3.37m (16'4" x 11'0")Window to the front.
Laminate wood flooring, under stairs cupboard and radiator.
KITCHEN
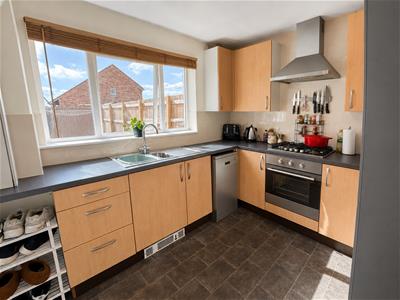
3.29m x 2.64m (10'9" x 8'7" )Window to rear.
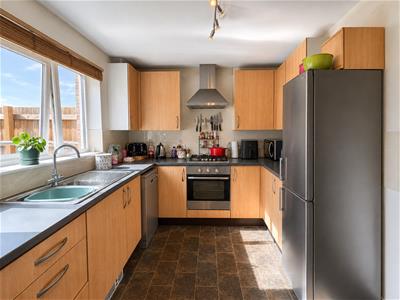
Wall and base units comprising of working surfaces, sink unit, four ring gas hob with extractor fan over and integrated oven, space for fridge freezer, slimline dishwasher, tumble dryer and washing machine. Wall mounted gas fired central heating boiler. Vinyl flooring.
REAR ENTRANCE
1.77m x 1.40m (5'9" x 4'7")Rear entrance door.
Vinyl flooring and radiator.
WC
1.48m x 1.35m (4'10" x 4'5")Window to side.
Suite comprising low flush WC and wash hand basin. vinyl flooring extractor fan and radiator.
FIRST FLOOR
LANDING
Access to boarded loft via built in ladder, carpet, airing cupboard.
BEDROOM ONE
4.88m into recess x 3.12m (16'0" into recess x 10'2 x windows to front.
carpet, cupboard above stairs and radiator.
BEDROOM TWO
4.50m into recess x 2.65m (14'9" into recess x 8'82 x windows to rear.
carpet and radiator.
BATHROOM
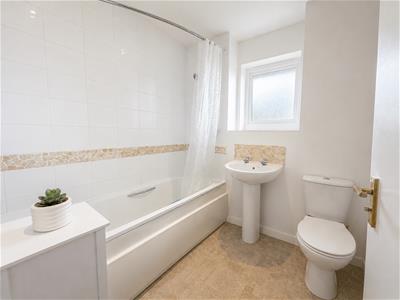
2.09m x 1.94m (6'10" x 6'4")Window to rear.
Suite comprising low flush WC, wash hand basin and bath with shower over. Radiator, part tiled walls, vinyl flooring and extractor fan.
OUTSIDE
To the front of the property there off road parking for 2 cars and a side access gate leading to the fully enclosed rear garden, which enjoys a degree of privacy being mainly laid to lawn with a patio seating area and garden shed.
ADDITIONAL INFORMATION
Applicants must have a local connection – please contact the office for more information
“Local Connection” is defined as currently residing or working in the area, having family connections to the area or having been a former resident of the area.
SHARED OWNERSHIP
This property is available on a 50% shared ownership basis (capped equity at 80%). We have been advised that the monthly rent payable on the remaining share is £167.33. The lease has approximately 109 years remaining, with an expiry date of 2135.
Charges payable: The current monthly charges payable to Home Group from 1st April 2026 are £217.64 and are broken down as follows:
• Rent- £167.33
• Management charge – £12.50
• Insurance charge- £21.14
• Service charge - £16.67
The above charges are reviewed annually on 1st April.
For further information, please contact the office.
SERVICES
Mains Water, Electricity, Gas and Drainage. Telephone connection subject to renewal by British Telecom.
APPLIANCES
None of the appliances have been tested by the agents.

Energy Efficiency and Environmental Impact
Although these particulars are thought to be materially correct their accuracy cannot be guaranteed and they do not form part of any contract.
Property data and search facilities supplied by www.vebra.com