.png)
3 Flixton Road
Manchester
M41 5AW
Barkway Road, Stretford, Manchester, M32 9NB
£335,000
3 Bedroom House - Semi-Detached
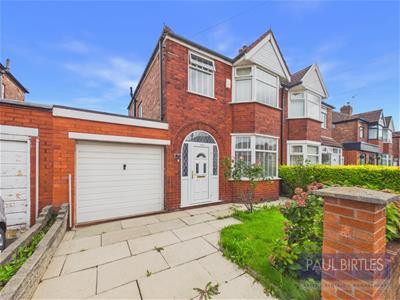
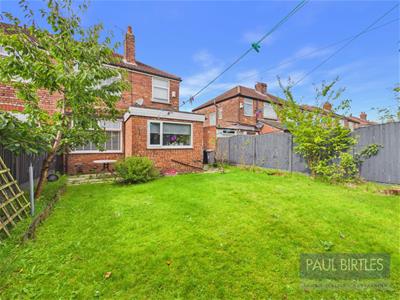
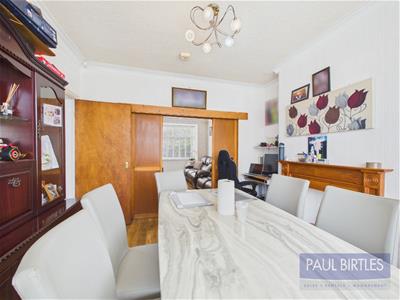
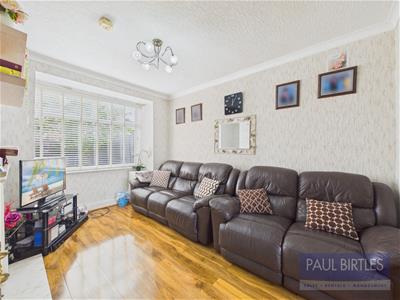
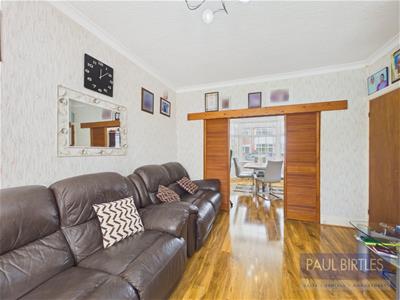
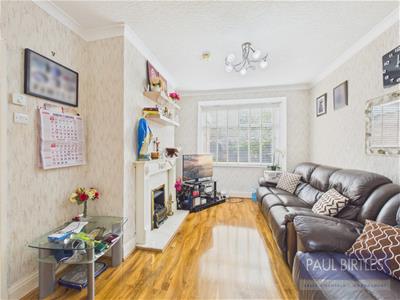
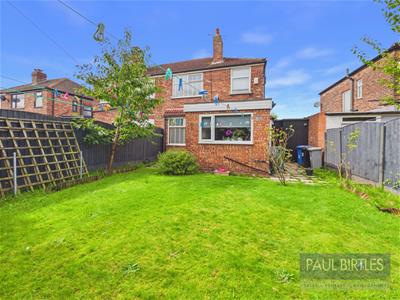
*A THREE BEDROOM 1930'S BUILT EXTENDED SEMI-DETACHED PROPERTY* Offering spacious family accommodation of approx 996 sq ft. Rear lounge plus dining room. Extended breakfast kitchen. Well appointed bathroom/WC with separate shower. Delightful enclosed rear garden with an easterly aspect. Attached brick garage offering potential to convert (subject to any necessary consents required). Situated in a popular residential location within easy reach of local shops, amenities and transport links including Humphrey Park Train Station. Well regarded local primary and secondary school options nearby. Must be viewed to be appreciated.
TO THE GROUND FLOOR
Porch
To:
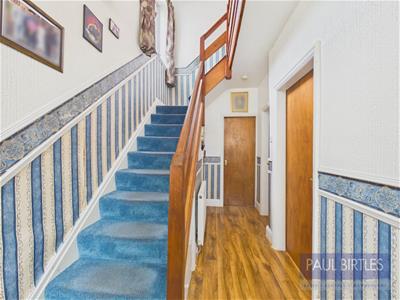
Entrance Hall
With stairs off to the first floor rooms. Radiator. Laminate flooring. Understairs storage off. Built in meter cupboard.
Rear Lounge
With a double glazed window to the rear. Laminate flooring. Coal effect gas fire set within an attractive surround with tiled hearth. Double sliding doors open to:
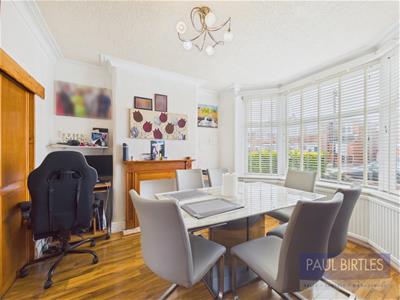
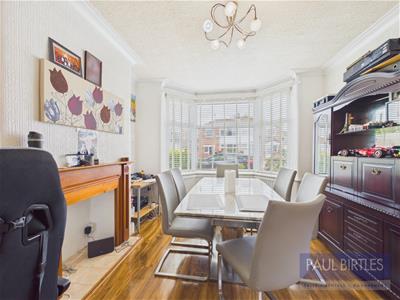
Dining room
With a double glazed bay window to the front elevation. Radiator. Feature recess within chimney breast with surround. Laminate flooring.
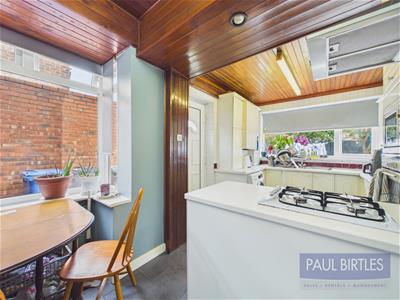
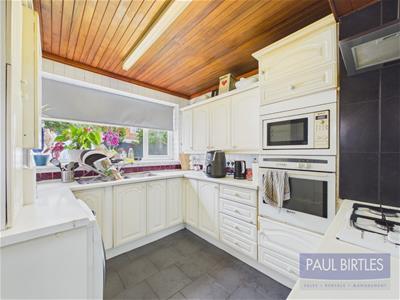
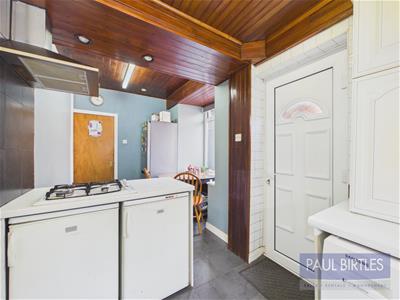
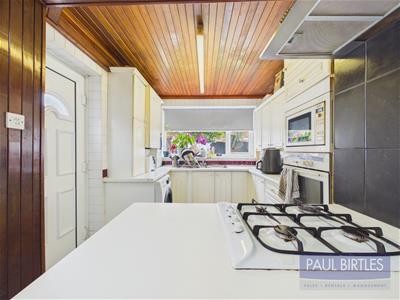
Kitchen
With a range of base and wall cupboard units and working surfaces incorporating a one and a half bowl stainless steel sink unit. Gas hob with extractor canopy. Tiled areas. Cupboard off where the 'Worcester' combination gas central heating boiler is located. Double glazed window to the rear elevation and double glazed bay window and exit door to the side elevation. Plumbing for a washer. Space for appliances.
TO THE FIRST FLOOR
Landing
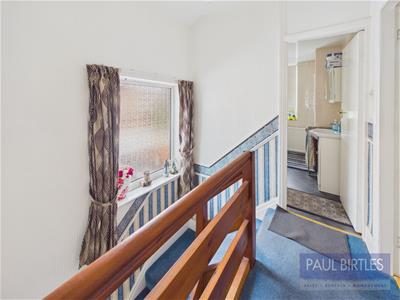
With a loft access point. Double glazed window to the side.
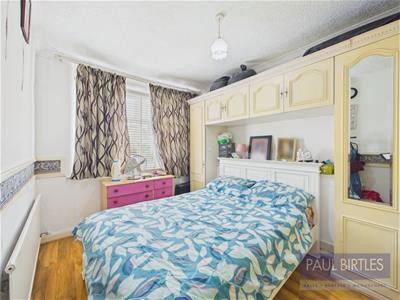
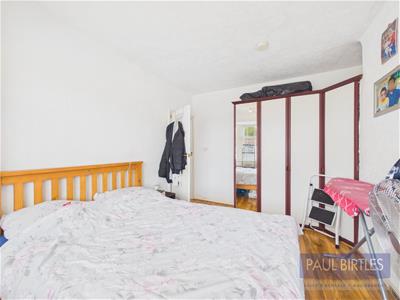
Bedroom (1)
With a double glazed bay window to the front. Radiator. Laminate flooring. Range of fitted wardrobes and dressing table facility.
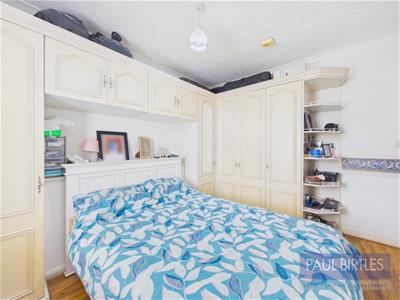
Bedroom (2)
With a double glazed window to the rear. Radiator. Range of fitted wardrobes. Laminate flooring.
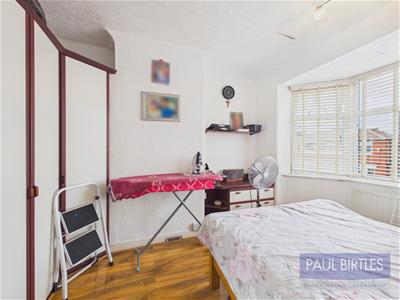
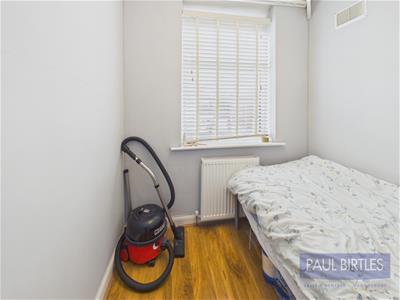
Bedroom (3)
With a double glazed window to the front. Radiator laminate flooring.
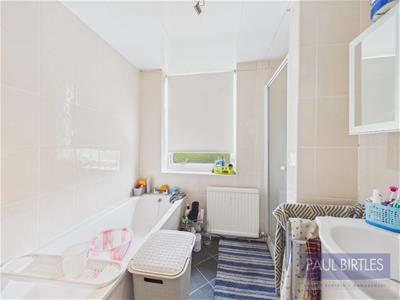
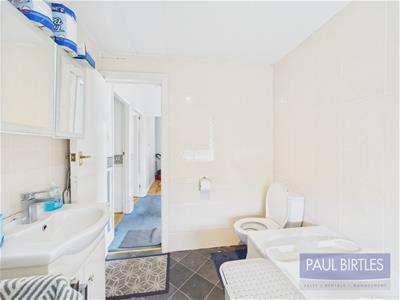
Bathroom
With a suite comprising tile panelled bath, Vanity wash hand basin and low level WC. Separate walk-in shower enclosure. Radiator. Double glazed window to the rear. Radiator. Fully tiled.
Outside
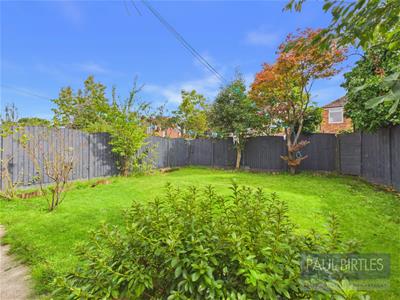
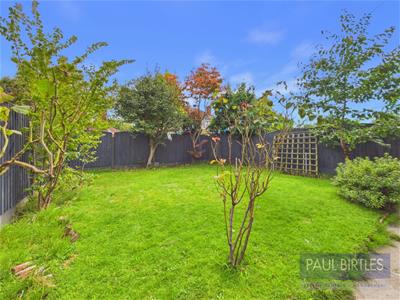
To the front of the property is an off road parking facility. There is an attached brick garage with an up and over door offering potential to convert (subject to any necessary consents required). To the rear is an enclosed garden with lawn and paved patio areas. The rear benefits from an easterly aspect.
Anti Money Laundering (AML) Checks & Third Party Payments
Should prospective purchasers have an offer accepted on a property marketed by Paul Birtles Estate Agents, they will need to have their identity verified and will be asked to provide proof of funds. This is done to meet our obligations under Anti-Money Laundering Regulations (AML) and is a legal requirement. We use a specialist, third-party service provider, together with in-house compliance, to verify your information. The cost of these checks is £25 plus VAT (£30 in total) per purchaser, which is paid, in advance, when an offer is agreed and prior to a Memorandum of Sale being issued. This charge is non-refundable under any circumstances.
Although these particulars are thought to be materially correct their accuracy cannot be guaranteed and they do not form part of any contract.
Property data and search facilities supplied by www.vebra.com