
204 Woodgrange Drive
Southend-on-Sea
Essex
SS1 2SJ
Ulverston Road, Rochford
Price Guide £750,000

4 Bedroom Chalet - Detached
- Impressive detached chalet set within a substantial 0.34-acre plot
- Generous stone driveway providing ample off-road parking for numerous vehicles
- Substantial and well-presented accommodation arranged over two floors, with the added benefit of a separate annex.
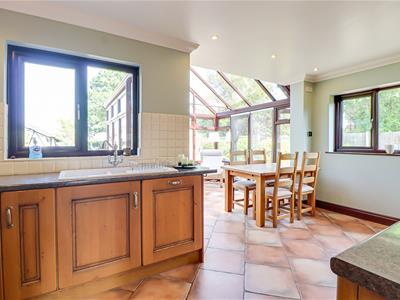
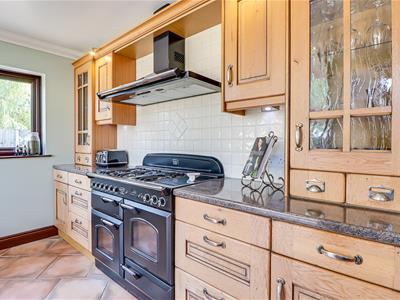
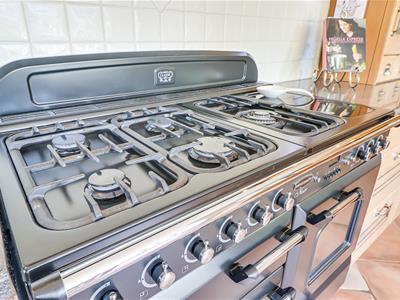
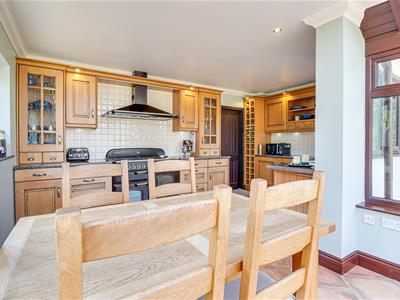
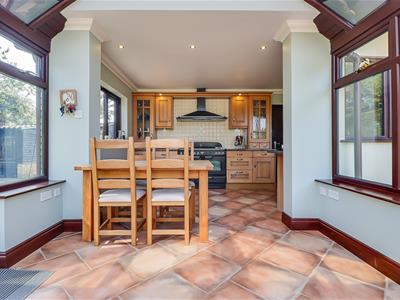
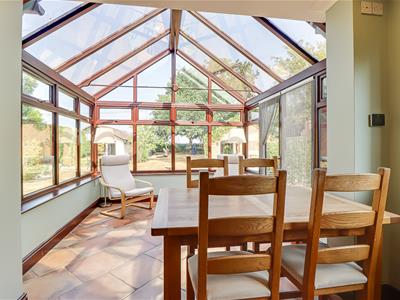
- Bright and inviting open-plan kitchen and conservatory, featuring stylish oak cabinetry, dark worktops and integrated appliances, with direct access to the rear garden.
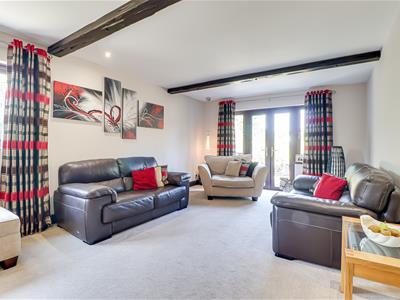
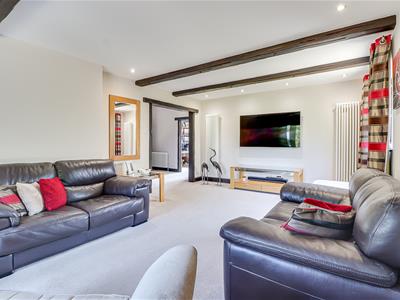
- Spacious lounge featuring exposed wooden beams, feature archway and double doors opening onto the garden
- Well-appointed bedrooms, including a large principal double bedroom with French doors overlooking the rear garden
- Multiple versatile reception spaces, offering excellent flexibility for family living and entertaining
- Separate annex providing additional accommodation and excellent versatility for guests, family or independent living
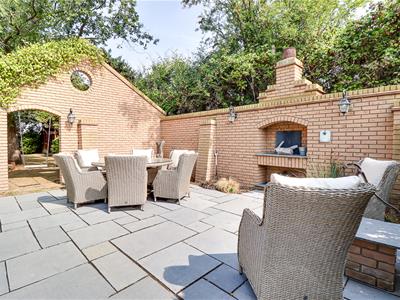
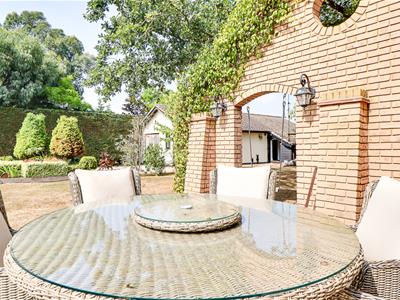
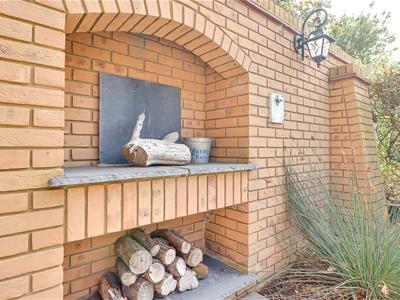
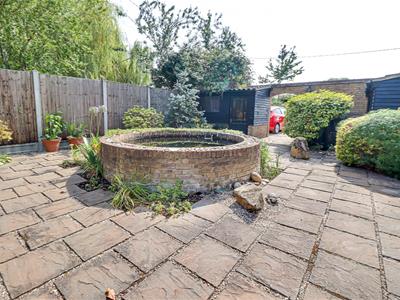
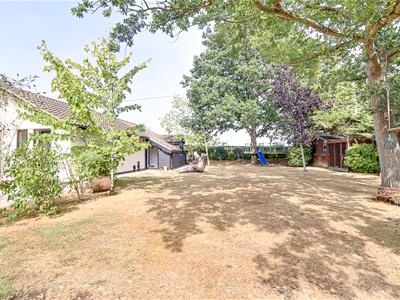
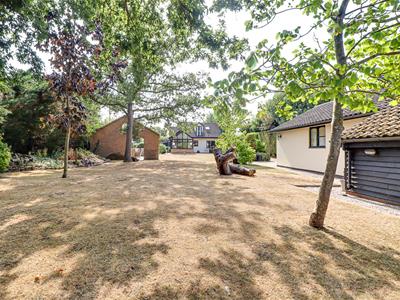
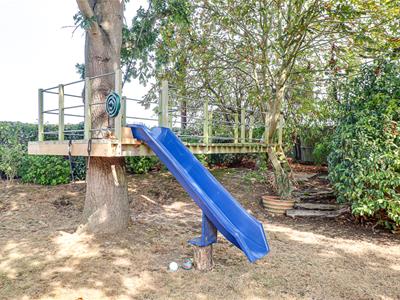
- Beautifully landscaped rear garden with brick walling, mature planting, pond, children's play areas, seating areas and built-in log burner
- Convenient Rochford location close to local schools, shops and amenities, with excellent transport links including Rochford railway station and easy access to the A127 and A13.
* £750,000 - £800,000 * Occupying an impressive 0.34-acre plot on Ulverston Road in Rochford, this stunning detached chalet offers exceptional space, versatility and character, with four bedrooms arranged across the main residence and a substantial self-contained annex. Approached via a generous stone driveway providing parking for multiple vehicles, the property offers spacious accommodation arranged over two floors, including three reception rooms and a bright open-plan kitchen and conservatory. The stylish fitted kitchen features oak cabinetry, dark worktops and integrated appliances, while the spacious lounge boasts exposed wooden beams, a feature archway and double doors opening onto the rear garden. The property also benefits from extensive storage throughout and a dedicated home gym, providing excellent flexibility for modern family living. The impressive annex is effectively a home within the home, complete with its own entrance, reception room, fitted kitchen, bedroom, shower room, WC, storage and additional versatile space. Ideal for multi-generational living, guests, independent accommodation or working from home. Outside, the exceptional rear garden is a real highlight, offering an abundance of space with beautifully landscaped grounds, mature trees, established planting, a well-maintained lawn, pond, children's play areas and multiple seating spaces. A tiled patio with built-in log burner provides the perfect setting for family gatherings, barbecues and entertaining. Conveniently located close to Rochford's schools, shops and amenities, with Rochford railway station and excellent road links via the A127 and A13 nearby. A rare and substantial property offering an exceptional combination of generous accommodation, a fully equipped annex, extensive parking and a truly magnificent private garden.
Frontage
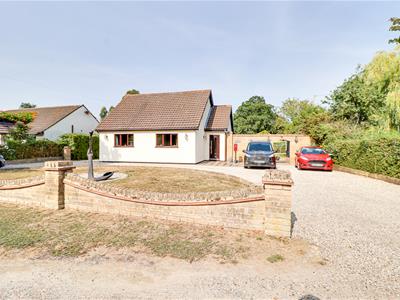
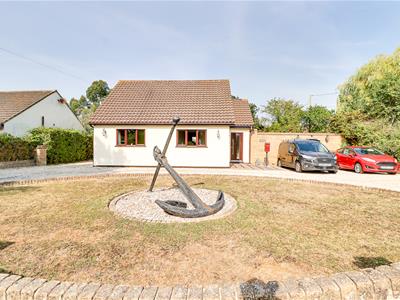
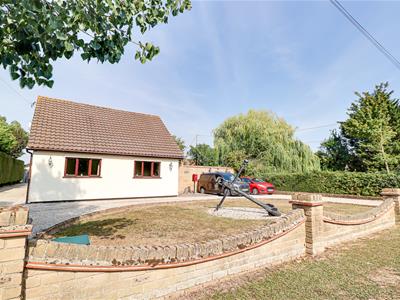
A well-presented detached chalet set within an impressive 0.34-acre plot, approached via a generous stone driveway providing ample parking, with a grass verge, attractive brick wall and distinctive anchor statue.
Entrance Hall
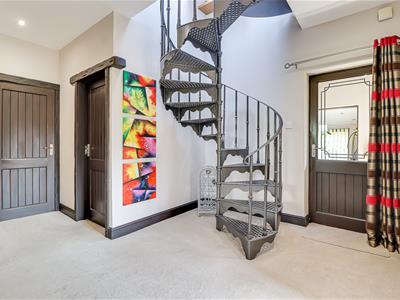
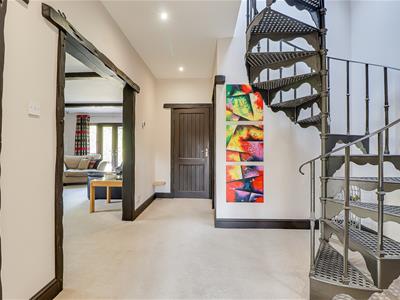
Smooth ceiling with inset spotlights, carpet flooring and radiator. Spiral staircase rising to the first floor, with the entrance hall providing access to all ground floor rooms.
Store
2.24m × 1.27m (7'4" × 4'2")Useful store room conveniently accessed directly from the entrance hall upon entering the main property.
Lounge
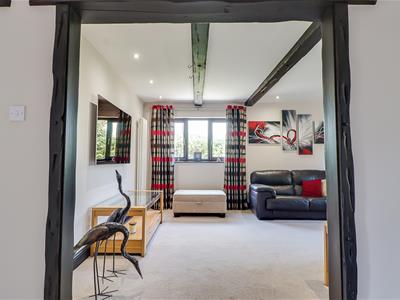
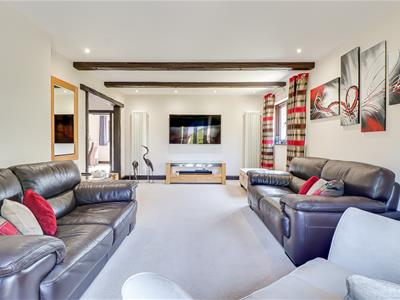
6.38m × 4.14m (20'11" × 13'7")Smooth ceiling with inset spotlights and attractive exposed wooden beams, double-glazed windows, carpeted flooring and tall radiators. A wooden beam archway adds character, while double doors open onto the rear, creating a bright and spacious lounge.
Kitchen/Breakfast Room
4.70m × 2.72m (15'5" × 8'11")Smooth coved ceiling with inset spotlights, tiled flooring and a stylish oak-fitted kitchen with contrasting dark worktops, tiled splashback and space for a five-ring oven with integrated extractor. Featuring display cabinets and a double-glazed window, the kitchen is open plan to the conservatory.
Breakfast Area/Conservatory
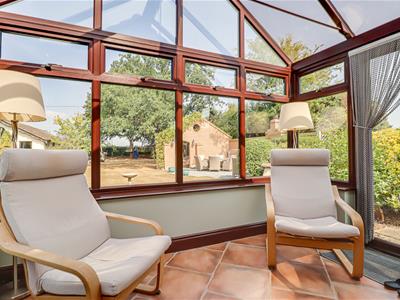
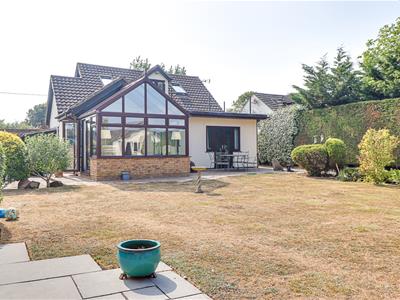
3.12m × 3.12m (10'3" × 10'3")Tiled flooring and windows surrounding the room create a bright and inviting space, with double doors opening onto the rear garden. Ideal as a relaxing seating area or for use as a breakfast or dining space.
Shower Room/Utility Room
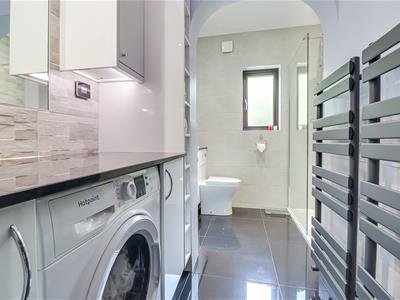
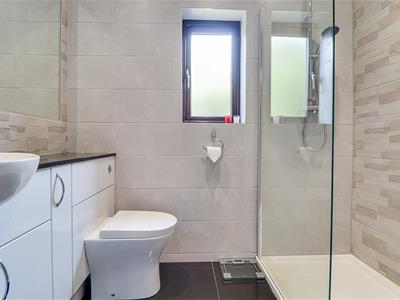
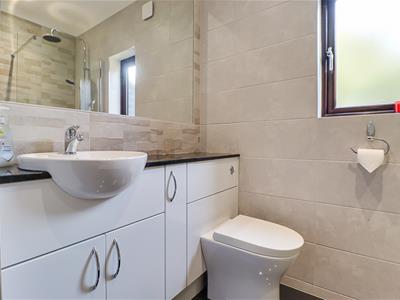
3.35m × 2.29m ( 11'0" × 7'6")Smooth ceiling with inset spotlights, tiled flooring and part-tiled walls. Fitted worktop with space for a washing machine, heated towel rail and open-plan access through an archway to the shower room. The shower room features tiled walls, a double-glazed privacy window, walk-in shower, vanity wash basin, WC and large wall-mounted mirror.
Bedroom One
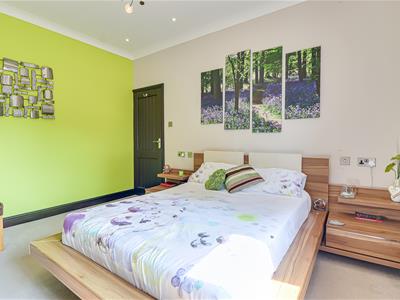
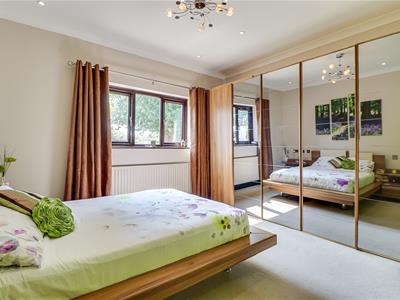
4.14m × 3.96m (13'7" × 13'0")Smooth coved ceiling with inset spotlights and pendant light, carpeted flooring, a fitted floating bed with matching bedside tables, double-glazed window and radiator. Ample space for a large wardrobe, creating a spacious and well-appointed double bedroom.
Bedroom Two
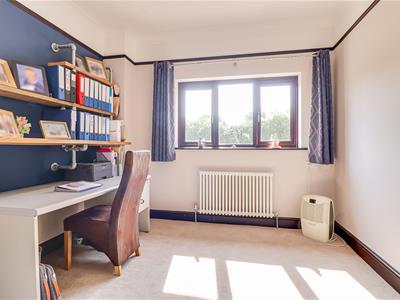
4.67m × 4.65m (15'4" × 15'3")Smooth coved ceiling with pendant light, double-glazed window, radiator and carpeted flooring. A versatile room offering ideal flexibility as either a study, home office or additional bedroom.
Landing
First-floor landing providing access to all first-floor rooms.
Bedroom Three
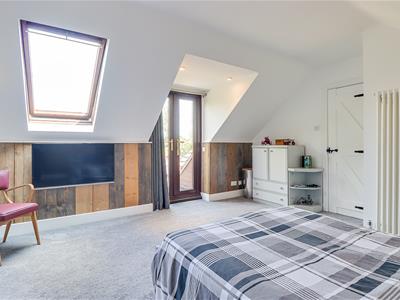
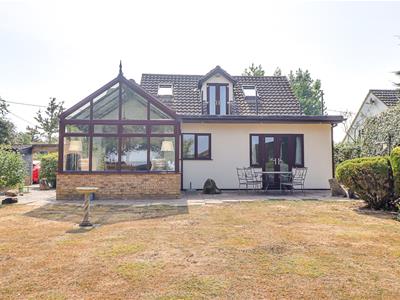
3.15m × 3.12m (10'4" × 10'3")Spacious double bedroom featuring a Velux window and French doors overlooking the rear garden, allowing plenty of natural light and fresh air. Part-panelled walls with oak-effect panels, tall radiator and door providing access to a useful built-in storage cupboard.
Bathroom
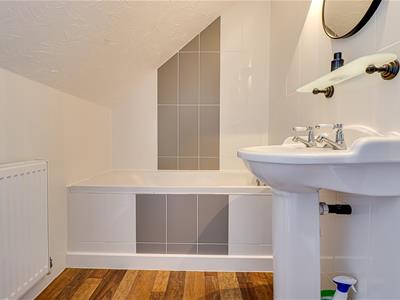
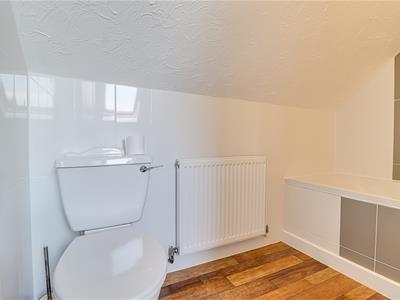
2.41m x 1.60m (7'11" x 5'3" )Textured ceiling with wall lighting, wood-effect flooring, tiled walls, radiator, fitted bath, WC and wash basin.
Annex
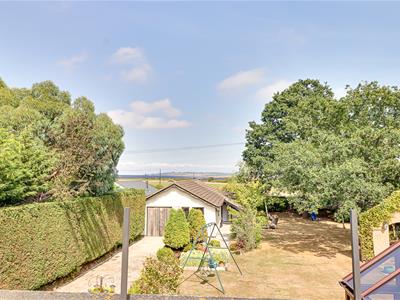
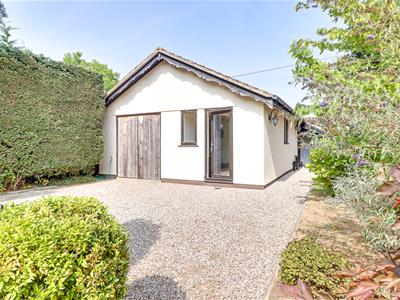
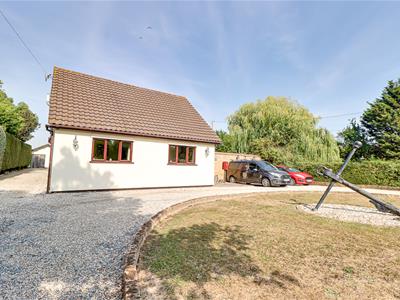
Stone driveway with excellent privacy provided by mature surrounding bushes and colourful planting, complemented by an attractive outbuilding.
Entrance Hall
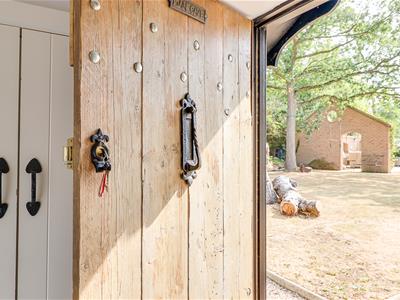
Entrance hall providing access to the principal rooms within the annex, featuring a gorgeous solid wooden front door with traditional iron door knocker and keyhole, creating a charming and characterful entrance.
Reception Room
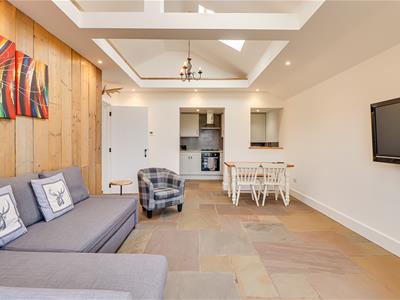
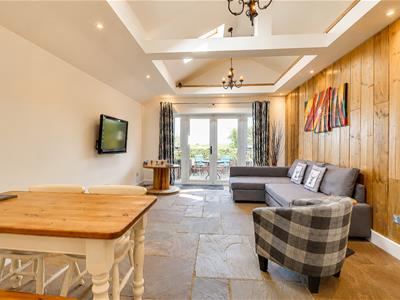
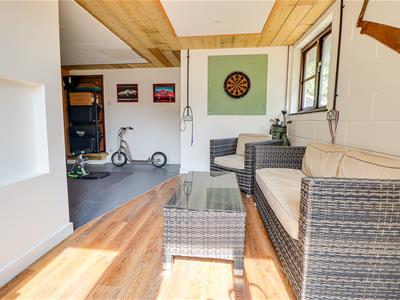
5.79m × 3.66m (19'0" × 12'0")Impressive vaulted ceiling with elegant pendant lighting, exposed beam structures, Velux windows and inset spotlights. Tiled flooring and a fully panelled feature wall complement this spacious open-plan reception room, creating a striking and versatile living space.
Kitchen Area
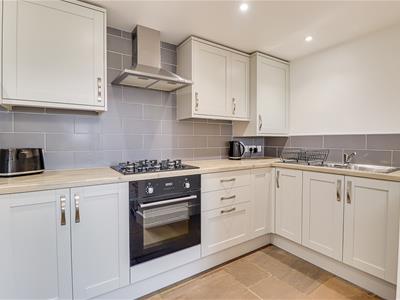
3.66m × 1.83m (12'0" × 6'0")Open plan from the reception room, the modern fitted kitchen features a smooth ceiling with inset spotlights, tiled flooring and part-tiled walls. Comprising integrated oven with four-ring gas hob and extractor fan, space for a fridge and stainless-steel sink, creating a stylish and practical kitchen space.
Bedroom
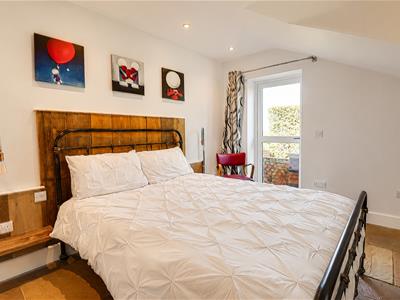
4.14m × 3.38m (13'7" × 11'1")Smooth ceiling with inset spotlights, double-glazed window and tiled flooring. A well-presented double bedroom featuring a stylish panelled headboard and matching bedside tables.
WC
Conveniently positioned WC within the annex, finished to a clean and practical standard.
Shower Room
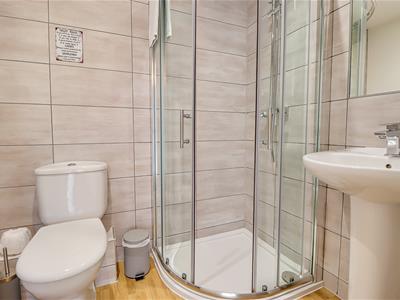
1.80m x 1.75m (5'11" x 5'9" )Tiled walls, wood-effect flooring and a corner walk-in shower, complemented by a wash basin, WC and double-glazed window. Built-in mirror adds a practical finishing touch.
Gym
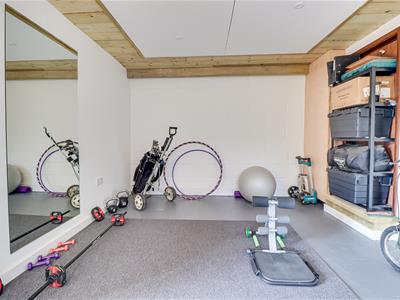
5.69m × 5.36m (18'8" × 17'7")Smooth ceiling with attractive wooden panelled boards and inset spotlights, exposed brick walls, large wall mirror and built-in storage. A well-equipped and versatile space, ideal for use as a home gym.
Storage
Double doors provide access to a useful external storage area adjoining the annex.
Rear Garden
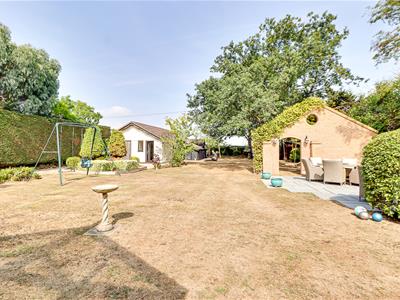
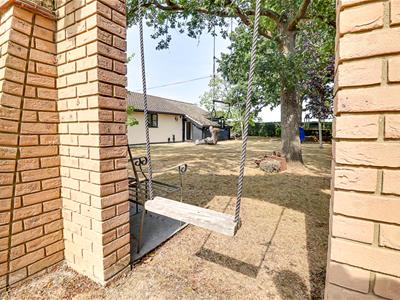
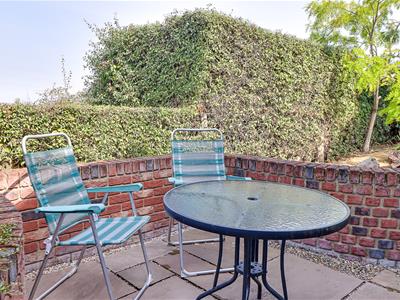
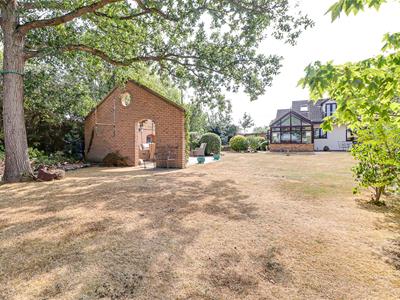
A substantial and beautifully landscaped rear garden, enclosed by attractive brick walls and offering a wonderful combination of lawn, mature trees, established shrubs and colourful planting. The tiled patio provides an excellent space for family barbecues and entertaining, with a built-in log burner and additional seating areas. Further features include a charming archway with children's swing, dedicated play areas, built-in pond and a useful storage shed to the rear. Meticulously maintained throughout, the garden offers an exceptional outdoor space for both relaxation and entertaining.
Energy Efficiency and Environmental Impact

Although these particulars are thought to be materially correct their accuracy cannot be guaranteed and they do not form part of any contract.
Property data and search facilities supplied by www.vebra.com