
94 Winchester Road
Chandlers Ford
SO53 2GJ
Adamson Close, Hiltingbury, Chandler's Ford
£550,000 Sold (STC)
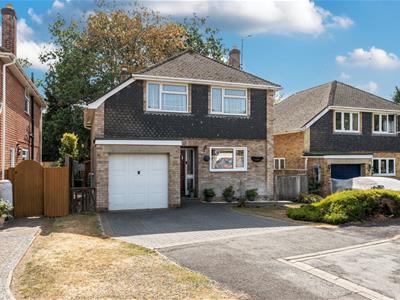
4 Bedroom House - Detached
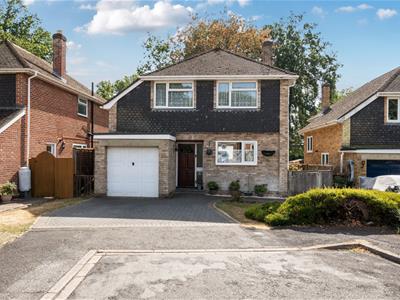
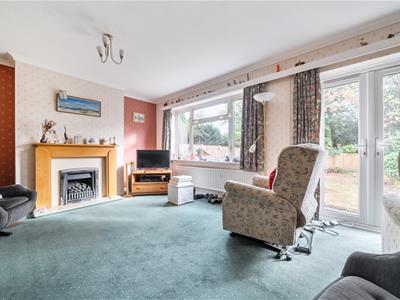
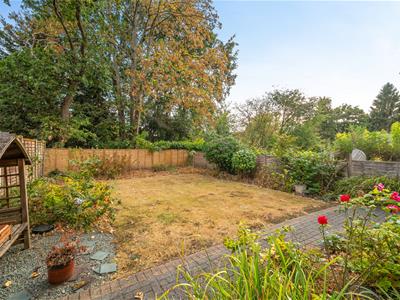
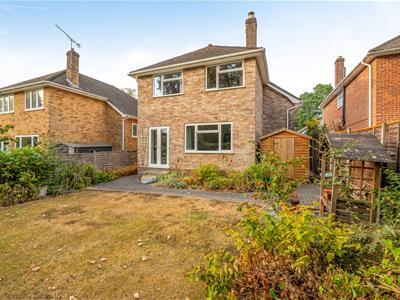
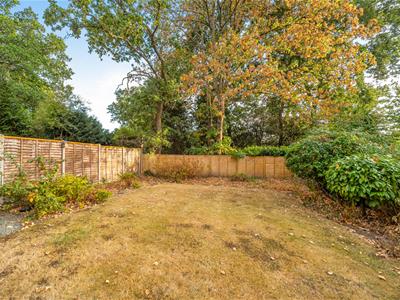
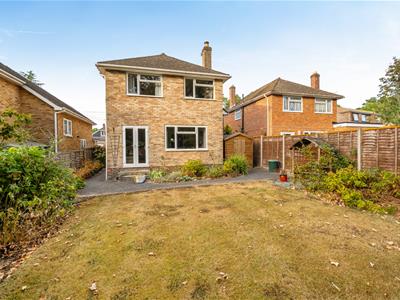
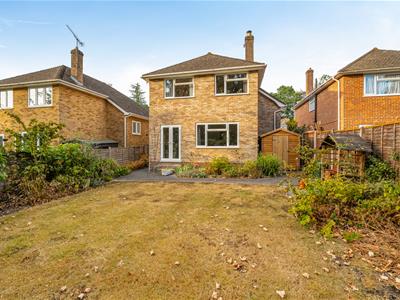
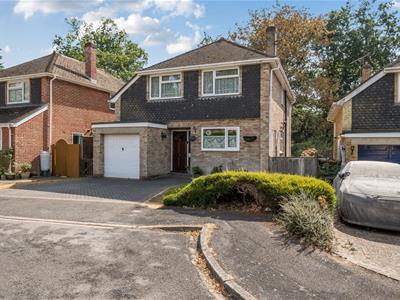
Nestled in a quiet cul-de-sac in the desirable area of Hiltingbury, this four bedroom detached house offers a great opportunity for buyers looking to modernise and create their ideal family home. Built in 1968, the property is neat and tidy throughout and offers a spacious layout with excellent potential. The ground floor comprises a generous entrance hall, kitchen to the front, dining room and then a large sitting room to the rear, which overlooks the private southerly facing garden. There is also a useful downstairs cloakroom. Upstairs, there are four well proportioned bedrooms, along with a family bathroom. Outside, there is a brick paved driveway providing off road parking, along with an integral garage. The private southerly facing rear garden offers a good level of privacy and provides a pleasant outdoor space. The property is situated within the sought after Hiltingbury & Thornden School catchment and is conveniently located for local amenities, including Morrisons and Bay Leaves Larder on Hiltingbury Road. Easy access can also be gained onto the M3 & M27 motorway leading to Southampton, Winchester and further afield.
ACCOMMODATION
Ground Floor
Entrance Hall:
18'2" x 4'7" (5.54m x 1.40m) Stairs to first floor and access to each room.
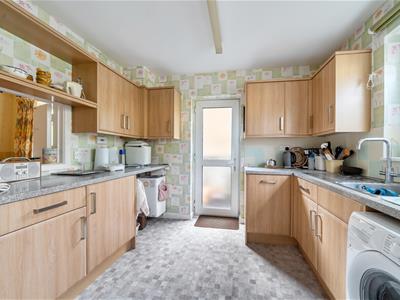
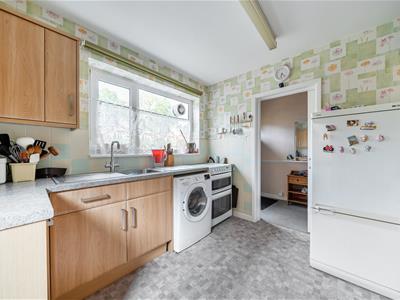
Kitchen:
9'10" x 9'10" (3.00m x 3.00m) Range of units comprising space for oven and space for a washing machine, space for fridge/freezer and door to side.
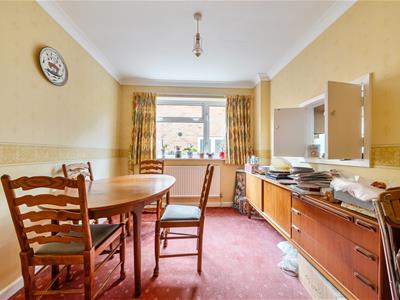
Dining Room:
9'11" x 8'11" (3.02m x 2.71m) Serving hatch into kitchen.
Cloakroom:
Comprising WC and wash basin.
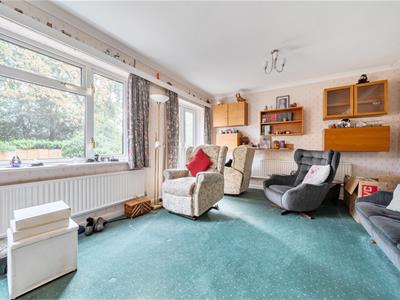
Sitting Room:
18'1" x 11'1" (5.50m x 3.63m) French doors onto rear garden.
First Floor
Landing:
6'7" x 6'8" (5.05m x 2.03m) Spacious landing with access to loft space and airing cupboard.
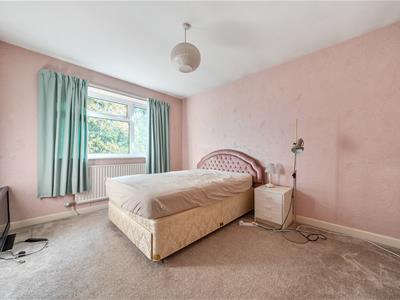
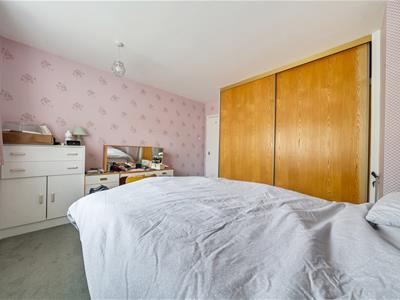
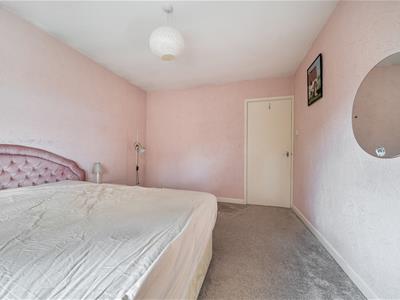
Bedroom 1:
12'2" max x 12'(3.72m x 3.65m) Built in wardrobes.
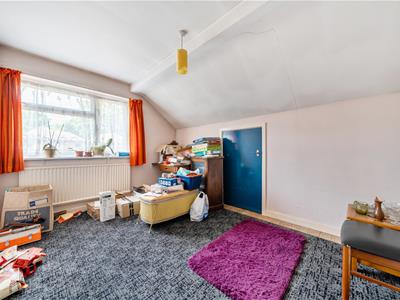
Bedroom 2:
23'3" x 9'7" (3.73m x 2.92)
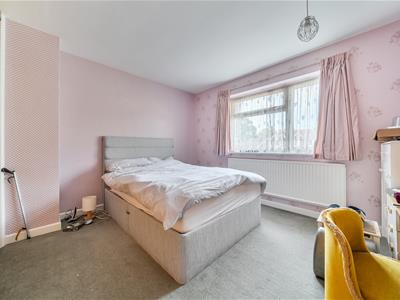
Bedroom 3:
12' x 10' (3.67m x 3.06m)
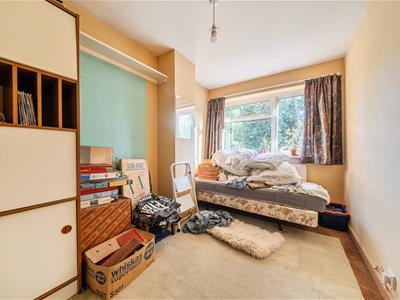
Bedroom 4:
12' x 7'8" (3.67m x 2.33m) Built in cupboard.
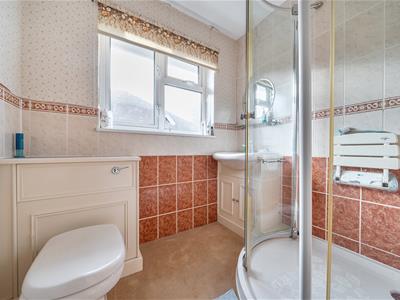
Shower Room:
6'8" x 6'8" (2.03m x 2.03m) Suite comprising WC, wash basin with cupboard under and walk in shower cubicle with glass screen.
OUTSIDE
Front:
Brick paved driveway and area laid to lawn.
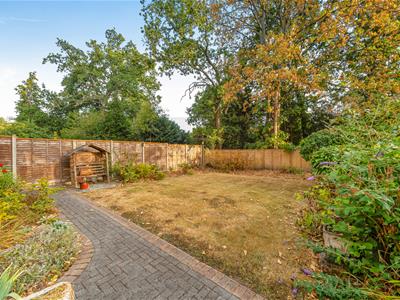
Rear Garden:
Brick paved pathway leading to side access. Area laid to lawn with planting and shrubs surrounding the lawn. Southerly facing.
Garage:
17'8" x 8'4" max (5.38m x 2.54m)
OTHER INFORMATION
Tenure:
Freehold
Approximate Age:
1968
Approximate Area:
1390sqft/129sqm (Including garage)
Sellers Position:
No forward chain
Heating:
Gas central heating
Windows:
UPVC double glazing
Loft Space:
Partially boarded with light connected
Infant/Junior School:
Hiltingbury Infant/Junior School
Secondary School:
Thornden Secondary School
Local Council:
Eastleigh Borough Council
Council Tax:
Band F
Agents Note:
If you have an offer accepted on a property we will need to, by law, conduct Anti Money Laundering Checks. There is a charge of £60 including vat for these checks regardless of the number of buyers involved.
Energy Efficiency and Environmental Impact

Although these particulars are thought to be materially correct their accuracy cannot be guaranteed and they do not form part of any contract.
Property data and search facilities supplied by www.vebra.com