
21 Bishop Street
Stockton
Cleveland
TS18 1SY
Runcorn Avenue, Stockton-On-Tees
£125,000
3 Bedroom House - Semi-Detached
- Three Bedrooms
- Separate Diner
- Kitchen
- Cloakroom
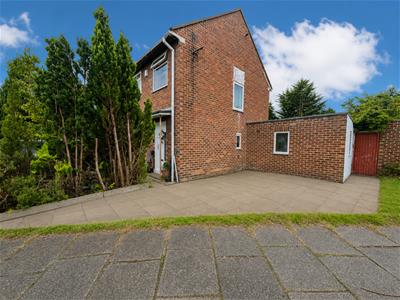
- Extended
- Corner Plot
- Close to North Tees Hospital
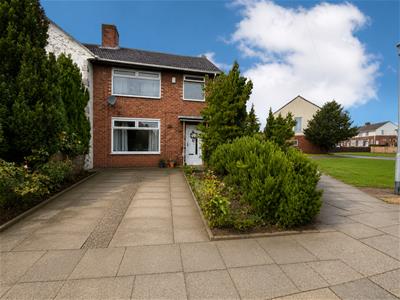
This extended corner plot property has recently come to the market and offers spacious family accommodation in a convenient location close to North Tees Hospital.
The ground floor extension has created an additional reception room off the kitchen, along with a useful cloakroom. The accommodation briefly comprises an entrance hall, lounge with access to the dining room, fitted kitchen, cloakroom, and an additional reception room on the ground floor.
To the first floor, there are three well-proportioned bedrooms, a family bathroom, and a separate WC.
Externally, the property benefits from gardens to both the front and rear.
Ideally situated close to local shops, schools, and other amenities, this property offers excellent convenience for families and professionals alike.
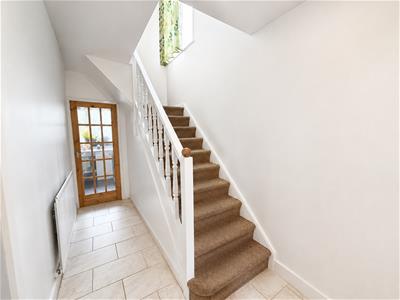
ENTRANCE HALLWAY
Front entrance door, radiator, tiled flooring, stairs to upper level.
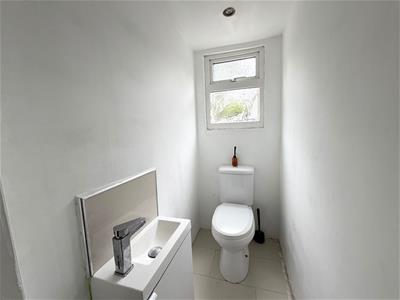
CLOAKROOM
Double glazed window to rear aspect, wash hand basin, WC.
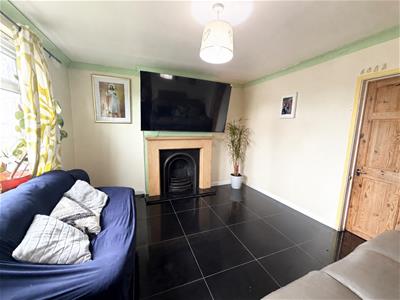
LOUNGE
Tiled flooring, fireplace.
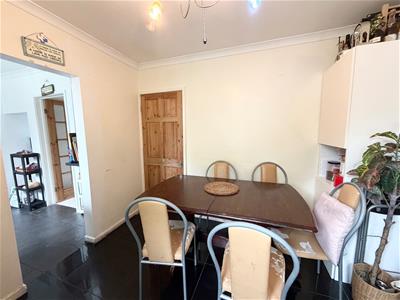
DINER
Double glazed window to rear aspect, tiled flooring, radiator, coved ceiling.
EXTENSION
Double glazed window to rear aspect, double glazed window to side aspect, double glazed door.
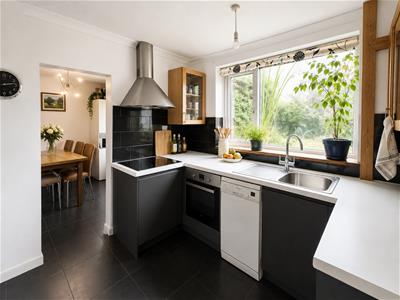
KITCHEN
Double glazed window to side aspect, double glazed window to rear aspect, side access door, coved ceiling, tiled flooring, archway to diner.
LANDING
Double glazed window to side aspect, carpet, loft.
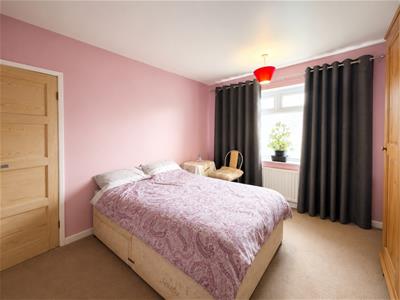
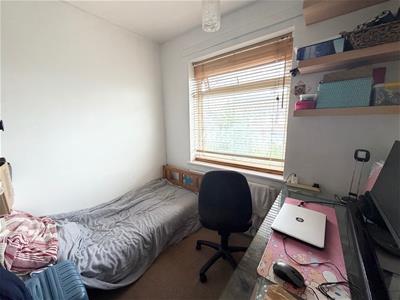
BEDROOM ONE
Double glazed window to front aspect, radiator, carpet.
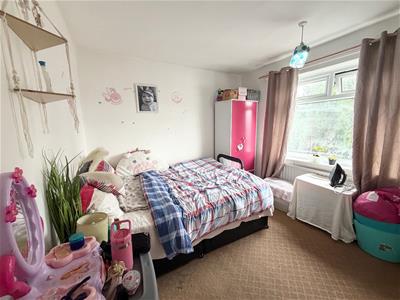
BEDROOM TWO
Double glazed window to rear aspect, carpet, radiator.
BEDROOM THREE
Double glazed window to front aspect, carpet, radiator.
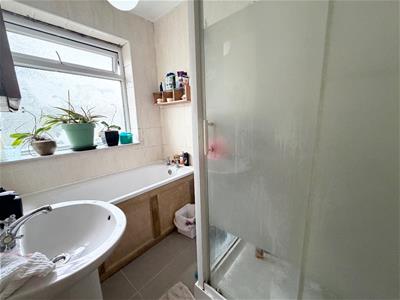
BATHROOM
Bath, shower cubicle, wash hand basin, WC, heated towel rail, double glazed window to rear aspect.
Although these particulars are thought to be materially correct their accuracy cannot be guaranteed and they do not form part of any contract.
Property data and search facilities supplied by www.vebra.com