
35 Alfred Street
West Glamorgan
Neath
Swansea
SA3 4AS
Derwen Road, Alltwen, Pontardawe, Swansea
Offers In The Region Of £394,950
4 Bedroom House - Detached
- EPC - TBC
- COUNCIL TAX BAND - E
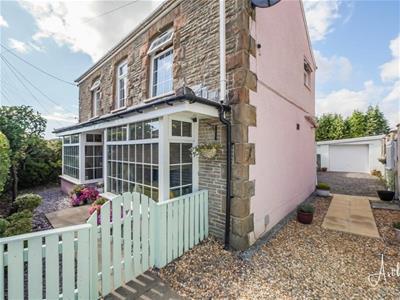
- DETACHED TRADITIONAL PROPERTY
- 4 FOUR BEDROOMS
- OFF ROAD PARKING
- UPSTAIRS SHOWER ROOM PLUS DOWNSTAIRS BATHROOM
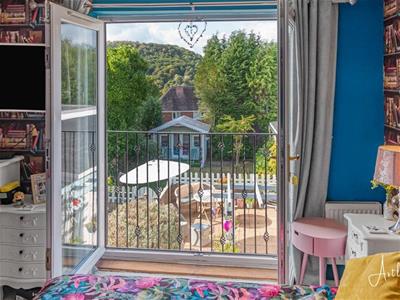
- JULET BALCONY OFF MAIN BEDROOM
- ENCLOSED BEAUTIFUL GARDEN WITH PATIOS/ LAWN AREA
- EXCELLANT SIZE GARAGE/WORKSHOP
- VIEWING HIGHLY RECOMMENDED TO APPRECIATE THIS LOVED FAMILY HOME
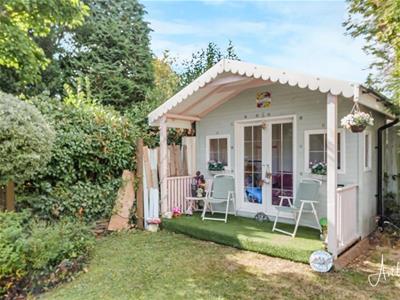
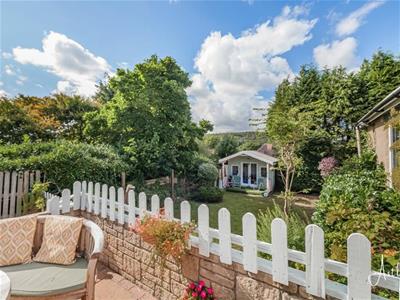
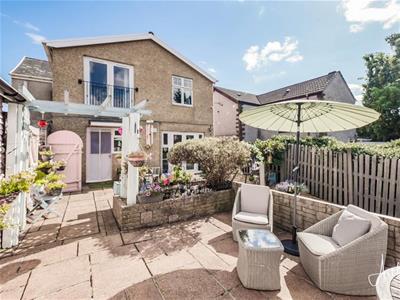
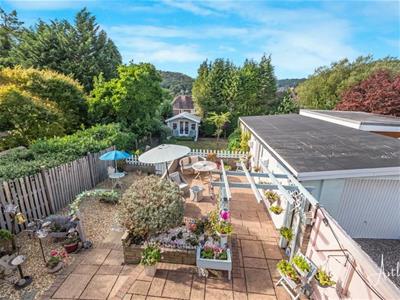
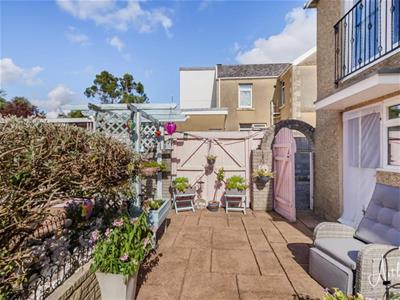
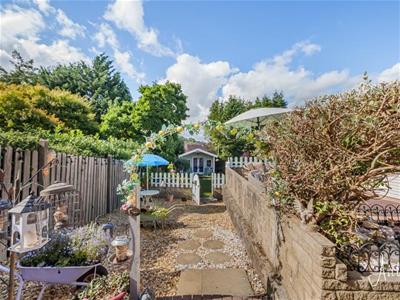
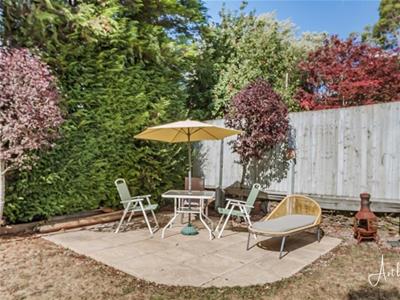
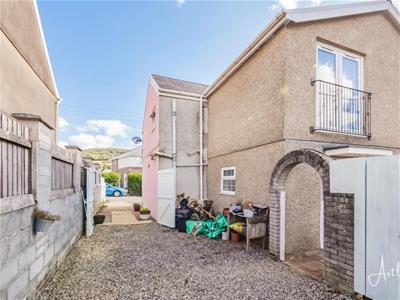
An impressive and beautifully presented four-bedroom detached family home, offering generous living accommodation, versatile spaces and a delightful private garden, making it an ideal choice for modern family living. The ground floor offers a superb selection of living and entertaining spaces, including a welcoming sitting room and separate lounge, providing plenty of room to relax and unwind. There is also a family bathroom, a spacious kitchen/diner ideal for everyday family life and entertaining, together with a practical and useful utility room. To the first floor are four well-proportioned bedrooms, complemented by a shower room, providing comfortable and versatile accommodation for a growing family, guests or those requiring dedicated home-working space. Externally, the property continues to impress. To the front is convenient off-road parking, while to the rear lies a beautifully arranged garden designed for both relaxation and entertaining. The garden features a generous terrace, attractive stonework and areas laid to lawn, creating a pleasant and versatile outdoor setting. A charming summer house provides an additional retreat, while a dedicated seating area with a bistro set offers the perfect spot for enjoying a morning coffee, al fresco dining or relaxing on warm summer evenings. Adding further appeal is the garage, which has been thoughtfully divided to create valuable storage space, whilst the remaining area offers fantastic potential for use as a home gym, hobby room, workshop or recreational space, depending on your individual needs. Combining spacious accommodation, versatile living areas, excellent outdoor space and superb additional potential, this wonderful detached home offers everything needed for comfortable and contemporary family living.
Main Dwelling
Enter through oak veneer door into:
Hallway
4.94 x 1.27 (16'2" x 4'1")With quartz tiled flooring and stairs to first floor.
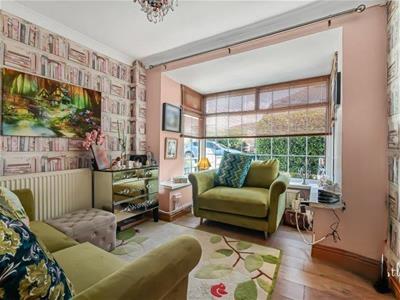
Reception Room 1
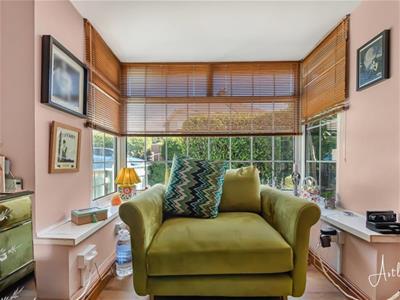
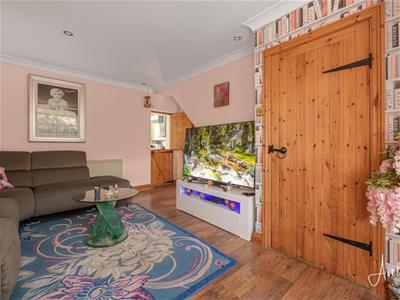
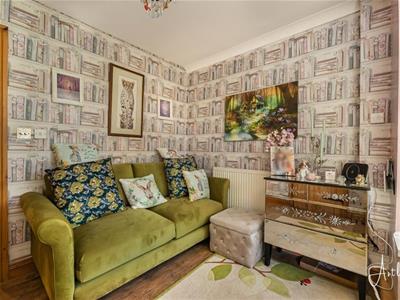 3.43m x 2.97m the higher into bay (11'3 x 9'9 theCosy lounge with large bay window to front, laminate flooring, radiator and door into hallway and separate door into downstairs bathroom.
Bathroom
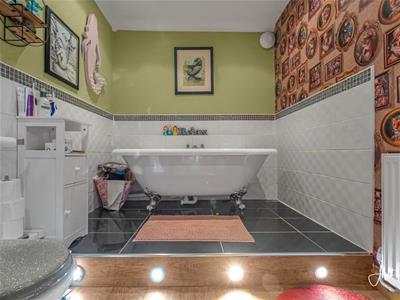
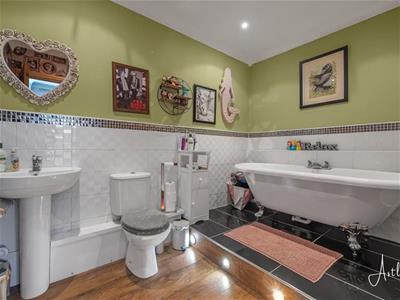 3.04 x 2.07 (9'11" x 6'9")Fitted with three piece suite in white to include low level wc, pedestal wash hand basin, laminate flooring, step up to roll top bath, part tiled walls, floor downlights under platform,tiled flooring and radiator.
Sitting room
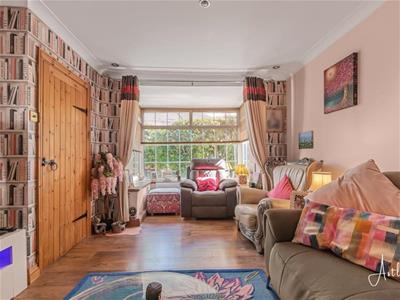
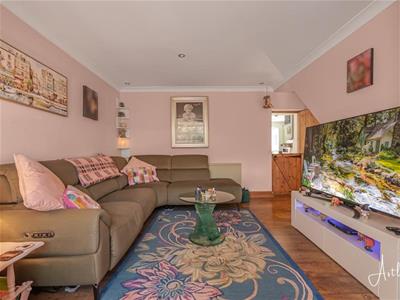
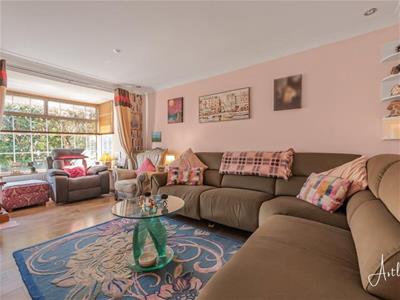 5.87m x 4.37m higher leading into bay (19'3 x 14'4With large bay window to front, laminate flooring, downlighers,, stable door leading into the kitchen and utility room, radiator and coved ceiling.
Kitchen/Diner
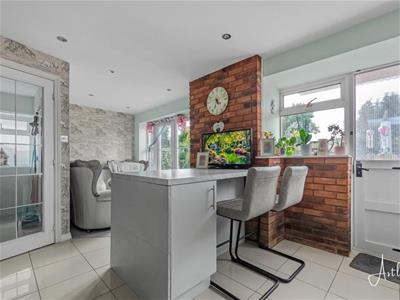
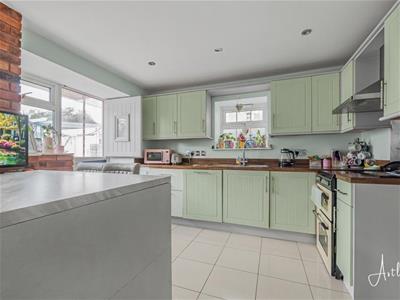
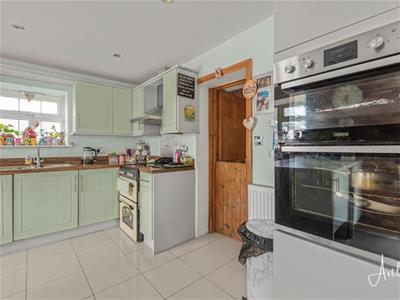
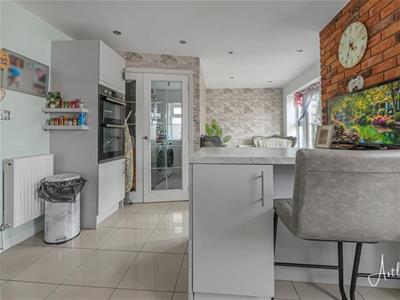
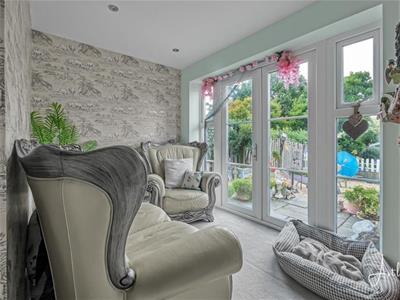
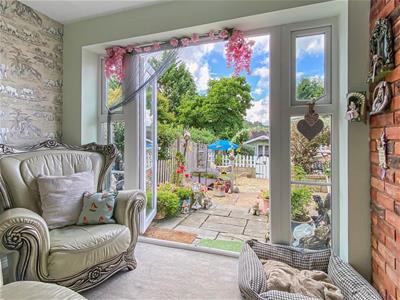
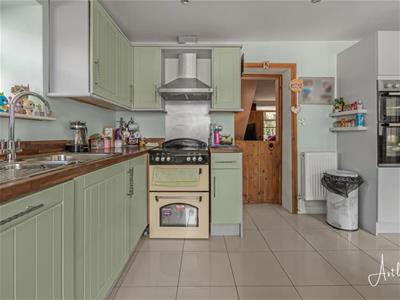 6.07 x 3.88 (19'10" x 12'8")An impressive and stylish fitted kitchen featuring a contemporary range of grey and green wall and base units with coordinating work surfaces. The space is enhanced by an integrated dishwasher, quality cooking appliances, a striking feature brick wall, tiled flooring and partly carpeted leading to patio doors providing access to the outside.
Utility area
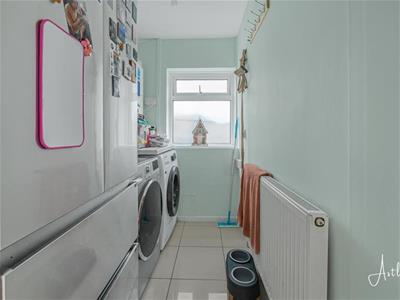 1.49 x 2.21 (4'10" x 7'3")Leading to the utility room there is an interior glass panel glazed bevelled door in white, a frosted glass window to the side of the house, space for fridge/freezer, wall mounted combination boiler, wall mounted unit, tilted flooring, space for tumble dryer and washing machine, radiator and window to side.
Landing
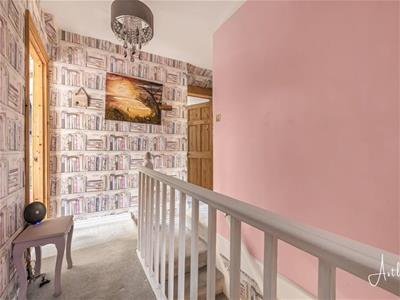 2.81 x 2.65 (9'2" x 8'8")
Bedroom one
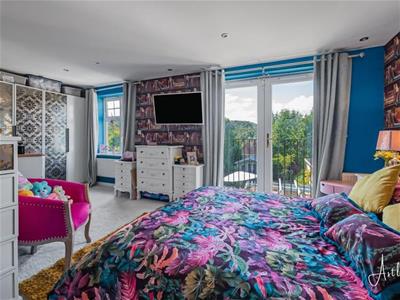
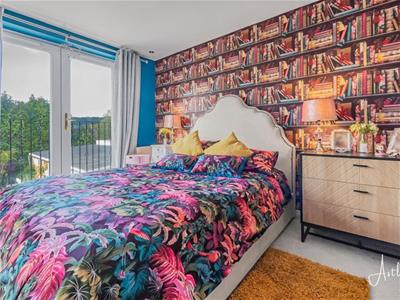
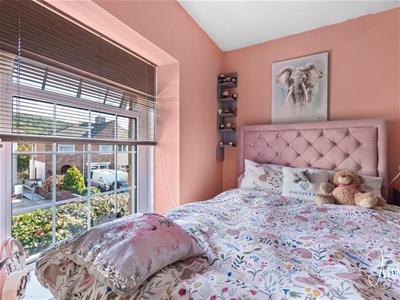
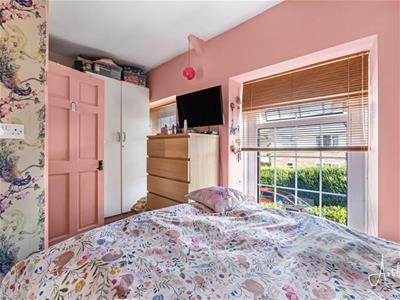
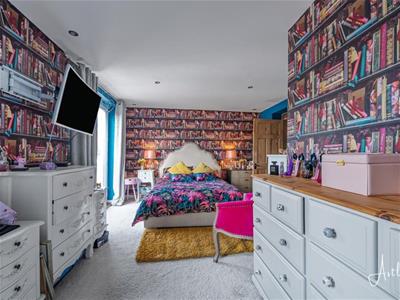 6.22m x 4.06m narrowing to 2.41m (20'5 x 13'4 narrLarge double bedroom with French style doors leading to a Juliet balcony, spot lights, window to rear and wardrobes.
Bedroom two
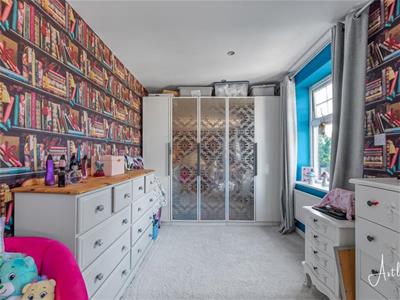
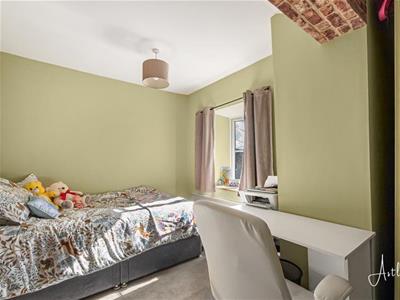 3.85 x 2.60 (12'7" x 8'6")Double bedroom with radiator, window to side, spotlights to ceiling and space for wardrobes.
Bedroom three
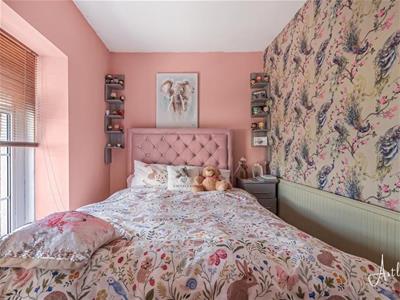 4.50 x 2.25 (14'9" x 7'4")Double bedroom with radiator, shelving area and two windows to front.
Bedroom four
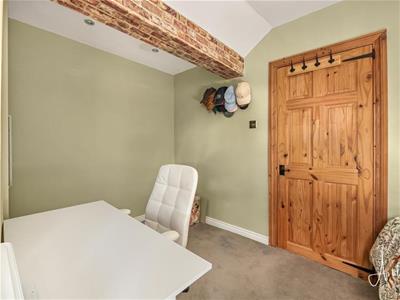
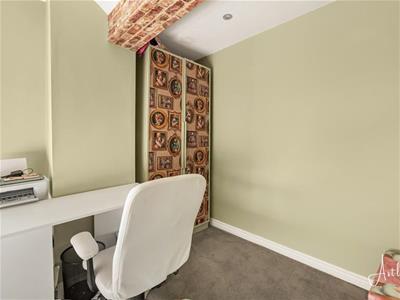
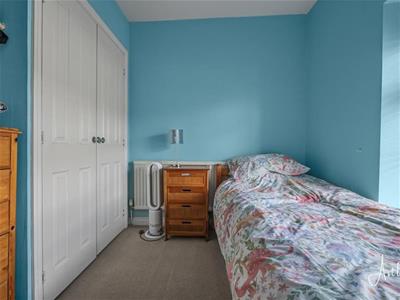
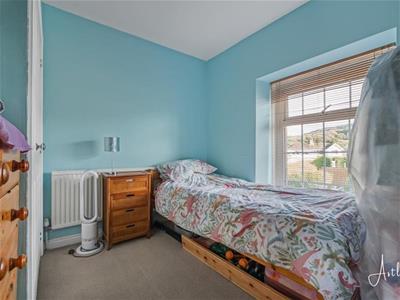 2.97m x 3.35m narrowing to 2.54m (9'9 x 11'0 narroWith window to front, storage cupboard and radiator.
Shower room
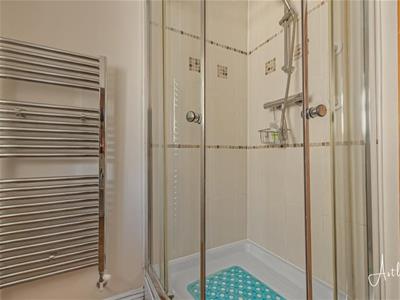
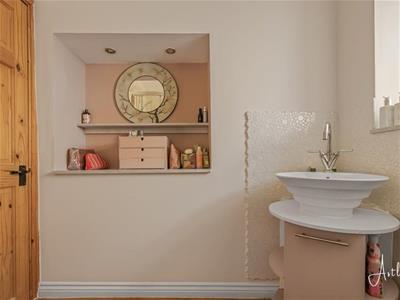
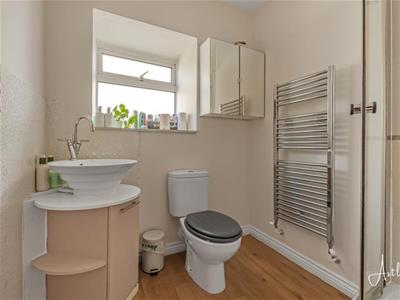 2.55 x 2.06 (8'4" x 6'9")Fitted with three piece suite in white to include, low level wc, basin with vanity unit, corner shower, cushion flooring, part tiled walls, heated towel rail, alcove with spots lights and window to side.
Outside
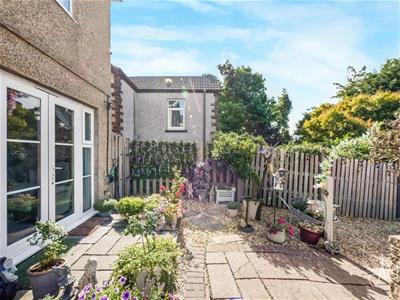
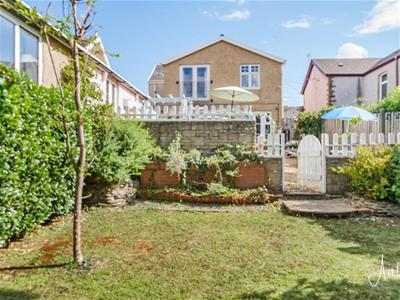
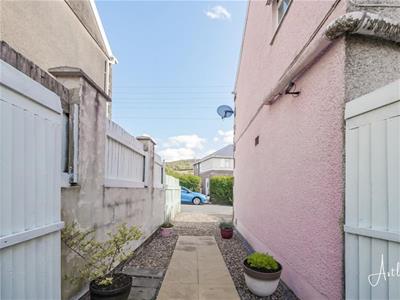
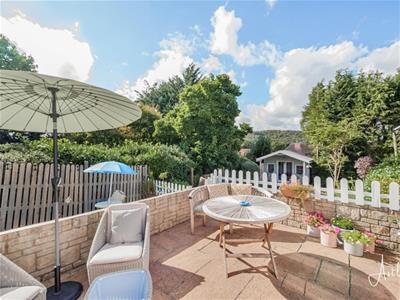 The property boasts a beautifully presented and fully enclosed rear garden, offering a wonderful blend of entertaining and relaxation space. Convenient side access leads into a thoughtfully landscaped outdoor area, featuring a spacious patio terrace with a dedicated seating area, perfect for alfresco dining and enjoying the garden throughout the warmer months. A striking rebar stone-featured wall provides an attractive focal point, complementing the patio and adding character to the space. Beyond this, a well-maintained flat lawned garden with patio area which offers further space for outdoor activities, while a charming bespoke summer house built-by the current owner provides a versatile retreat, ideal as a home office, hobby space or peaceful garden hideaway. A particularly appealing outdoor space, combining style, privacy and versatility.
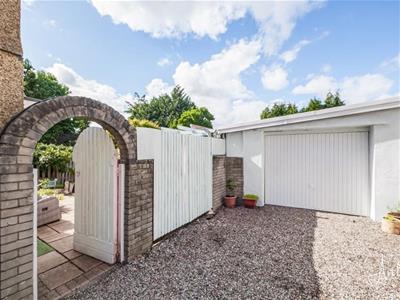
Garage
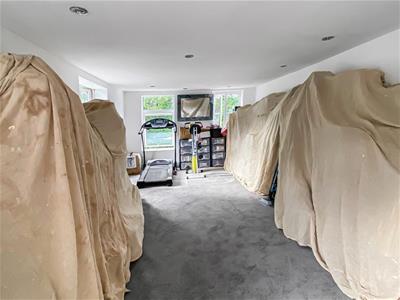 7.34m x 3.18m (24'1 x 10'5)The generously proportioned garage is a highly versatile space, benefiting from downlighters, three double-glazed windows, side patio doors, full insulation, electric heaters and power sockets. The garage has been partitioned into two separate areas. The smaller section measures approximately 7ft 5in x 11ft and features an internal door leading through to the larger garage/gym/storage room. The larger area offers excellent flexibility and could be utilised as a gym, storage area, hobby room, workshop or a variety of other uses, making it a superb addition to the property.
Garage
Agents Notes
Mobile coverage
EE
Vodafone
Three
O2
Broadband
Basic
14 Mbps
Superfast
79 Mbps
Ultrafast
1800 Mbps
Satellite / Fibre TV Availability
BT
Sky
Agents Notes
Local Authority
Neath Port Talbot
Council Tax Band: E
Annual Price: £3,106
Conservation Area: No
Flood Risk
River : Very low
Seas : Very low
Although these particulars are thought to be materially correct their accuracy cannot be guaranteed and they do not form part of any contract.
Property data and search facilities supplied by www.vebra.com