
Savage Close, Pocklington, York
£310,000
3 Bedroom House - Detached
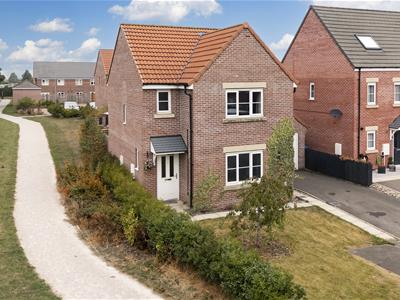
- Situated in a prominent position at the end of a cul-de-sac
- Attractive three bed detached home.
- 968 square foot of accommodation.
- Lounge & Dining Kitchen.
- Three bedrooms, master bedroom with en-suite shower room
- Driveway and detached garage.
- Established gardens
Situated in a prominent position at the end of a cul-de-sac, this attractive three-bedroom home offers approximately 968 sq ft of well-proportioned accommodation.
Offering a welcoming entrance hall, a lovely and cosy sitting room, spacious dining kitchen, downstairs WC, useful utility room and side entrance.
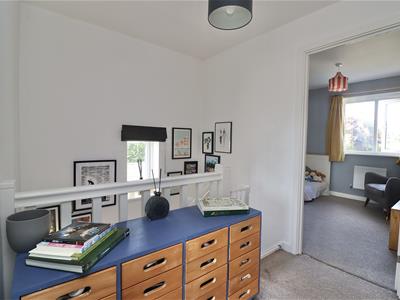
To the first floor are three bedrooms, with the principal bedroom benefiting from an en-suite shower room, together with a modern house bathroom.
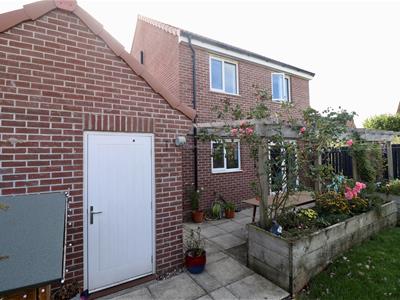
Externally, a driveway provides off-street parking and leads to a detached garage.
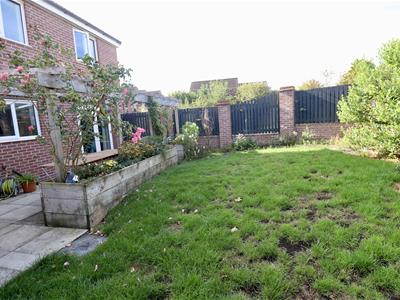
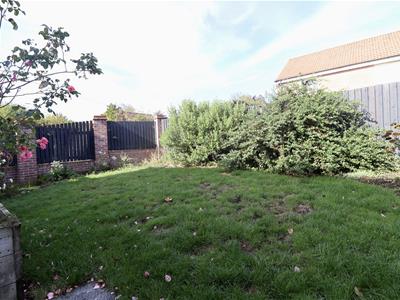
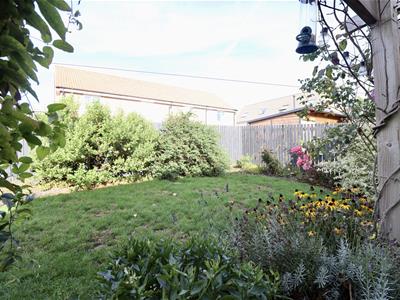
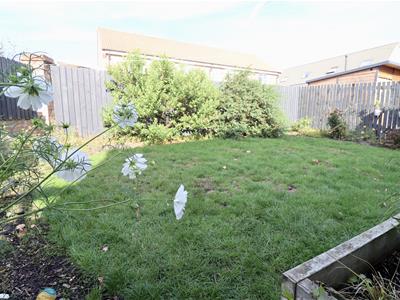
Lovely established enclosed rear gardens.
This property is Freehold. East Riding of Yorkshire Council - Council Tax Band D.
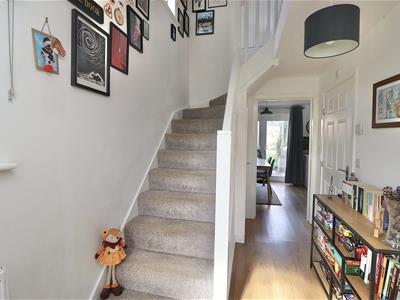
ENTRANCE HALL
3.99m x 2.07m (13'1" x 6'9")Entered via a composite front entrance door and under stairs cupboard, radiator, laminate flooring.
CLOAKROOM/WC
Fitted suite comprising low level WC and wash hand basin.
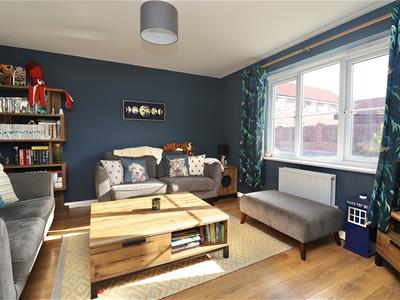
SITTING ROOM
3.70m x 3.91m (12'1" x 12'9")Double glazed window to the front elevation and a radiator, laminate flooring.
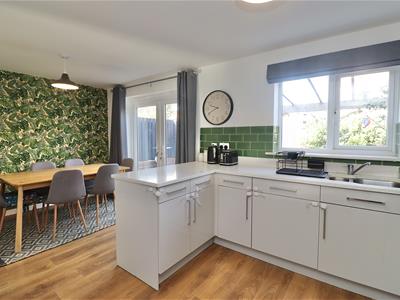
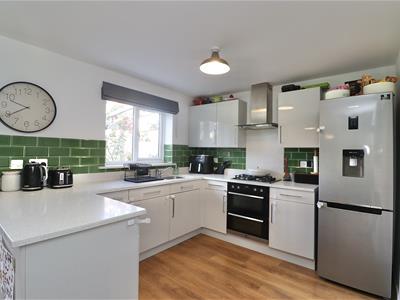
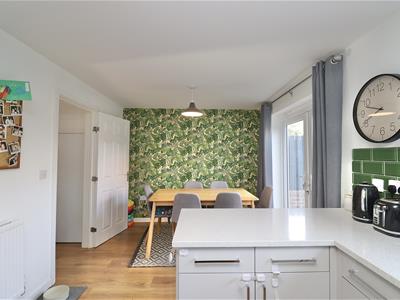
DINING KITCHEN
5.50 x 2.24m (18'0" x 7'4")Fitted with range of wall and floor cupboards, work surfaces, one and half bowl stainless steel sink unit, four ring gas hob, integrated electric oven and dishwasher. Double glazed window to rear, Upvc double doors to rear, laminate flooring.
UTILITY
1.74m x 1.61m (5'8" x 5'3")Plumbing for washing machine, wall mounted Gas Ideal combi boiler, door to side and laminate flooring.
LANDING
Access to loft and fitted cupboard.
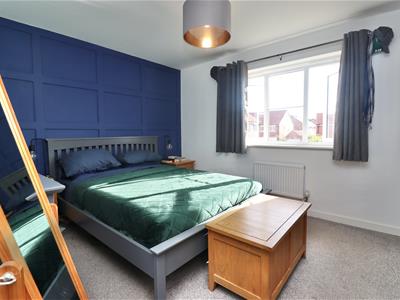
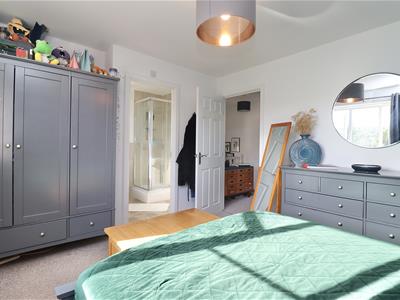
MASTER BEDROOM
Wood panelling to one wall, double glazed windows to front and rear and radiator.
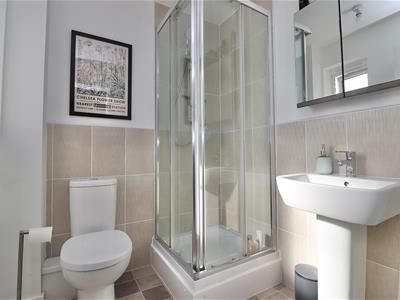
EN-SUITE SHOWER ROOM
1.79m x 1.73m (5'10" x 5'8")Comprising shower cubicle , low flush WC, pedestal hand basin, opaque double glazed window to front, radiator and extractor fan.
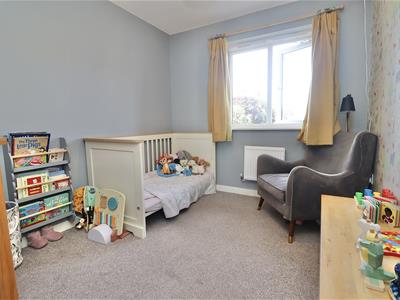
BEDROOM TWO
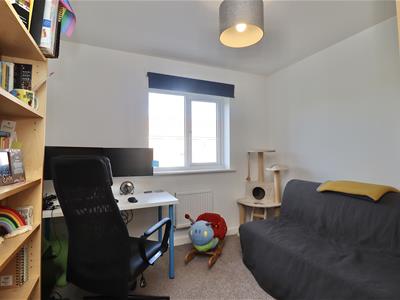
2.91m x 2.89m (9'6" x 9'5")Double glazed window to rear and radiator.
BEDROOM THREE
2.92m x 2.52m (9'6" x 8'3" )Double glazed window to rear and radiator.
BATHROOM
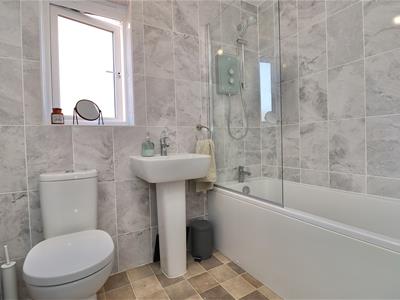
2.14m x 1.68m (7'0" x 5'6")Comprising panel bath with mixer taps and Mira shower over, low flush WC, pedestal hand basin, opaque double glazed window to side, tiled walls and extractor fan.
GARDENS
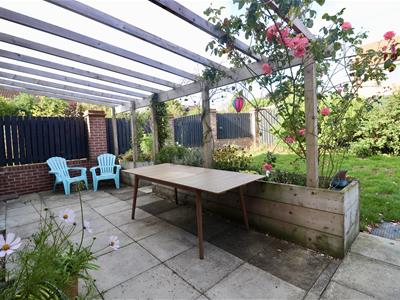
Fully enclosed west facing garden which is mostly paid to lawn with a paved seating area and raised planters. Outside tap.
DETACHED GARAGE
5.95m x 2.98m (19'6" x 9'9")Having an up and over door, rear personal door and power and light is connected.
ADDITIONAL INFORMATION
There is a management fee associated with this property.
APPLIANCES
None of the above appliances have been tested by the Agent.
SERVICES
Mains Gas, Water, Electricity, and Drainage.
COUNCIL TAX
East Riding of Yorkshire Council - Council Tax Band D.
Energy Efficiency and Environmental Impact

Although these particulars are thought to be materially correct their accuracy cannot be guaranteed and they do not form part of any contract.
Property data and search facilities supplied by www.vebra.com